
4162 Birchwood Ln, Mechanicsburg, PA 17055
Local realty services provided by:Better Homes and Gardens Real Estate Murphy & Co.
4162 Birchwood Ln,Mechanicsburg, PA 17055
$679,900
- 4 Beds
- 4 Baths
- 4,434 sq. ft.
- Single family
- Coming Soon
Listed by: kyle nornhold
Office: keller williams of central pa
MLS#:PACB2060378
Source:BRIGHTMLS
Price summary
- Price:$679,900
- Price per sq. ft.:$153.34
About this home
Welcome to 4162 Birchwood Lane in Mechanicsburg! Situated on a beautiful 0.70-acre lot and offering over 4,300 square feet of finished living space, this impressive 4-bedroom, 3.5-bathroom home combines spacious living, thoughtful updates, and an incredible outdoor setting complete with an in-ground swimming pool! Step inside to discover a spacious and inviting main level featuring both a formal living room and a comfortable family room, providing plenty of room for everyday living and entertaining. A dedicated main-level home office offers the ideal space for working remotely, while the large, open-concept kitchen serves as the heart of the home, creating a welcoming atmosphere for gathering with family and friends. Convenient first-floor laundry adds to the home's functionality, making everyday living that much easier! Upstairs, the beautifully remodeled primary bedroom suite offers a private retreat, complete with custom California Closets that provide exceptional storage and organization. Three additional bedrooms offer plenty of flexibility for guests, additional living needs, or hobbies. The finished walkout lower level adds approximately 1,450 square feet of additional living space, bringing the home's total finished area to approximately 4,304 square feet! Whether you're looking for a recreation area, entertainment space, or simply room to spread out, this level offers endless possibilities. Best of all, the walkout provides direct access to the backyard and pool level, making indoor-outdoor entertaining effortless! Step outside and discover your own backyard oasis! Situated on a generous 0.70-acre lot, the property features an inviting in-ground swimming pool, offering the perfect setting for summer gatherings, weekend relaxation, and enjoying the outdoors. With plenty of outdoor space to enjoy, this backyard is truly a standout feature of the home. Conveniently located in Mechanicsburg with easy access to shopping, dining, and major commuter routes, 4162 Birchwood Lane delivers an exceptional combination of space, comfort, and outdoor living. With over 4,300 finished square feet, a beautifully updated primary suite, convenient first-floor laundry, finished walkout lower level, and an in-ground pool on 0.70 acres, this is a home you won't want to miss. Schedule your private showing today!...
Contact an agent
Home facts
- Year built:2008
- Subdivision & Development:NONE AVAILABLE
- Listing ID #:PACB2060378
- Updated:November 13, 2026 at 03:01 PM
Rooms and interior
- Bedrooms:4
- Total bathrooms:4
- Full bathrooms:3
- Half bathrooms:1
- Basement:Yes
- Basement Description:Full
- Living area:4,434 sq. ft.
Heating and cooling
- Cooling:Central A/C
- Heating:Electric, Heat Pump - Gas BackUp, Propane - Leased
Structure and exterior
- Roof:Architectural Shingle
- Year built:2008
- Building area:4,434 sq. ft.
- Lot area:0.7 Acres
- Architectural Style:Traditional
- Construction Materials:Stick Built, Stone, Vinyl Siding
- Foundation Description:Concrete Perimeter
- Levels:3 Story
Schools
- High school:CEDAR CLIFF
Utilities
- Water:Public
- Sewer:Public Sewer
Finances and disclosures
- Price:$679,900
- Price per sq. ft.:$153.34
- Tax amount:$8,847 (2026)
Features and amenities
- Amenities:200+ Amp Service
- Pool features:In Ground
Parking
- Parking description:Asphalt Driveway, Attached Garage, Garage - Front Entry, Inside Access, On Street, Oversized
- Garage:Yes
- Garage spaces:3
New listings near 4162 Birchwood Ln
- Coming Soon
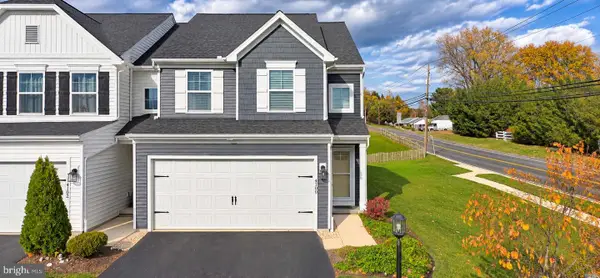 $390,000Coming Soon3 beds 3 baths1,944 sq. ft.
4100 Orrs Town Ct, MECHANICSBURG, PA 17050
MLS# PACB2060360Listed by: JOY DANIELS REAL ESTATE GROUP, LTD - Coming Soon
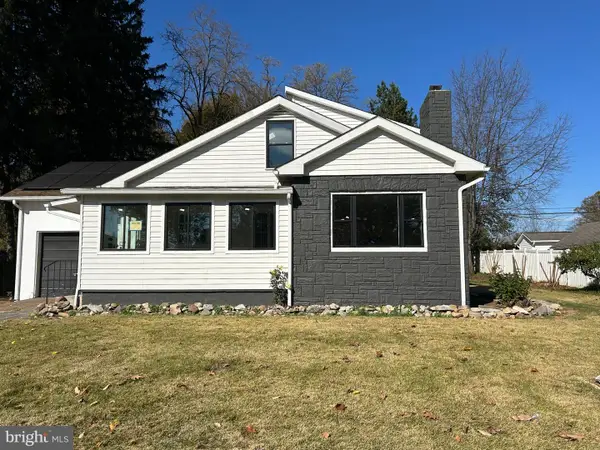 $399,900Coming Soon4 beds 3 baths2,570 sq. ft.
325 E Marble St, MECHANICSBURG, PA 17055
MLS# PACB2060286Listed by: CHARLES & ASSOCIATES RE - Coming Soon
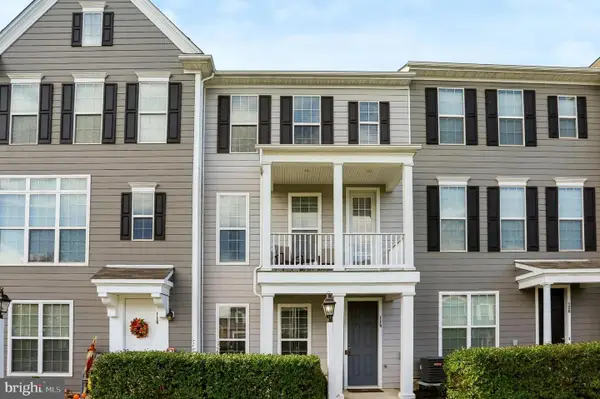 $394,900Coming Soon3 beds 4 baths2,000 sq. ft.
118 Morefield Way, MECHANICSBURG, PA 17050
MLS# PACB2060124Listed by: INCH & CO. REAL ESTATE, LLC - Coming Soon
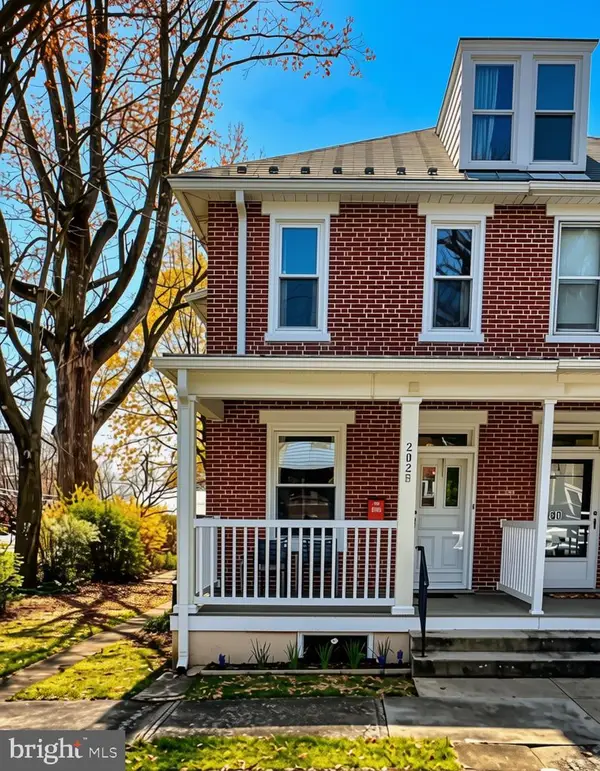 $285,000Coming Soon5 beds 4 baths1,914 sq. ft.
202 E Coover St, MECHANICSBURG, PA 17055
MLS# PACB2059556Listed by: JOY DANIELS REAL ESTATE GROUP, LTD - New
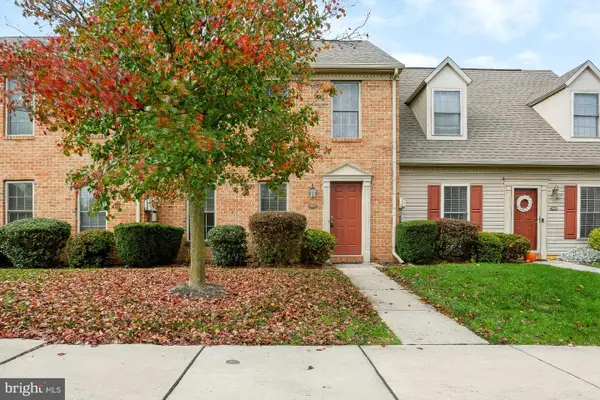 $229,900Active2 beds 2 baths1,232 sq. ft.
331 Stonehedge Ln, MECHANICSBURG, PA 17055
MLS# PACB2060312Listed by: COLDWELL BANKER REALTY - New
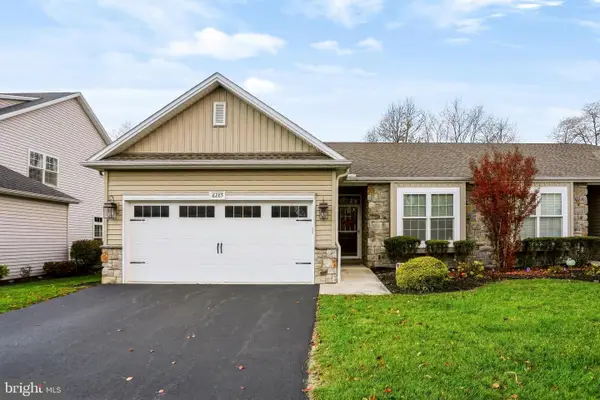 $389,900Active2 beds 2 baths1,439 sq. ft.
6285 Thornhill Ln, MECHANICSBURG, PA 17050
MLS# PACB2060324Listed by: COLDWELL BANKER REALTY - Open Fri, 2 to 4pmNew
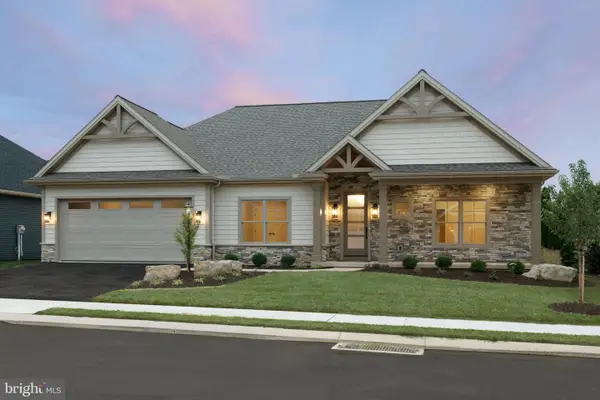 $1,150,000Active3 beds 2 baths2,475 sq. ft.
8 Jackson Ct, MECHANICSBURG, PA 17050
MLS# PACB2060344Listed by: COLDWELL BANKER REALTY - New
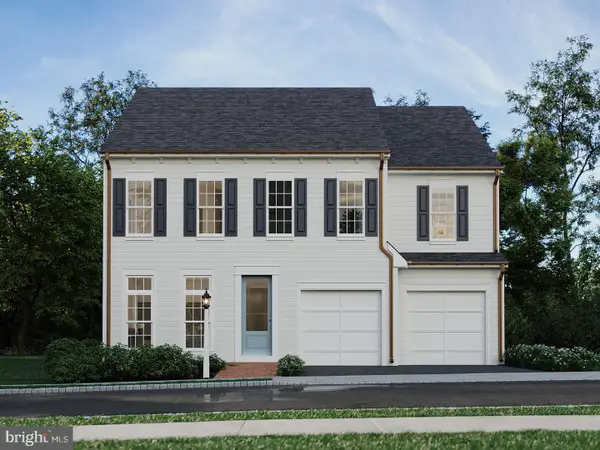 $599,990Active4 beds 4 baths3,371 sq. ft.
3142 Overlook Dr, MECHANICSBURG, PA 17055
MLS# PACB2060364Listed by: CYGNET REAL ESTATE INC. - New
 $432,000Active3 beds 3 baths2,078 sq. ft.
866 Acri, MECHANICSBURG, PA 17050
MLS# PACB2060230Listed by: PROTUS REALTY, INC.


Protect your home and budget from life's surprises with an Assurant Home Warranty, backed by a partner that supports you through every step of homeownership. Explore Plans.
© 2026 Better Homes and Gardens Real Estate LLC. An Anywhere Real Estate company. All rights reserved. Better Homes and Gardens® Real Estate is a registered trademark owned by Meredith Operations Corporation, licensed to Better Homes and Gardens Real Estate LLC and used with permission. Better Homes and Gardens Real Estate LLC fully supports the principles of the Fair Housing Act and the Equal Opportunity Act. Listing information is deemed reliable but is not guaranteed accurate.
Each office is independently owned and operated.
Any services or products provided by third parties are not provided by, affiliated with or related to Better Homes and Gardens Real Estate LLC, or its affiliated companies.