
15 S Chestnut St, Mechanicsburg, PA 17055
Local realty services provided by:Better Homes and Gardens Real Estate Reserve
Listed by: john peter russell
Office: lpt realty, llc.
MLS#:PACB2057402
Source:BRIGHTMLS
Price summary
- Price:$199,000
- Price per sq. ft.:$160.48
About this home
Settle into easy Mechanicsburg living with this three-bedroom, one-and-a-half-bath,
low maintenance condo. Offering 1,240 square feet in a peaceful residential
community, its comfortable scale provides enough room for everyday life without
demanding every weekend for upkeep. Inside, the practical floor plan supports
both relaxed routines and entertaining. Three bedrooms create options for
sleeping quarters, guests, remote work, or hobbies, while the full and half
bathrooms help streamline everyday routines. Newer appliances bring added
convenience to the kitchen and simplify the transition for the next owner. A Nest
smart thermostat allows for energy-efficient climate control to help you save
energy and money. The overall layout feels efficient, approachable, and ready for
your personal style. The Luxury Plank Vinyl on the entire first floor was newly
installed and brightens the entire first floor. Outside, the thoughtfully expanded
paver patio creates an inviting space to relax or host gatherings. Parking spaces
add another valuable layer of practicality, especially in a location where so much is
close by. Arrange your tour today and experience how comfortably this home fits
your next move....
Contact an agent
Home facts
- Year built:2006
- Subdivision & Development:CHESTNUT TOWNHOUSES
- Listing ID #:PACB2057402
- Updated:November 09, 2026 at 08:42 AM
Rooms and interior
- Bedrooms:3
- Total bathrooms:2
- Full bathrooms:1
- Half bathrooms:1
- Rooms Total:8
- Flooring:Concrete
- Dining Description:Dining Room
- Bathrooms Description:Full Bath, Half Bath
- Kitchen Description:Carpet, Dishwasher, Disposal, Kitchen - Eat-In, Microwave, Oven/Range - Gas, Pantry, Refrigerator
- Bedroom Description:Carpet
- Living area:1,240 sq. ft.
Heating and cooling
- Cooling:Central A/C
- Heating:Forced Air, Natural Gas
Structure and exterior
- Roof:Shingle
- Year built:2006
- Building area:1,240 sq. ft.
- Lot Features:Urban
- Architectural Style:Traditional
- Construction Materials:Stick Built
- Exterior Features:Patio(s), Porch(es)
- Foundation Description:Slab
- Levels:2 Stories
Schools
- High school:MECHANICSBURG AREA
Utilities
- Water:Public
- Sewer:Public Sewer
Finances and disclosures
- Price:$199,000
- Price per sq. ft.:$160.48
- Tax amount:$3,485 (2026)
Features and amenities
- Laundry features:Dryer - Electric, Dryer In Unit, Laundry, Washer, Washer In Unit
- Amenities:200+ Amp Service, Carpet, Ceiling Fan(s), Window Treatments
Parking
- Parking description:Off Street, Paved Parking
New listings near 15 S Chestnut St
- Coming Soon
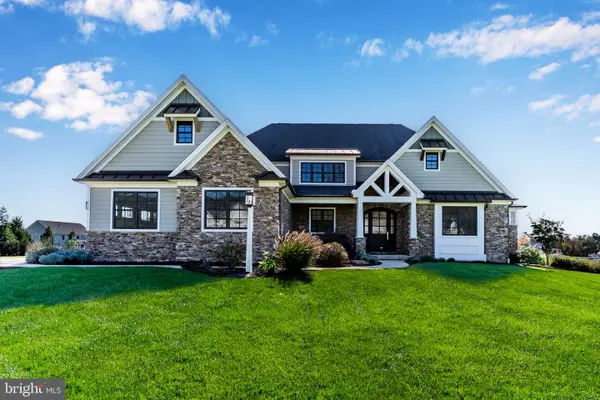 $2,479,000Coming Soon5 beds 5 baths5,877 sq. ft.
9 Blue Marlin Way, MECHANICSBURG, PA 17050
MLS# PACB2060248Listed by: RSR, REALTORS, LLC - Coming Soon
 $314,900Coming Soon4 beds 2 baths1,992 sq. ft.
117 Kim Acres Dr, MECHANICSBURG, PA 17055
MLS# PACB2060254Listed by: EQUITY MID ATLANTIC REAL ESTATE LLC - Coming Soon
 $1,950,000Coming Soon4 beds 3 baths2,888 sq. ft.
1435 Williams Grove Rd, MECHANICSBURG, PA 17055
MLS# PACB2060092Listed by: EXP REALTY, LLC - Coming Soon
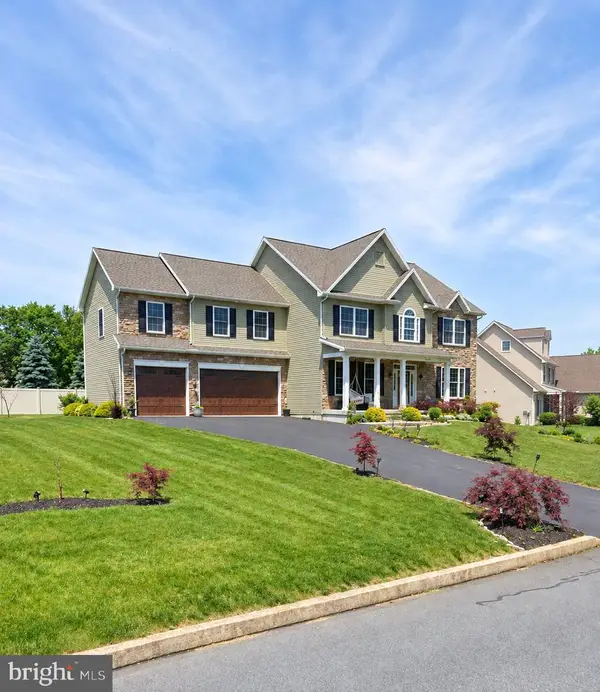 $770,000Coming Soon4 beds 4 baths3,054 sq. ft.
6260 Peregrine Way, MECHANICSBURG, PA 17050
MLS# PACB2059982Listed by: JMG PENNSYLVANIA - Coming Soon
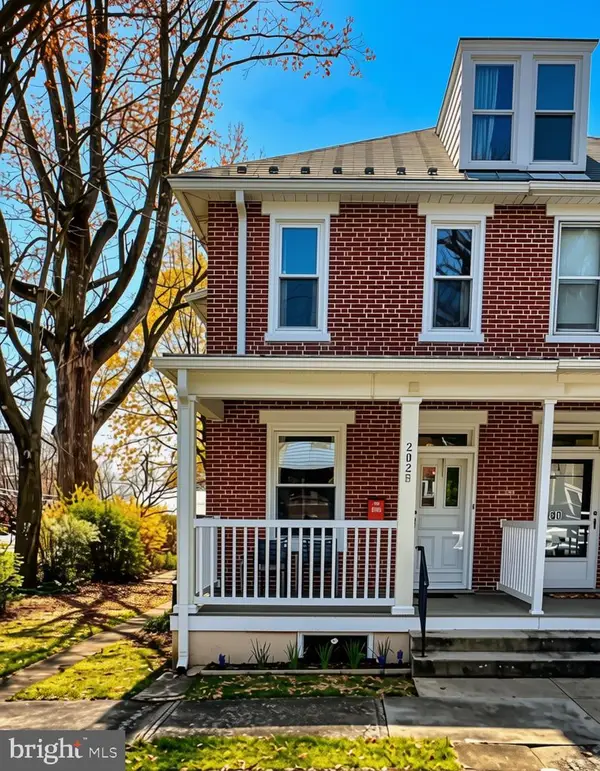 $285,000Coming Soon5 beds 4 baths1,914 sq. ft.
202 E Coover St, MECHANICSBURG, PA 17055
MLS# PACB2059556Listed by: JOY DANIELS REAL ESTATE GROUP, LTD - New
 $515,000Active4 beds 3 baths2,276 sq. ft.
218 Wright Dr, MECHANICSBURG, PA 17055
MLS# PACB2060212Listed by: COLDWELL BANKER REALTY - New
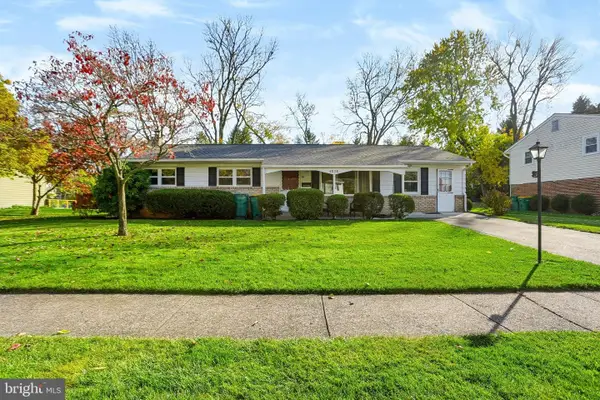 $248,000Active3 beds 2 baths1,352 sq. ft.
4838 Charles Rd, MECHANICSBURG, PA 17050
MLS# PACB2060210Listed by: COLDWELL BANKER REALTY - Open Sun, 1 to 3pmNew
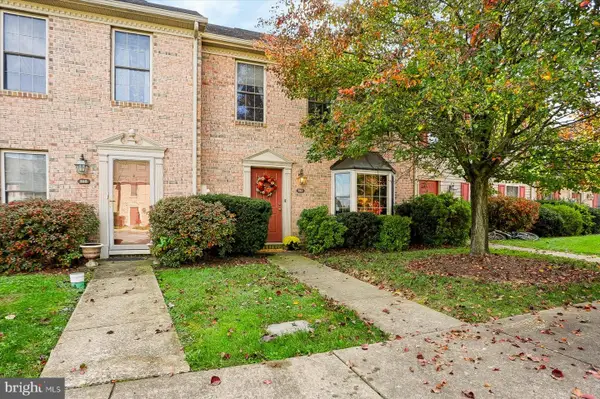 $239,900Active2 beds 3 baths1,496 sq. ft.
362 Stonehedge Ln, MECHANICSBURG, PA 17055
MLS# PACB2060176Listed by: COLDWELL BANKER REALTY 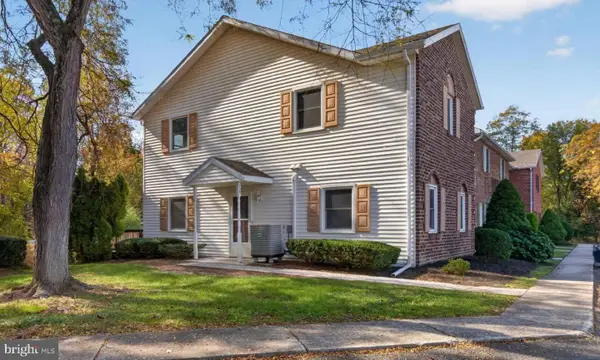 $229,900Pending3 beds 3 baths1,360 sq. ft.
1125 Nanroc Dr, MECHANICSBURG, PA 17055
MLS# PACB2060182Listed by: BERKSHIRE HATHAWAY HOMESERVICES HOMESALE REALTY- New
 $235,000Active2 beds 2 baths1,266 sq. ft.
367 Melbourne Ln, MECHANICSBURG, PA 17055
MLS# PACB2060220Listed by: M C WALKER REALTY


Protect your home and budget from life's surprises with an Assurant Home Warranty, backed by a partner that supports you through every step of homeownership. Explore Plans.
© 2026 Better Homes and Gardens Real Estate LLC. An Anywhere Real Estate company. All rights reserved. Better Homes and Gardens® Real Estate is a registered trademark owned by Meredith Operations Corporation, licensed to Better Homes and Gardens Real Estate LLC and used with permission. Better Homes and Gardens Real Estate LLC fully supports the principles of the Fair Housing Act and the Equal Opportunity Act. Listing information is deemed reliable but is not guaranteed accurate.
Each office is independently owned and operated.
Any services or products provided by third parties are not provided by, affiliated with or related to Better Homes and Gardens Real Estate LLC, or its affiliated companies.