
203 Wright Dr, Mechanicsburg, PA 17055
Local realty services provided by:Better Homes and Gardens Real Estate Valley Partners
Listed by: carrie gingrich, wendy l stauffer
Office: kingsway realty - ephrata
MLS#:PACB2052346
Source:BRIGHTMLS
Price summary
- Price:$740,000
- Price per sq. ft.:$186.21
- Monthly HOA dues:$85
About this home
Incredible Value at Just $740,000!
Welcome to 203 Wright Drive, a beautifully upgraded 2022 Brookfield model that offers exceptional space, style, and value in today’s market. From the moment you step inside, you’ll appreciate the thoughtful design and upgrades throughout this impressive home.
The garage entry opens to a custom mudroom with built-in lockers and a desk, creating the perfect drop zone for everyday life. The stunning kitchen features quartz countertops, a large center island, tile backsplash, and upgraded appliances, flowing seamlessly into the bright breakfast area and inviting living room with a cozy gas fireplace and stylish shiplap surround.
A formal dining room with tray ceilings provides an elegant space for entertaining, while two additional main-level flex rooms offer endless possibilities for a home office, playroom, sitting room, or gym.
Upstairs, the spacious rec room provides even more room to relax and entertain. The luxurious primary suite features a large walk-in closet and spa-like en-suite bath with a freestanding soaking tub and oversized tile shower. Three additional bedrooms and two full bathrooms provide plenty of space for family and guests.
Step outside to the fully fenced backyard, perfect for entertaining, relaxing, or letting the pets play.
With nearly 4,000 square feet of beautifully finished living space, extensive upgrades, flexible rooms, and a 2022 build, this home is an incredible value at only $740,000. Move-in ready and packed with features, 203 Wright Drive is a home you won’t want to miss!...
Contact an agent
Home facts
- Year built:2022
- Subdivision & Development:WRIGHT'S LANDING
- Listing ID #:PACB2052346
- Updated:November 05, 2026 at 02:53 PM
Rooms and interior
- Bedrooms:4
- Total bathrooms:4
- Full bathrooms:3
- Half bathrooms:1
- Flooring:Carpet, Vinyl
- Dining Description:Dining Room
- Bathrooms Description:Bathroom 2, Bathroom 3, Half Bath, Primary Bathroom
- Kitchen Description:Butlers Pantry, Crown Moldings, Pantry, Recessed Lighting, Upgraded Countertops
- Bedroom Description:Primary Bedroom, Walk In Closet(s)
- Basement:Yes
- Basement Description:Unfinished
- Living area:3,974 sq. ft.
Heating and cooling
- Cooling:Central A/C
- Heating:Forced Air, Natural Gas
Structure and exterior
- Roof:Shingle
- Year built:2022
- Building area:3,974 sq. ft.
- Lot area:0.24 Acres
- Architectural Style:Traditional
- Construction Materials:Batts Insulation, Stick Built, Vinyl Siding
- Foundation Description:Concrete Perimeter
- Levels:2 Stories
Schools
- High school:MECHANICSBURG AREA
Utilities
- Water:Public
- Sewer:Public Sewer
Finances and disclosures
- Price:$740,000
- Price per sq. ft.:$186.21
- Tax amount:$13,660 (2021)
Features and amenities
- Laundry features:Laundry
- Amenities:Crown Moldings, Recessed Lighting
Parking
- Parking description:Attached Garage, Garage - Front Entry
- Garage:Yes
- Garage spaces:2
New listings near 203 Wright Dr
- Coming Soon
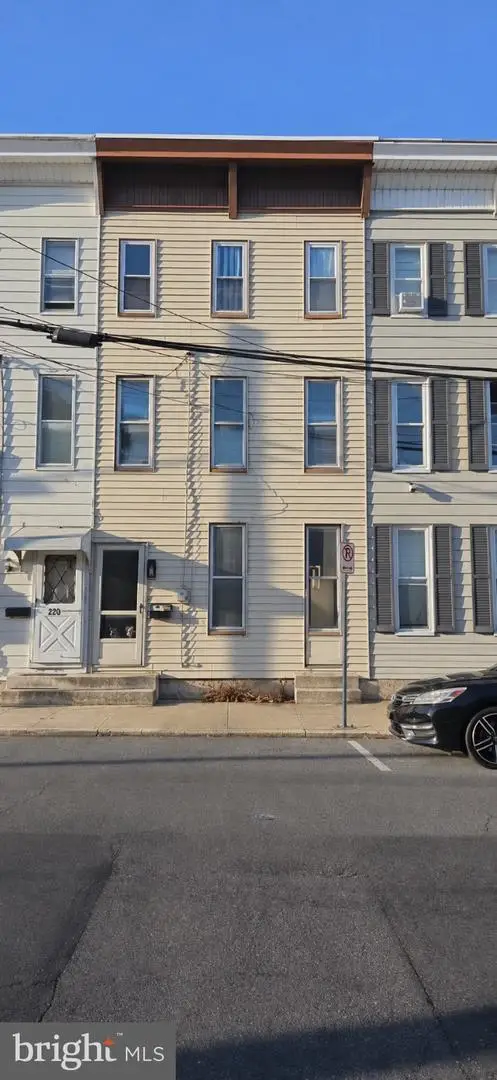 $195,000Coming Soon4 beds 1 baths1,624 sq. ft.
218 W Allen St, MECHANICSBURG, PA 17055
MLS# PACB2060114Listed by: KELLER WILLIAMS OF CENTRAL PA - Coming Soon
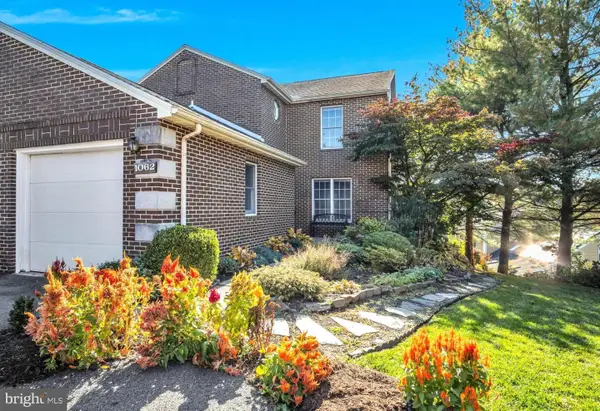 $299,900Coming Soon2 beds 4 baths1,528 sq. ft.
1062 Tunberry Ct, MECHANICSBURG, PA 17050
MLS# PACB2059806Listed by: JOY DANIELS REAL ESTATE GROUP, LTD - Coming Soon
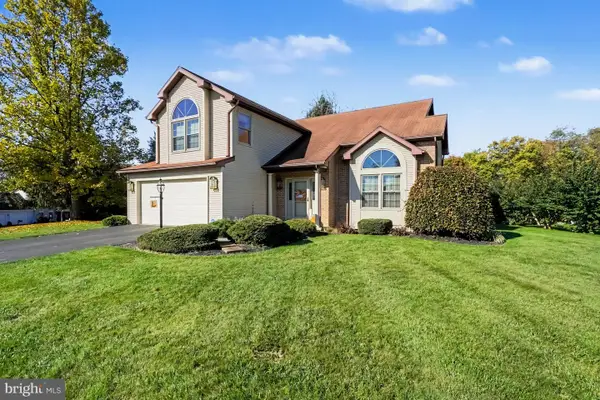 $475,900Coming Soon3 beds 3 baths2,636 sq. ft.
4106 Carrington Ct W, MECHANICSBURG, PA 17050
MLS# PACB2059828Listed by: COLDWELL BANKER REALTY - Coming Soon
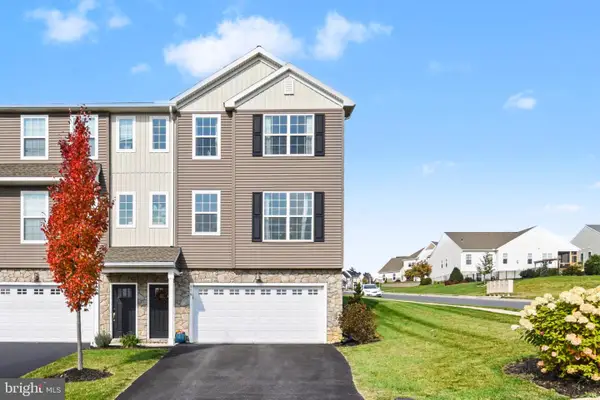 $365,000Coming Soon3 beds 3 baths2,156 sq. ft.
579 Brook Shire Ct, MECHANICSBURG, PA 17055
MLS# PACB2060026Listed by: COLDWELL BANKER REALTY - Coming Soon
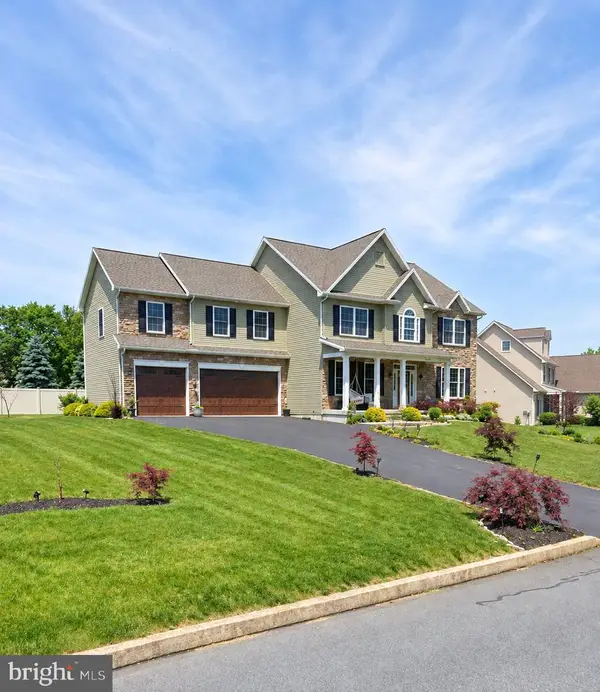 $770,000Coming Soon4 beds 4 baths3,054 sq. ft.
6260 Peregrine Way, MECHANICSBURG, PA 17050
MLS# PACB2059982Listed by: JMG PENNSYLVANIA - Coming Soon
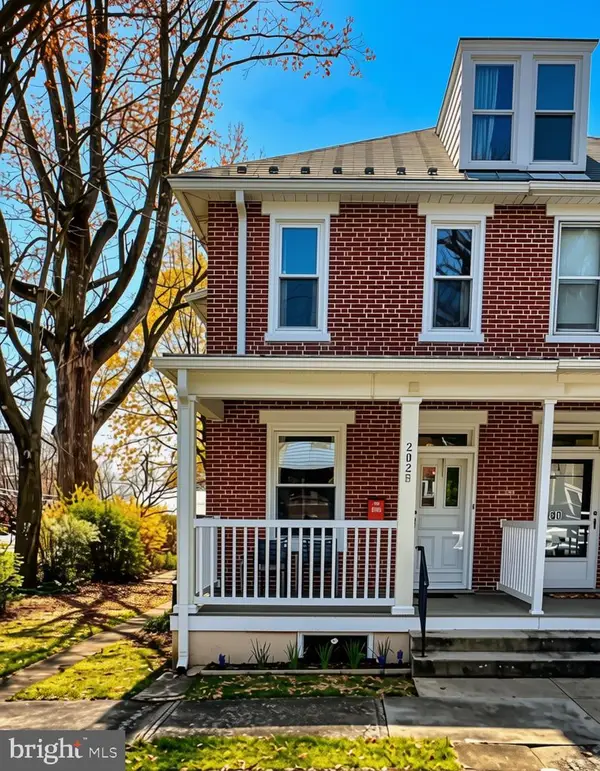 $285,000Coming Soon5 beds 4 baths1,914 sq. ft.
202 E Coover St, MECHANICSBURG, PA 17055
MLS# PACB2059556Listed by: JOY DANIELS REAL ESTATE GROUP, LTD - New
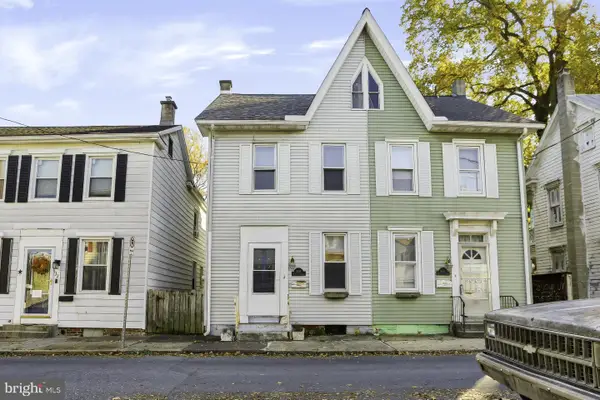 $149,900Active4 beds 2 baths1,568 sq. ft.
130 E Locust St, MECHANICSBURG, PA 17055
MLS# PACB2060186Listed by: COLDWELL BANKER REALTY - New
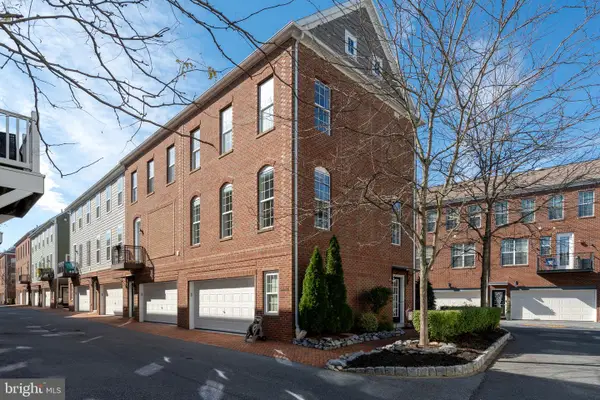 $309,000Active2 beds 2 baths1,248 sq. ft.
137 Rutledge Aly Aly, MECHANICSBURG, PA 17050
MLS# PACB2060174Listed by: COLDWELL BANKER REALTY - New
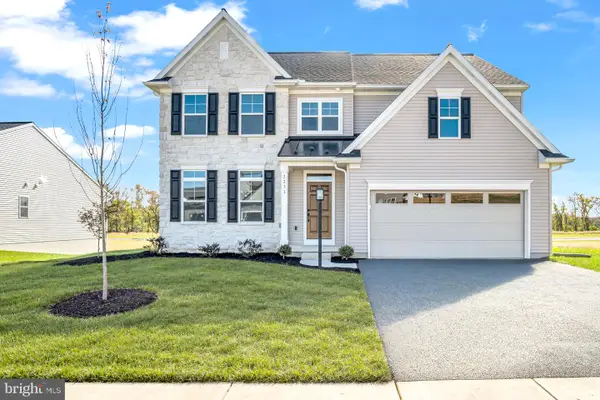 $635,990Active4 beds 3 baths2,483 sq. ft.
2233 S Autumn Chase Dr, MECHANICSBURG, PA 17055
MLS# PACB2060166Listed by: NEW HOME STAR PENNSYLVANIA LLC - New
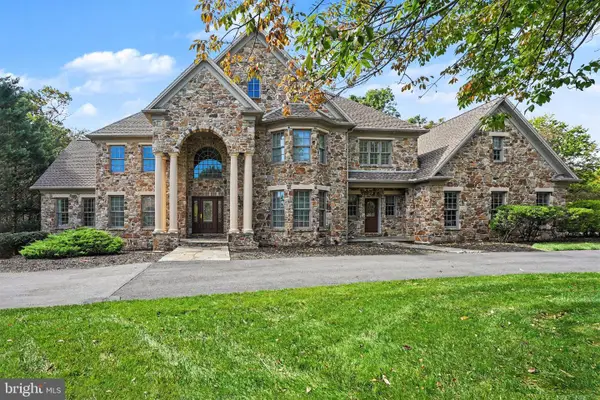 $1,495,000Active4 beds 5 baths9,000 sq. ft.
1834 Red Spruce Ln, MECHANICSBURG, PA 17050
MLS# PACB2060152Listed by: RE/MAX 1ST ADVANTAGE


Protect your home and budget from life's surprises with an Assurant Home Warranty, backed by a partner that supports you through every step of homeownership. Explore Plans.
© 2026 Better Homes and Gardens Real Estate LLC. An Anywhere Real Estate company. All rights reserved. Better Homes and Gardens® Real Estate is a registered trademark owned by Meredith Operations Corporation, licensed to Better Homes and Gardens Real Estate LLC and used with permission. Better Homes and Gardens Real Estate LLC fully supports the principles of the Fair Housing Act and the Equal Opportunity Act. Listing information is deemed reliable but is not guaranteed accurate.
Each office is independently owned and operated.
Any services or products provided by third parties are not provided by, affiliated with or related to Better Homes and Gardens Real Estate LLC, or its affiliated companies.