
3 Conestoga Lane, Mechanicsburg, PA 17050
Local realty services provided by:Better Homes and Gardens Real Estate GSA Realty
3 Conestoga Lane,Mechanicsburg, PA 17050
$1,399,000
- 5 Beds
- 4 Baths
- 6,300 sq. ft.
- Single family
- Active
Listed by: jennifer debernardis, caroline aronson
Office: coldwell banker realty
MLS#:PACB2055684
Source:BRIGHTMLS
Price summary
- Price:$1,399,000
- Price per sq. ft.:$222.06
About this home
Welcome to 3 Conestoga Lane, an extraordinary custom-built all-brick estate tucked away at the end of a private cul-de-sac in the prestigious Rich Valley Manor community, located within the highly acclaimed Cumberland Valley School District. Expertly crafted by award-winning Farinelli Construction, this one-owner residence offers more than 6,300 square feet of exceptional living space on a breathtaking 6.89-acre homesite with panoramic views of the Blue Mountains. A grand circular driveway, stately masonry entrance, and professionally illuminated landscaping create an unforgettable first impression. Inside, impeccable craftsmanship is showcased throughout, from rich red oak and Brazilian cherry hardwood floors to custom millwork, dramatic coffered ceilings, floor-to-ceiling designer draperies, and exquisite Schonbek crystal chandeliers adorned with Swarovski Strass crystals. Designed for both elegant entertaining and everyday living, the gourmet kitchen features heated Italian tile floors, double ovens, a prep island with sink and InSinkErator, granite island seating, and a spacious breakfast area with built-in seating. The adjoining family room boasts soaring coffered ceilings and one of the home's three fireplaces, creating a warm and inviting gathering space. The executive office is a true showpiece with Brazilian cherry flooring, custom cherry built-ins, a fireplace, private sitting area, and direct access to an elevated deck overlooking the Blue Mountains. The luxurious owner's suite serves as a private retreat, offering a serene sitting area, dual walk-in closets, and a spa-inspired bath complete with heated floors, whirlpool tub, oversized walk-in shower with multiple body sprays, and dual vanities. The walkout lower level is an entertainer's dream, featuring a custom granite wet bar with seating for eight, recreation area, home theater, temperature-ready wine cellar with cedar racks for over 300 bottles, sunroom with Sundance Spa hot tub, bedroom, full bath, and seamless access to the custom paver patio. Additional highlights include: four- to five-car heated garage. Geothermal HVAC with three climate zones. Whole-home ELAN audio/video system with five independent zones. Smart lighting and automated blinds. Ethernet networking throughout. Integrated security system with Ring doorbells and floodlight cameras. Dual wells, reverse osmosis water purification, water softening system, and dedicated irrigation well. Custom mudroom lockers, expansive pantry, and thoughtfully designed dual-dryer laundry suite with laundry chute and built-in ironing station. Meticulously maintained and accompanied by a comprehensive owner's manual documenting every system and service history, this remarkable estate combines timeless architecture, sophisticated technology, and unparalleled craftsmanship in one of Silver Spring Township's most desirable locations. Experience a rare opportunity to own one of Rich Valley Manor's premier luxury residences....
Contact an agent
Home facts
- Year built:2000
- Subdivision & Development:RICH VALLEY MANOR
- Listing ID #:PACB2055684
- Added:56 day(s) ago
- Updated:August 27, 2026 at 02:09 PM
Rooms and interior
- Bedrooms:5
- Total bathrooms:4
- Full bathrooms:3
- Half bathrooms:1
- Dining Description:Dining Room, Formal/Separate Dining Room
- Bathrooms Description:Full Bath, Half Bath, Primary Bath(s), Primary Bathroom, WhirlPool/HotTub
- Kitchen Description:Breakfast Area, Built-Ins, Carpet, Crown Moldings, Kitchen - Eat-In, Kitchen - Gourmet, Kitchen - Island, Kitchen - Table Space, Pantry, Recessed Lighting, Stainless Steel Appliances, Upgraded Countertops, Wet/Dry Bar, Wine Storage
- Bedroom Description:Carpet, Primary Bedroom, Walk In Closet(s)
- Basement:Yes
- Basement Description:Connecting Stairway, Daylight, Fully Finished, Garage Access, Heated, Improved, Interior Access, Outside Entrance, Partial, Walkout Level, Windows
- Living area:6,300 sq. ft.
Heating and cooling
- Cooling:Central A/C, Zoned
- Heating:Forced Air, Geo-thermal, Radiant
Structure and exterior
- Year built:2000
- Building area:6,300 sq. ft.
- Lot area:6.89 Acres
- Lot Features:Backs to Trees, Cul-de-sac, Landscaping, Partly Wooded, Premium, Private
- Architectural Style:Traditional
- Construction Materials:Brick, Dryvit, Stone
- Exterior Features:Deck(s), Extensive Hardscape, Exterior Lighting, Patio(s), Porch(es)
- Foundation Description:Permanent
- Levels:2 Stories
Schools
- High school:CUMBERLAND VALLEY
Utilities
- Water:Well
- Sewer:Mound System, Private Septic Tank
Finances and disclosures
- Price:$1,399,000
- Price per sq. ft.:$222.06
- Tax amount:$16,220 (2025)
Features and amenities
- Laundry features:Laundry
- Amenities:Bar, Built-Ins, Carpet, Ceiling Fan(s), Chair Railings, Crown Moldings, Curved Staircase, Recessed Lighting, Security System, Sound System, Water Treat System, Wet/Dry Bar, Window Treatments
Parking
- Parking description:Additional Storage Area, Attached Garage, Basement Garage, Garage - Rear Entry, Garage - Side Entry, Garage Door Opener, Inside Access, Oversized, Paved Parking, Private
- Garage:Yes
- Garage spaces:4
New listings near 3 Conestoga Lane
- Coming Soon
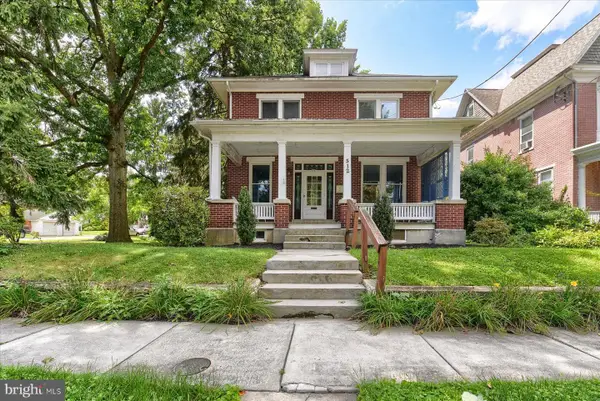 $359,900Coming Soon4 beds 3 baths2,204 sq. ft.
512 S Market St, MECHANICSBURG, PA 17055
MLS# PACB2057936Listed by: RE/MAX REALTY ASSOCIATES - Coming Soon
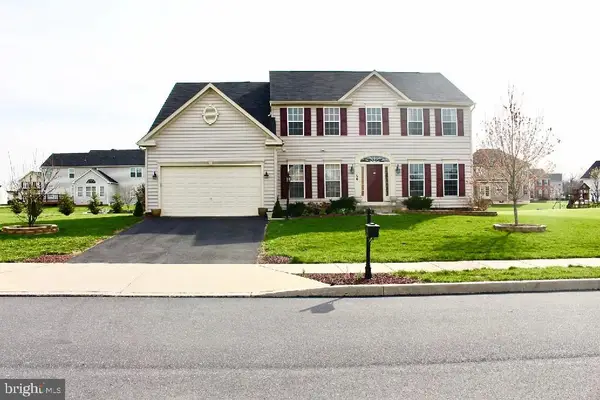 $710,000Coming Soon4 beds 3 baths4,600 sq. ft.
156 Warm Sunday Way, MECHANICSBURG, PA 17050
MLS# PACB2056538Listed by: CAVALRY REALTY LLC - Coming Soon
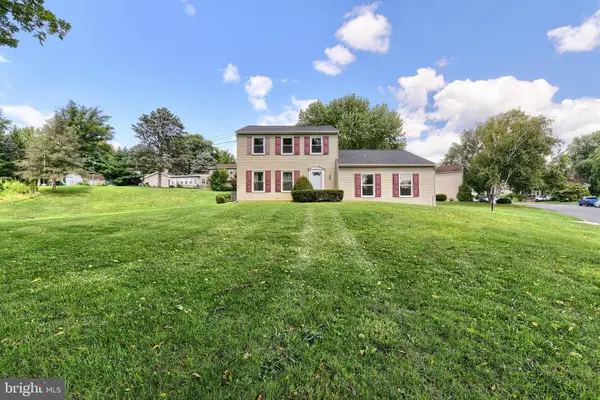 $300,000Coming Soon3 beds 3 baths2,148 sq. ft.
2204 Fenwick Ave, MECHANICSBURG, PA 17055
MLS# PACB2057924Listed by: CHRIS TIMMONS GROUP LLC - Coming Soon
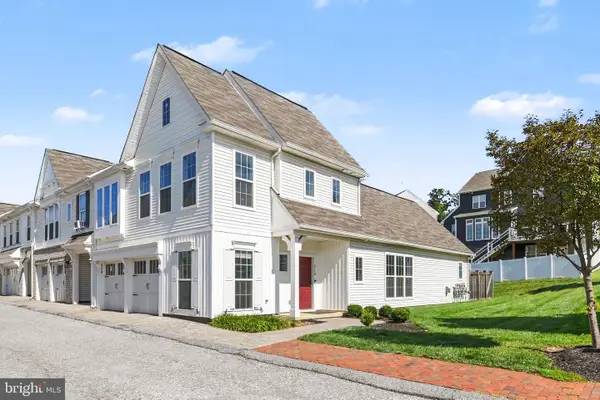 $450,000Coming Soon3 beds 3 baths2,155 sq. ft.
3110 Grove Ct, MECHANICSBURG, PA 17055
MLS# PACB2057926Listed by: EXP REALTY, LLC - Coming Soon
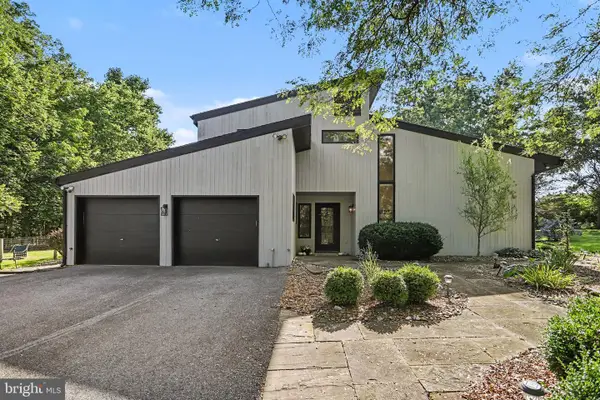 $799,900Coming Soon4 beds 4 baths4,058 sq. ft.
524 Saw Mill Rd, MECHANICSBURG, PA 17055
MLS# PAYK2110636Listed by: RE/MAX 1ST ADVANTAGE - Coming Soon
 $205,000Coming Soon3 beds 2 baths1,240 sq. ft.
15 S Chestnut St, MECHANICSBURG, PA 17055
MLS# PACB2057402Listed by: LPT REALTY, LLC - Coming Soon
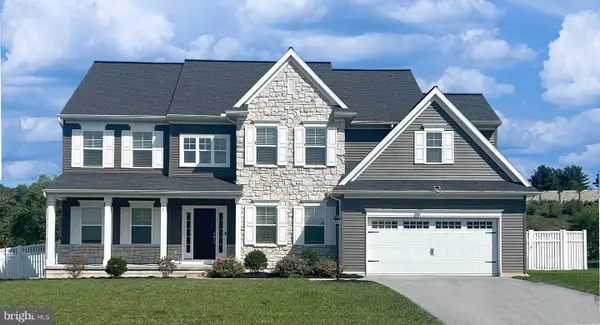 $580,000Coming Soon4 beds 3 baths2,860 sq. ft.
28 Rycroft Rd, MECHANICSBURG, PA 17050
MLS# PACB2057778Listed by: IRON VALLEY REAL ESTATE OF CENTRAL PA - Coming Soon
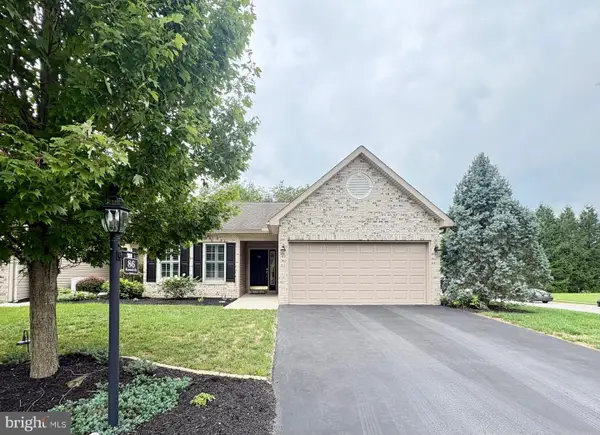 $340,000Coming Soon2 beds 2 baths1,315 sq. ft.
86 Keswick Dr, MECHANICSBURG, PA 17050
MLS# PACB2057734Listed by: LONG & FOSTER REAL ESTATE, INC. - Coming SoonOpen Sat, 11am to 2pm
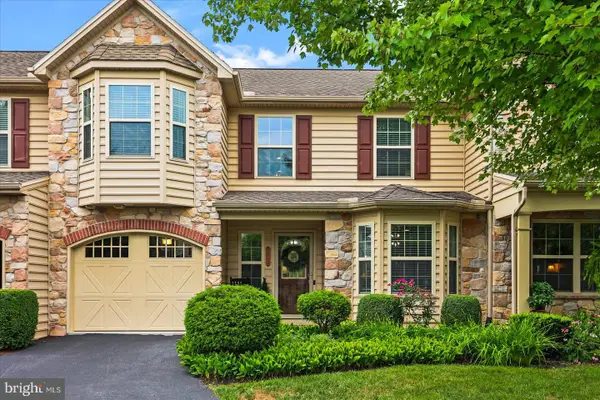 $369,900Coming Soon3 beds 2 baths2,158 sq. ft.
2012 Golden Ct, MECHANICSBURG, PA 17055
MLS# PACB2057632Listed by: IRON VALLEY REAL ESTATE OF YORK COUNTY - New
 $75,000Active0.26 Acres
314 W Lisburn Rd, MECHANICSBURG, PA 17055
MLS# PACB2057712Listed by: LAWYERS REALTY, LLC


Protect your home and budget from life's surprises with an Assurant Home Warranty, backed by a partner that supports you through every step of homeownership. Explore Plans.
© 2026 Better Homes and Gardens Real Estate LLC. An Anywhere Real Estate company. All rights reserved. Better Homes and Gardens® Real Estate is a registered trademark owned by Meredith Operations Corporation, licensed to Better Homes and Gardens Real Estate LLC and used with permission. Better Homes and Gardens Real Estate LLC fully supports the principles of the Fair Housing Act and the Equal Opportunity Act. Listing information is deemed reliable but is not guaranteed accurate.
Each office is independently owned and operated.
Any services or products provided by third parties are not provided by, affiliated with or related to Better Homes and Gardens Real Estate LLC, or its affiliated companies.