
3100 Egreton Rd, Mechanicsburg, PA 17055
Local realty services provided by:Better Homes and Gardens Real Estate GSA Realty
3100 Egreton Rd,Mechanicsburg, PA 17055
$389,000
- 3 Beds
- 3 Baths
- 1,944 sq. ft.
- Townhouse
- Active
Listed by: jillian shuler
Office: coldwell banker realty
MLS#:PACB2052968
Source:BRIGHTMLS
Price summary
- Price:$389,000
- Price per sq. ft.:$200.1
- Monthly HOA dues:$118
About this home
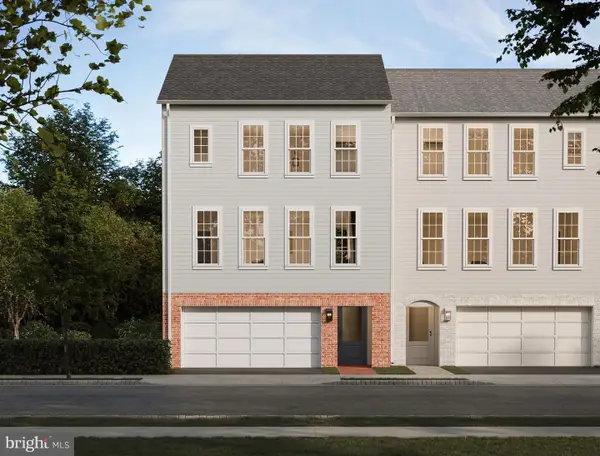
This fully upgraded end-unit townhome floods with natural light from extra windows on three sides, a real advantage in this highly desirable Arcona community. Ideally situated on a lot just steps from the community pool, this home also includes an entry-level bonus room, perfect for an office, gym, or guest space.
Upstairs, the open-concept main level centers on a gourmet kitchen with upgraded cabinetry, granite countertops, stainless steel appliances, and a large island, flowing into a sunlit family room. The primary suite offers a generous walk-in closet and a luxury bath with a premium shower package.
A two-car garage adds extra storage.
Enjoy Arcona's walkable lifestyle with Idea Coffee, Arcona Athletic Club, Amore Pizza, and Thea dining just steps away, plus scenic walking trails right outside your door.
Contact an agent
Home facts
- Year built:2024
- Listing ID #:PACB2052968
- Added:78 day(s) ago
- Updated:July 09, 2026 at 02:10 PM
Rooms and interior
- Bedrooms:3
- Total bathrooms:3
- Full bathrooms:2
- Half bathrooms:1
- Flooring:Carpet, Ceramic Tile, Engineered Wood, Luxury Vinyl Plank
- Dining Description:Combination Dining/Living, Combination Kitchen/Dining, Dining Area
- Bathrooms Description:Bathroom 2, Half Bath, Primary Bath(s), Primary Bathroom
- Kitchen Description:Breakfast Area, Carpet, Combination Kitchen/Living, Dishwasher, Disposal, Kitchen - Eat-In, Kitchen - Gourmet, Kitchen - Island, Kitchen - Table Space, Microwave, Pantry, Recessed Lighting, Refrigerator, Stove, Upgraded Countertops
- Bedroom Description:Carpet, Primary Bedroom, Walk In Closet(s)
- Living area:1,944 sq. ft.
Heating and cooling
- Cooling:Central A/C
- Heating:Forced Air, Natural Gas
Structure and exterior
- Roof:Architectural Shingle
- Year built:2024
- Building area:1,944 sq. ft.
- Lot area:0.03 Acres
- Lot Features:Cleared, Landscaping
- Architectural Style:Traditional
- Construction Materials:Brick Veneer, Stick Built, Vinyl Siding
- Exterior Features:Exterior Lighting, Sidewalks
- Foundation Description:Slab
- Levels:2 Stories
Schools
- High school:CEDAR CLIFF
- Middle school:ALLEN
- Elementary school:ROSSMOYNE
Utilities
- Water:Public
- Sewer:Public Sewer
Finances and disclosures
- Price:$389,000
- Price per sq. ft.:$200.1
- Tax amount:$6,162 (2026)
Features and amenities
- Laundry features:Dryer, Has Laundry, Hookup, Washer
- Amenities:200+ Amp Service, Cable TV Available, Carbon Monoxide Detector(s), Carpet, Recessed Lighting, Smoke Detector
Parking
- Parking description:Asphalt Driveway, Attached Garage, Built In, Garage Door Opener, General Common Elements, Inside Access, Off Street
- Garage:Yes
- Garage spaces:2
New listings near 3100 Egreton Rd
- New
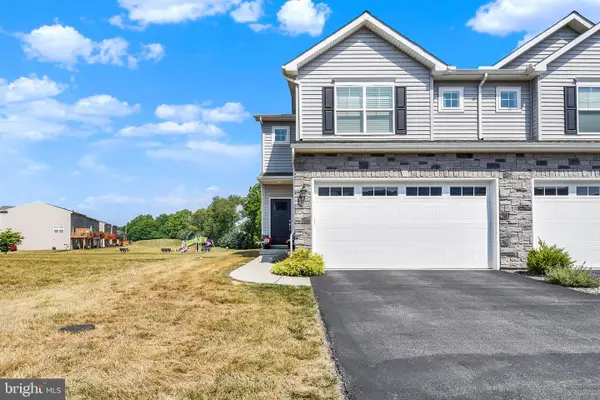 $389,900Active3 beds 3 baths2,381 sq. ft.
525 Joseph Court, MECHANICSBURG, PA 17055
MLS# PACB2056174Listed by: INCH & CO. REAL ESTATE, LLC - Coming Soon
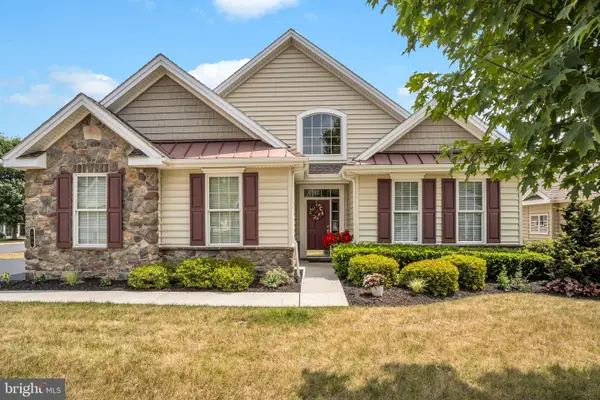 $519,000Coming Soon2 beds 2 baths
298 Founders Way, MECHANICSBURG, PA 17050
MLS# PACB2056126Listed by: IRON VALLEY REAL ESTATE OF CENTRAL PA - New
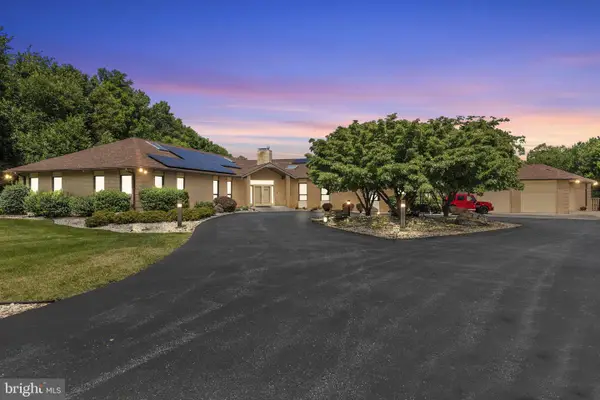 $1,875,000Active6 beds 8 baths13,847 sq. ft.
253 Brindle Rd, MECHANICSBURG, PA 17050
MLS# PACB2056130Listed by: SERHANT PENNSYLVANIA LLC - New
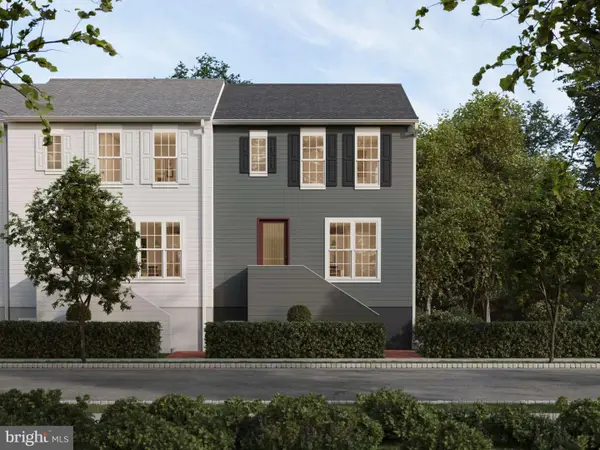 $399,990Active3 beds 3 baths1,795 sq. ft.
4123 Ridgeview Ave, MECHANICSBURG, PA 17055
MLS# PACB2056138Listed by: CYGNET REAL ESTATE INC. - New
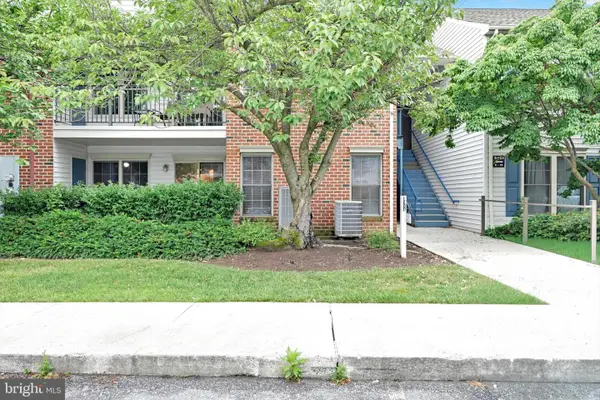 $144,900Active1 beds 1 baths724 sq. ft.
5401 Oxford Dr #11, MECHANICSBURG, PA 17055
MLS# PACB2056098Listed by: BERKSHIRE HATHAWAY HOMESERVICES HOMESALE REALTY - Coming Soon
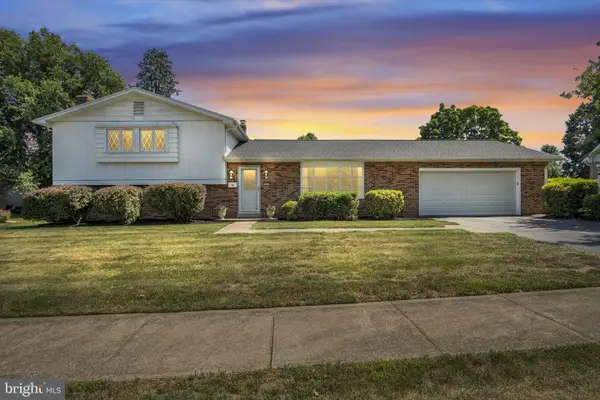 $399,900Coming Soon3 beds 4 baths
306 E Elmwood Ave, MECHANICSBURG, PA 17055
MLS# PACB2056038Listed by: COLDWELL BANKER REALTY - Coming Soon
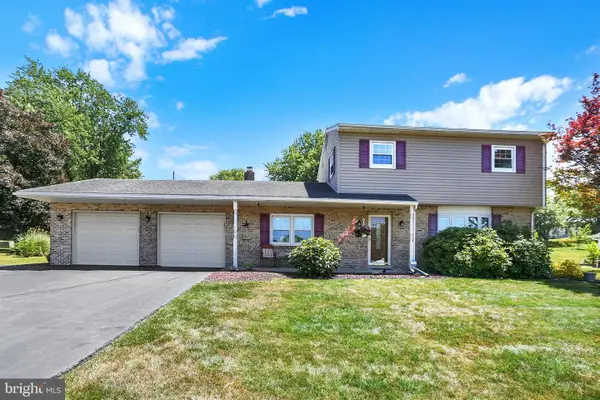 $379,900Coming Soon3 beds 2 baths
909 Wakefield Avenue, MECHANICSBURG, PA 17055
MLS# PACB2055754Listed by: COLDWELL BANKER REALTY - Coming Soon
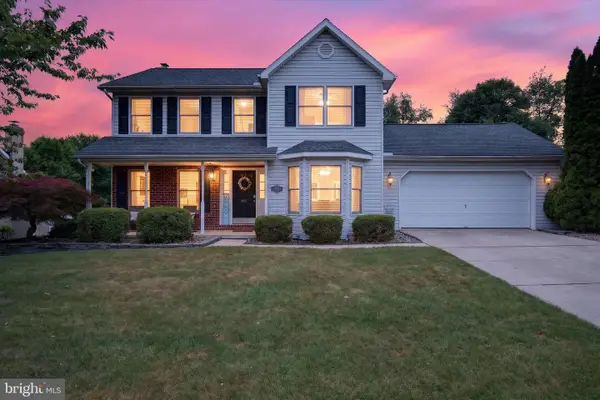 $494,900Coming Soon4 beds 3 baths
6128 Wallingford Way, MECHANICSBURG, PA 17050
MLS# PACB2055880Listed by: UNION REALTY, INC. - New
 $359,900Active3 beds 2 baths1,613 sq. ft.
8 Longview Drive, MECHANICSBURG, PA 17050
MLS# PACB2055886Listed by: MYRTLE & MAIN REALTY - New
 $348,990Active2 beds 3 baths1,559 sq. ft.
2121 Terrebonne Way, MECHANICSBURG, PA 17055
MLS# PACB2056048Listed by: CYGNET REAL ESTATE INC.


Protect your home and budget from life's surprises with an Assurant Home Warranty, backed by a partner that supports you through every step of homeownership. Explore Plans.
© 2026 Better Homes and Gardens Real Estate LLC. An Anywhere Real Estate company. All rights reserved. Better Homes and Gardens® Real Estate is a registered trademark owned by Meredith Operations Corporation, licensed to Better Homes and Gardens Real Estate LLC and used with permission. Better Homes and Gardens Real Estate LLC fully supports the principles of the Fair Housing Act and the Equal Opportunity Act. Listing information is deemed reliable but is not guaranteed accurate.
Each office is independently owned and operated.
Any services or products provided by third parties are not provided by, affiliated with or related to Better Homes and Gardens Real Estate LLC, or its affiliated companies.