
4123 Ridgeview Ave, Mechanicsburg, PA 17055
Local realty services provided by:Better Homes and Gardens Real Estate Reserve
Listed by: thomas e despard
Office: cygnet real estate inc.
MLS#:PACB2056138
Source:BRIGHTMLS
Price summary
- Price:$379,990
- Price per sq. ft.:$211.69
- Monthly HOA dues:$118
About this home
Move in before the school year starts. Discover the perfect blend of style, comfort, and convenience in this sun-filled end-unit townhome located in the newest phase of Arcona. Ideally situated on a premium homesite just steps from the neighborhood pool, this move-in ready home offers added privacy, abundant natural light, and beautiful neighborhood views. From the moment you arrive, you'll appreciate the striking exterior featuring Mountain Sage Hardie® Plank siding, crisp Arctic White trim, and sophisticated black-trimmed windows that create timeless curb appeal. A private rear balcony extends your living space outdoors, offering the perfect place to enjoy your morning coffee or relax at sunset. Inside, the open-concept main level is designed for effortless entertaining and everyday living. Luxury vinyl plank flooring flows throughout the space, while oversized windows fill every room with natural light. At the heart of the home, the designer kitchen showcases quartz countertops, warm almond-stained cabinetry, a contrasting gray island, a full-height tile backsplash, and stainless steel gas appliances. The spacious great room and dining area connect seamlessly, creating an inviting setting for everything from casual weeknight dinners to holiday celebrations. Upstairs, the private owner's suite provides a peaceful retreat with a generous walk-in closet and a spa-inspired en suite bath. Two additional bedrooms and a full hall bath offer flexible space for family, guests, or a dedicated home office. The finished lower level adds even more versatility with a spacious game room, expanded gallery, convenient laundry area, and a functional boot room that keeps everyday essentials organized. Nestled in a picturesque valley on the West Shore of Harrisburg, Arcona offers a wealth of lush parks, artisanal dining options, exclusive shopping venues, and local coffee shops just moments from your doorstep. This home is eligible for special incentives. Contact us for more details....
Contact an agent
Home facts
- Year built:2026
- Subdivision & Development:ARCONA
- Listing ID #:PACB2056138
- Added:90 day(s) ago
- Updated:October 07, 2026 at 09:04 AM
Rooms and interior
- Bedrooms:3
- Total bathrooms:3
- Full bathrooms:2
- Half bathrooms:1
- Flooring:Partially Carpeted, Vinyl
- Dining Description:Dining Room
- Bathrooms Description:Bathroom 2, Half Bath, Primary Bathroom
- Bedroom Description:Primary Bedroom
- Basement:Yes
- Basement Description:Interior Access, Rough Bath Plumb
- Living area:1,795 sq. ft.
Heating and cooling
- Cooling:Central A/C
- Heating:Forced Air, Natural Gas
Structure and exterior
- Roof:Asphalt
- Year built:2026
- Building area:1,795 sq. ft.
- Lot area:0.05 Acres
- Architectural Style:Contemporary
- Construction Materials:Stick Built
- Foundation Description:Permanent
- Levels:3 Story
Schools
- High school:CUMBERLAND VALLEY
Utilities
- Sewer:Public Sewer
Finances and disclosures
- Price:$379,990
- Price per sq. ft.:$211.69
Features and amenities
- Laundry features:Laundry
Parking
- Parking description:Attached Garage, Garage Door Opener, Inside Access, On Street
- Garage:Yes
- Garage spaces:2
New listings near 4123 Ridgeview Ave
- Coming Soon
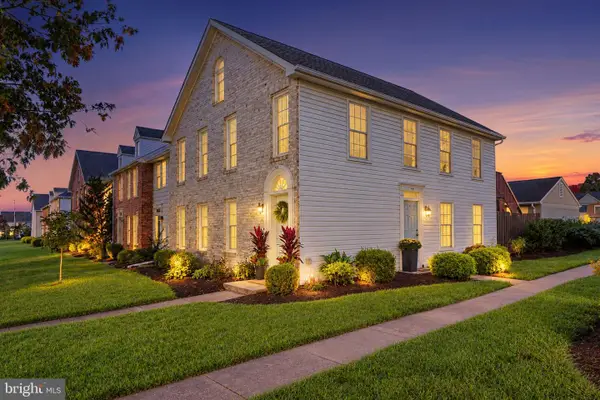 $219,900Coming Soon2 beds 2 baths1,073 sq. ft.
457 Delancey Ct, MECHANICSBURG, PA 17055
MLS# PACB2058940Listed by: KELLER WILLIAMS OF CENTRAL PA - Coming SoonOpen Sun, 10am to 12pm
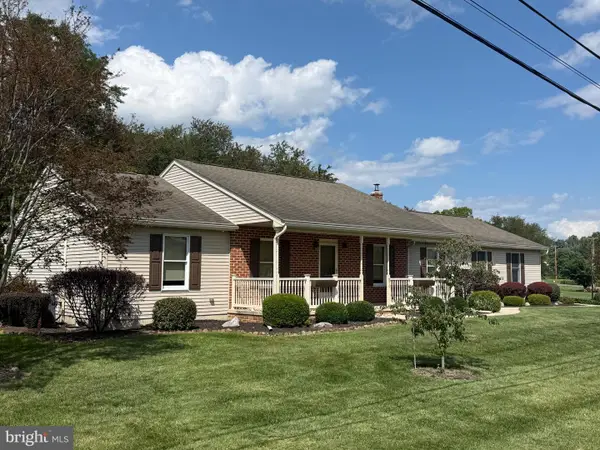 $374,995Coming Soon3 beds 2 baths1,861 sq. ft.
970 Eppley Rd, MECHANICSBURG, PA 17055
MLS# PACB2059204Listed by: KELLER WILLIAMS KEYSTONE REALTY - Coming Soon
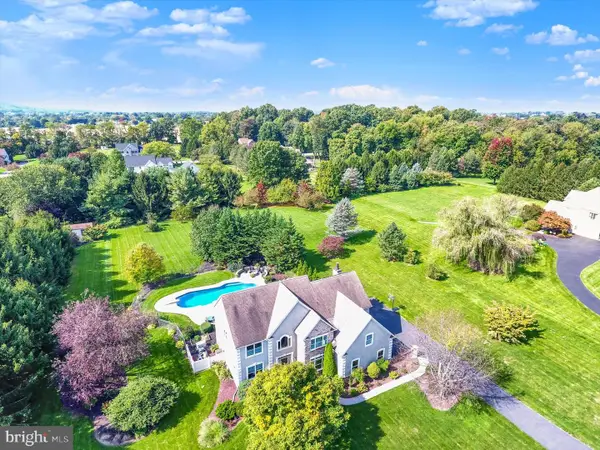 $895,000Coming Soon4 beds 3 baths4,620 sq. ft.
581 Lucinda Ln, MECHANICSBURG, PA 17055
MLS# PACB2059048Listed by: RE/MAX REALTY ASSOCIATES - Coming Soon
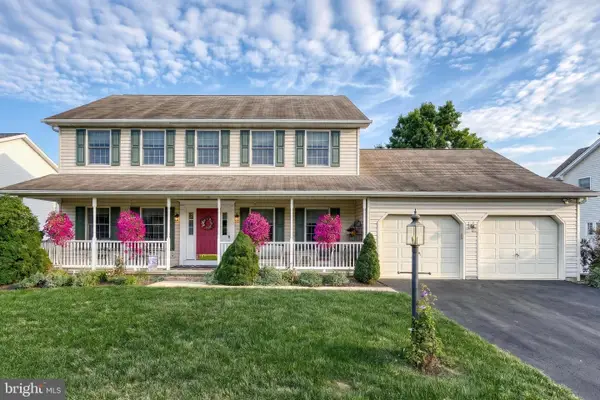 $535,000Coming Soon5 beds 4 baths3,091 sq. ft.
2220 Canterbury Dr, MECHANICSBURG, PA 17055
MLS# PACB2059068Listed by: JOY DANIELS REAL ESTATE GROUP, LTD - Coming SoonOpen Sun, 1 to 3pm
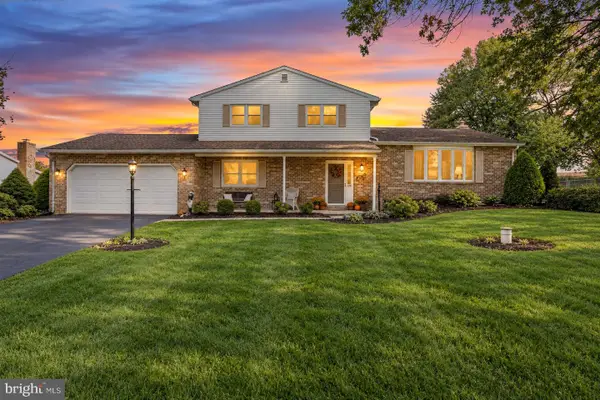 $429,900Coming Soon4 beds 3 baths2,538 sq. ft.
219 Westview Dr, MECHANICSBURG, PA 17055
MLS# PACB2059174Listed by: REAL OF PENNSYLVANIA - Coming SoonOpen Sun, 1 to 3pm
 $725,000Coming Soon5 beds 4 baths4,118 sq. ft.
220 Dunbar Dr, MECHANICSBURG, PA 17050
MLS# PACB2058982Listed by: JOY DANIELS REAL ESTATE GROUP, LTD - Coming Soon
 $825,000Coming Soon3 beds 2 baths3,324 sq. ft.
1602 W Lisburn Rd, MECHANICSBURG, PA 17055
MLS# PACB2058614Listed by: IRON VALLEY REAL ESTATE OF CENTRAL PA - New
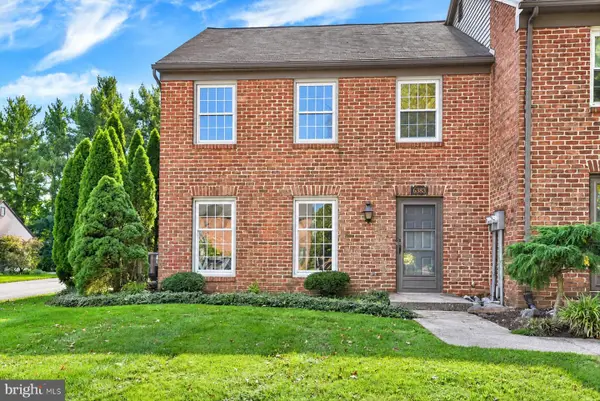 $299,900Active3 beds 3 baths1,584 sq. ft.
6383 Stephens Crossing, MECHANICSBURG, PA 17050
MLS# PACB2059218Listed by: COLDWELL BANKER REALTY - New
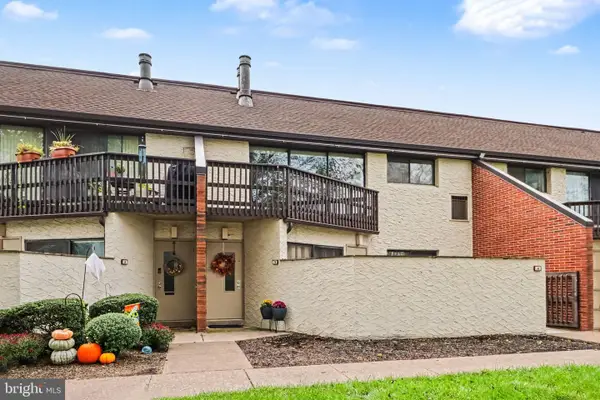 $174,900Active2 beds 2 baths1,214 sq. ft.
1071 Lancaster Blvd #3, MECHANICSBURG, PA 17055
MLS# PACB2058950Listed by: RE/MAX REALTY ASSOCIATES - New
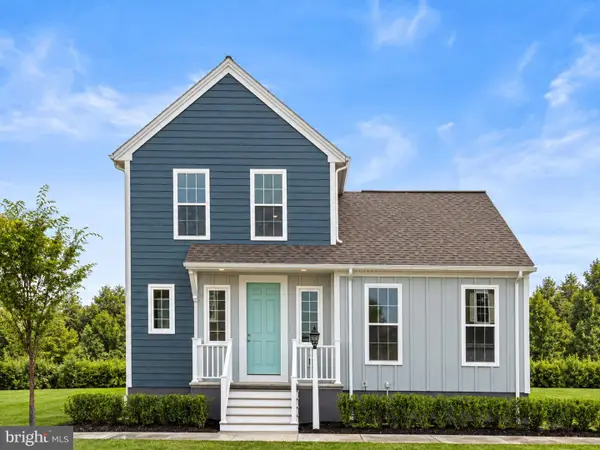 $399,990Active3 beds 3 baths1,786 sq. ft.
1337 Sharps Dr #anders, MECHANICSBURG, PA 17055
MLS# PACB2059272Listed by: CYGNET REAL ESTATE INC.


Protect your home and budget from life's surprises with an Assurant Home Warranty, backed by a partner that supports you through every step of homeownership. Explore Plans.
© 2026 Better Homes and Gardens Real Estate LLC. An Anywhere Real Estate company. All rights reserved. Better Homes and Gardens® Real Estate is a registered trademark owned by Meredith Operations Corporation, licensed to Better Homes and Gardens Real Estate LLC and used with permission. Better Homes and Gardens Real Estate LLC fully supports the principles of the Fair Housing Act and the Equal Opportunity Act. Listing information is deemed reliable but is not guaranteed accurate.
Each office is independently owned and operated.
Any services or products provided by third parties are not provided by, affiliated with or related to Better Homes and Gardens Real Estate LLC, or its affiliated companies.