
4179 Kittatinny Dr, Mechanicsburg, PA 17050
Local realty services provided by:Better Homes and Gardens Real Estate Valley Partners
4179 Kittatinny Dr,Mechanicsburg, PA 17050
$237,500
- 2 Beds
- 2 Baths
- 1,545 sq. ft.
- Townhouse
- Pending
Listed by: aaron rissinger
Office: iron valley real estate of central pa
MLS#:PACB2054660
Source:BRIGHTMLS
Price summary
- Price:$237,500
- Price per sq. ft.:$153.72
- Monthly HOA dues:$108
About this home
Nestled in the charming Wyndham Place community, this delightful townhouse offers a perfect blend of comfort and convenience. With 2 spacious bedrooms and 1.5 bathrooms, this home is designed for easy living. Well-appointed kitchen equipped with essential appliances, including a microwave, electric oven/range, refrigerator, and dishwasher-ideal for preparing meals and entertaining guests. The inviting living spaces are adorned with cozy carpet and durable ceramic tile, providing warmth and style. A partially finished basement offers additional versatility, perfect for a home office or play area. Enjoy the ease of off-street parking and the benefits of a community that includes lawn maintenance and snow removal. With a manageable lot size and a traditional architectural style, this property is a wonderful opportunity for those seeking a low-maintenance lifestyle. Experience the comfort of home in this well-maintained residence, ready for you to make it your own.
Contact an agent
Home facts
- Year built:1995
- Listing ID #:PACB2054660
- Added:45 day(s) ago
- Updated:July 14, 2026 at 09:37 AM
Rooms and interior
- Bedrooms:2
- Total bathrooms:2
- Full bathrooms:1
- Half bathrooms:1
- Flooring:Carpet, Ceramic Tile
- Kitchen Description:Dishwasher, Microwave, Oven/Range - Electric, Refrigerator
- Basement:Yes
- Basement Description:Partially Finished
- Living area:1,545 sq. ft.
Heating and cooling
- Cooling:Central A/C
- Heating:Electric, Heat Pump - Electric BackUp
Structure and exterior
- Roof:Asphalt
- Year built:1995
- Building area:1,545 sq. ft.
- Lot area:0.05 Acres
- Architectural Style:Traditional
- Construction Materials:Vinyl Siding
- Foundation Description:Block
- Levels:2 Stories
Schools
- High school:CUMBERLAND VALLEY
- Elementary school:SHAULL
Utilities
- Water:Public
- Sewer:Public Sewer
Finances and disclosures
- Price:$237,500
- Price per sq. ft.:$153.72
- Tax amount:$2,265 (2026)
Features and amenities
- Amenities:200+ Amp Service
Parking
- Parking description:Off Street, Parking Lot
New listings near 4179 Kittatinny Dr
 $624,900Pending4 beds 3 baths2,764 sq. ft.
2240 S Autumn Chase Dr, MECHANICSBURG, PA 17055
MLS# PACB2050422Listed by: INCH & CO. REAL ESTATE, LLC- Coming SoonOpen Thu, 5 to 7pm
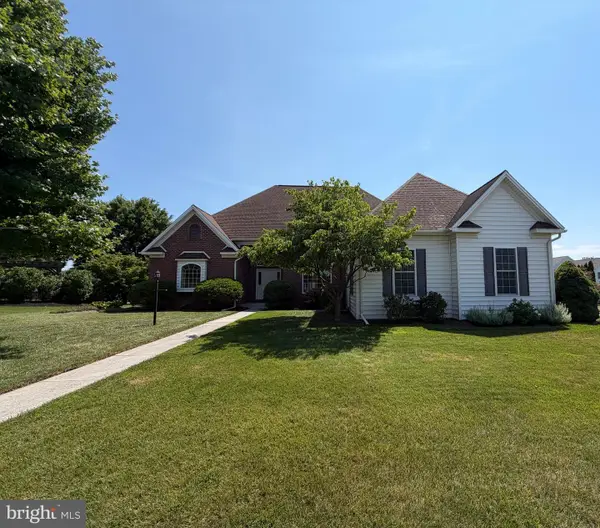 $589,900Coming Soon3 beds 3 baths
5127 Jennifer Cir, MECHANICSBURG, PA 17050
MLS# PACB2056328Listed by: HOWARD HANNA COMPANY-CAMP HILL - New
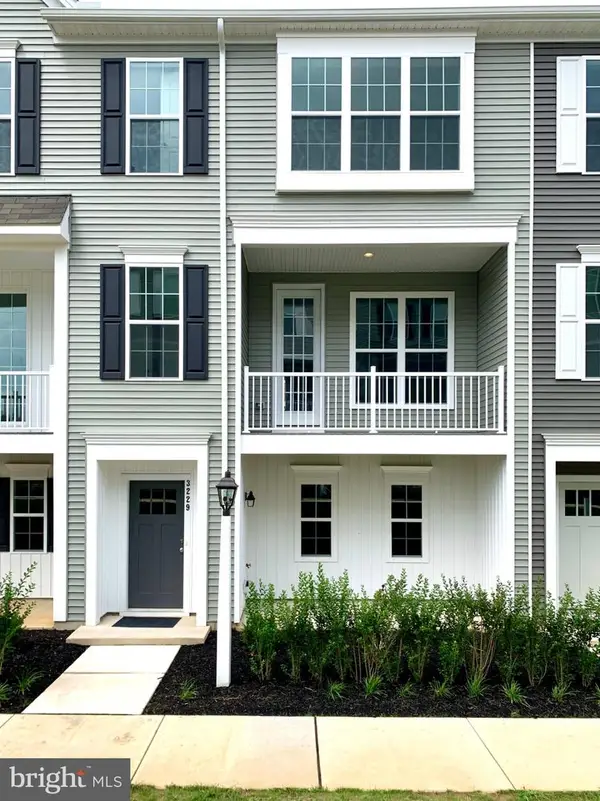 $399,000Active3 beds 3 baths2,080 sq. ft.
3229 Haley Way, MECHANICSBURG, PA 17055
MLS# PACB2056330Listed by: PRO BUSINESS PROPERTIES, INC. - Coming Soon
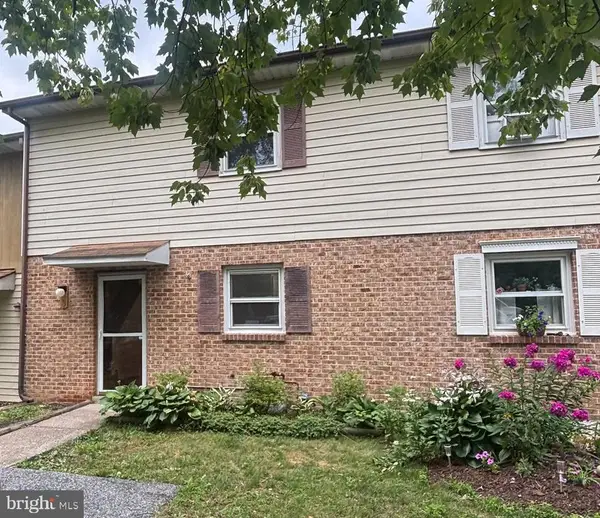 $189,900Coming Soon3 beds 2 baths
3 Dartmouth Ct, MECHANICSBURG, PA 17055
MLS# PACB2056252Listed by: COLDWELL BANKER REALTY - Coming Soon
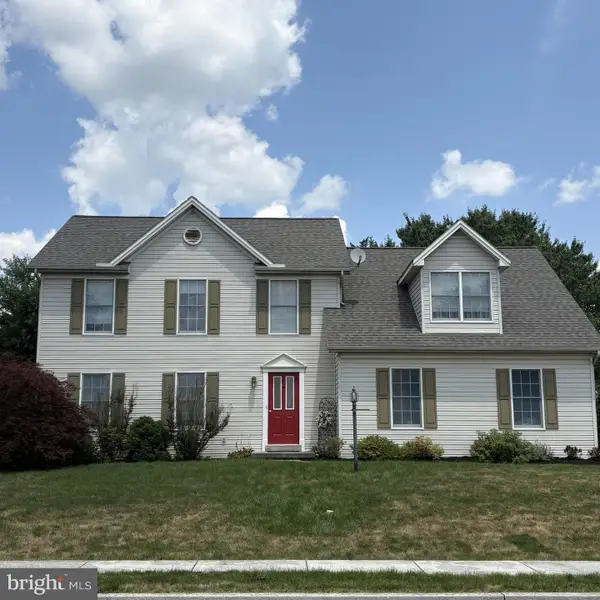 $519,000Coming Soon4 beds 3 baths
1153 Fleming Dr, MECHANICSBURG, PA 17055
MLS# PACB2056332Listed by: JOY DANIELS REAL ESTATE GROUP, LTD - Coming SoonOpen Sat, 10am to 12pm
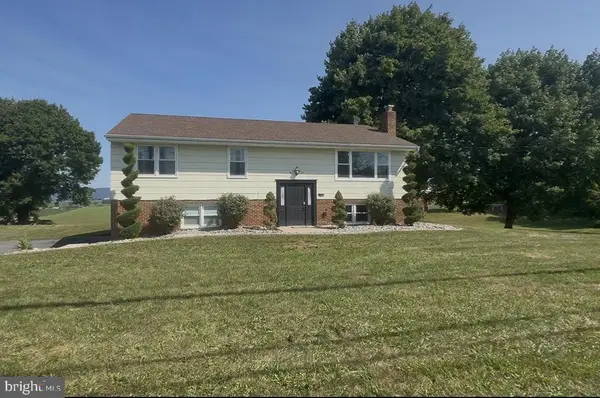 $389,000Coming Soon3 beds 2 baths
236 Ridge Hill, MECHANICSBURG, PA 17050
MLS# PACB2056310Listed by: KELLER WILLIAMS OF CENTRAL PA - Coming Soon
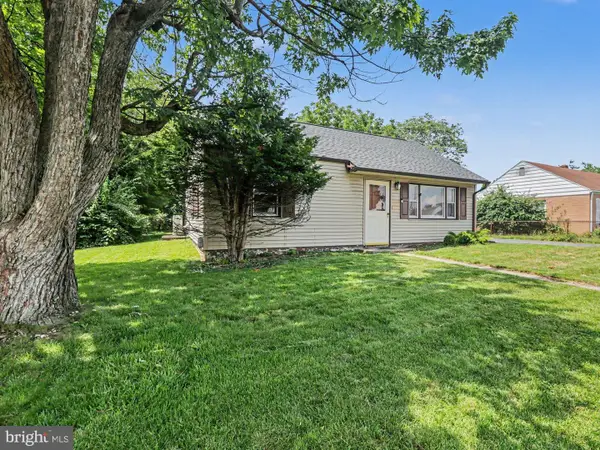 $250,000Coming Soon3 beds 2 baths
12 Birch St, MECHANICSBURG, PA 17050
MLS# PACB2056312Listed by: DREAM HOME REALTY - Open Sun, 12:30 to 3pmNew
 $465,000Active3 beds 3 baths1,966 sq. ft.
6352 Bennington Rd, MECHANICSBURG, PA 17050
MLS# PACB2056296Listed by: COLDWELL BANKER REALTY - New
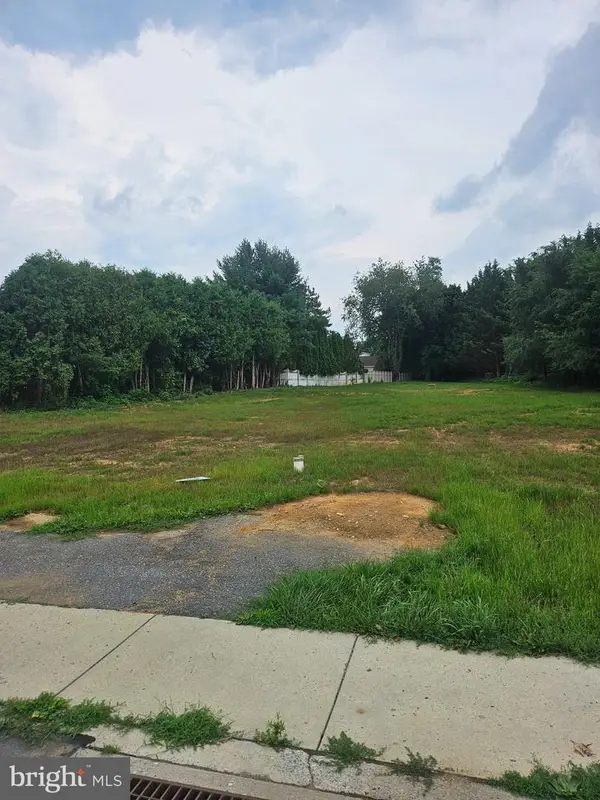 $225,000Active0.5 Acres
2103 Fisher Rd, MECHANICSBURG, PA 17055
MLS# PACB2056282Listed by: HOUSE BROKER REALTY LLC - New
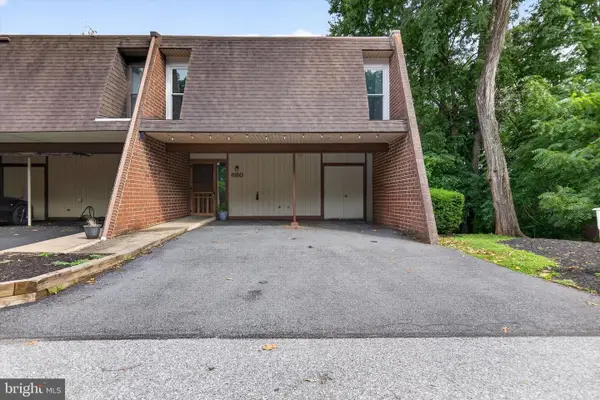 $245,000Active3 beds 3 baths2,276 sq. ft.
620 Cedar Ridge Lane, MECHANICSBURG, PA 17055
MLS# PACB2056238Listed by: BERKSHIRE HATHAWAY HOMESERVICES HOMESALE REALTY


Protect your home and budget from life's surprises with an Assurant Home Warranty, backed by a partner that supports you through every step of homeownership. Explore Plans.
© 2026 Better Homes and Gardens Real Estate LLC. An Anywhere Real Estate company. All rights reserved. Better Homes and Gardens® Real Estate is a registered trademark owned by Meredith Operations Corporation, licensed to Better Homes and Gardens Real Estate LLC and used with permission. Better Homes and Gardens Real Estate LLC fully supports the principles of the Fair Housing Act and the Equal Opportunity Act. Listing information is deemed reliable but is not guaranteed accurate.
Each office is independently owned and operated.
Any services or products provided by third parties are not provided by, affiliated with or related to Better Homes and Gardens Real Estate LLC, or its affiliated companies.