
5401 Oxford Dr #07, Mechanicsburg, PA 17055
Local realty services provided by:Better Homes and Gardens Real Estate Realty Connect
5401 Oxford Dr #07,Mechanicsburg, PA 17055
$148,500
- 1 Beds
- 1 Baths
- 724 sq. ft.
- Condominium
- Pending
Listed by: stephen r johansen
Office: iron valley real estate of central pa
MLS#:PACB2059136
Source:BRIGHTMLS
Price summary
- Price:$148,500
- Price per sq. ft.:$205.11
About this home
Nestled in the charming Village of Moreland, this exquisite one-bedroom "first floor" condo offers a harmonious blend of comfort and sophistication, perfect for those seeking a serene retreat in a vibrant community. Built in 1997, this traditional-style unit is designed to cater to a lifestyle of ease and elegance, making it an ideal sanctuary for relaxation and rejuvenation. As you step inside, you are greeted by a warm and inviting atmosphere that exudes a sense of home. The spacious layout encompasses 724 square feet of thoughtfully designed living space, where every corner reflects a commitment to quality and comfort. The open-concept design allows for seamless flow between the living and dining areas, creating an ideal setting for both intimate gatherings and quiet evenings at home. The well-appointed kitchen is ready for your personal touch, featuring convenient washer and dryer hookups for added practicality. Imagine enjoying your morning coffee on a cozy balcony or patio, surrounded by the lush greenery that the community's meticulous lawn care ensures. The association takes care of all ground fees, lawn maintenance, and snow removal, allowing you to spend more time enjoying the finer things in life. The bedroom is a tranquil haven, offering ample space for relaxation and personalization. The full bathroom is designed with comfort in mind, providing a soothing retreat after a long day. With no pool on the premises, you can enjoy the peace and quiet that comes with a low-maintenance lifestyle, while still being just moments away from local amenities and attractions. Parking is a breeze with designated spaces available in the parking lot, ensuring convenience for you and your guests. The Village of Moreland is a community that values tranquility and connection, making it the perfect backdrop for your new home. This property is not just a place to live; it's a lifestyle choice that embraces comfort, convenience, and community. Experience the joy of living in a space that feels like home, where every detail has been considered for your utmost satisfaction. Don't miss the opportunity to make this charming apartment your own and enjoy the exclusive lifestyle it offers....
Contact an agent
Home facts
- Year built:1997
- Subdivision & Development:VILLAGE OF MORELAND
- Listing ID #:PACB2059136
- Added:2 day(s) ago
- Updated:October 08, 2026 at 05:39 AM
Rooms and interior
- Bedrooms:1
- Total bathrooms:1
- Full bathrooms:1
- Living area:724 sq. ft.
Heating and cooling
- Cooling:Central A/C
- Heating:Central, Heat Pump - Electric BackUp
Structure and exterior
- Roof:Architectural Shingle
- Year built:1997
- Building area:724 sq. ft.
- Architectural Style:Traditional
- Construction Materials:Block
- Levels:1 Story
Schools
- High school:CEDAR CLIFF
Utilities
- Water:Public
- Sewer:Public Sewer
Finances and disclosures
- Price:$148,500
- Price per sq. ft.:$205.11
- Tax amount:$1,654 (2026)
Features and amenities
- Amenities:200+ Amp Service
Parking
- Parking description:Parking Lot
New listings near 5401 Oxford Dr #07
- Coming Soon
 $450,000Coming Soon3 beds 3 baths2,094 sq. ft.
5269 Terrace Rd, MECHANICSBURG, PA 17050
MLS# PACB2059302Listed by: WOLFE & COMPANY REALTORS - Coming SoonOpen Sun, 1 to 3pm
 $518,000Coming Soon4 beds 3 baths2,260 sq. ft.
3929 Trayer Ln, MECHANICSBURG, PA 17050
MLS# PACB2059316Listed by: JOY DANIELS REAL ESTATE GROUP, LTD - Coming SoonOpen Sun, 10am to 12pm
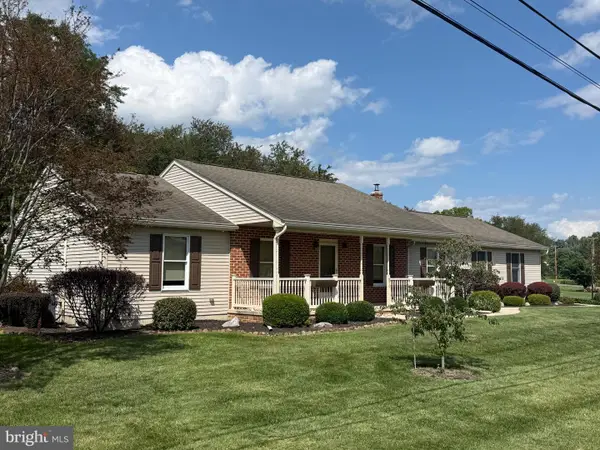 $374,995Coming Soon3 beds 2 baths1,861 sq. ft.
970 Eppley Rd, MECHANICSBURG, PA 17055
MLS# PACB2059204Listed by: KELLER WILLIAMS KEYSTONE REALTY - Coming Soon
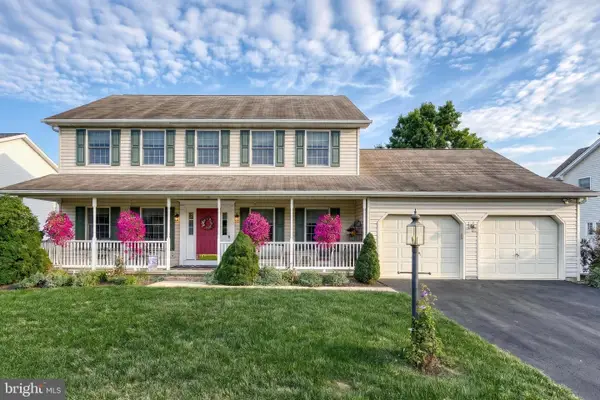 $535,000Coming Soon5 beds 4 baths3,091 sq. ft.
2220 Canterbury Dr, MECHANICSBURG, PA 17055
MLS# PACB2059068Listed by: JOY DANIELS REAL ESTATE GROUP, LTD - Coming SoonOpen Sun, 1 to 3pm
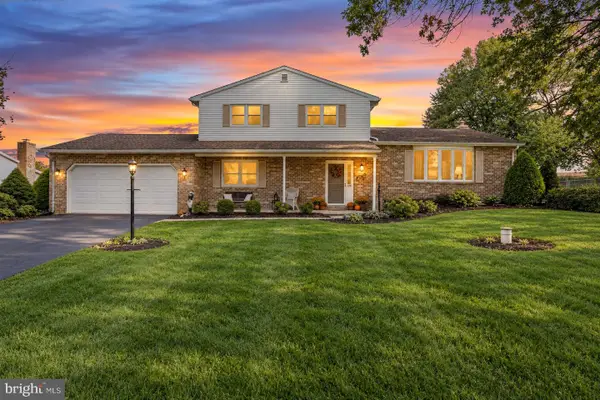 $429,900Coming Soon4 beds 3 baths2,538 sq. ft.
219 Westview Dr, MECHANICSBURG, PA 17055
MLS# PACB2059174Listed by: REAL OF PENNSYLVANIA - Coming SoonOpen Sun, 1 to 3pm
 $725,000Coming Soon5 beds 4 baths4,118 sq. ft.
220 Dunbar Dr, MECHANICSBURG, PA 17050
MLS# PACB2058982Listed by: JOY DANIELS REAL ESTATE GROUP, LTD - Coming Soon
 $825,000Coming Soon3 beds 2 baths3,324 sq. ft.
1602 W Lisburn Rd, MECHANICSBURG, PA 17055
MLS# PACB2058614Listed by: IRON VALLEY REAL ESTATE OF CENTRAL PA - New
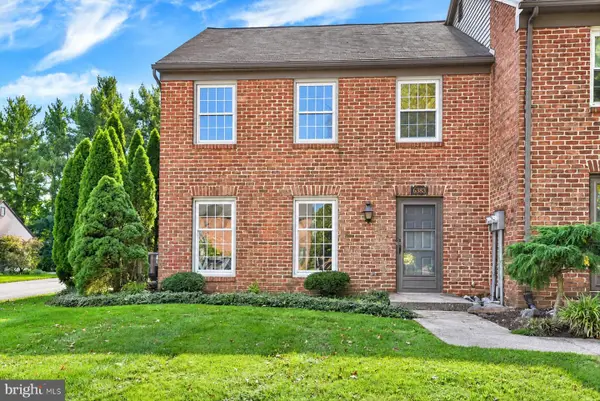 $299,900Active3 beds 3 baths1,584 sq. ft.
6383 Stephens Crossing, MECHANICSBURG, PA 17050
MLS# PACB2059218Listed by: COLDWELL BANKER REALTY - New
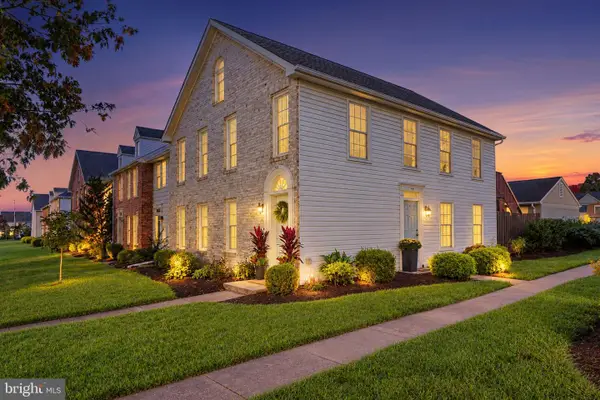 $219,900Active2 beds 2 baths1,073 sq. ft.
457 Delancey Ct, MECHANICSBURG, PA 17055
MLS# PACB2058940Listed by: KELLER WILLIAMS OF CENTRAL PA - New
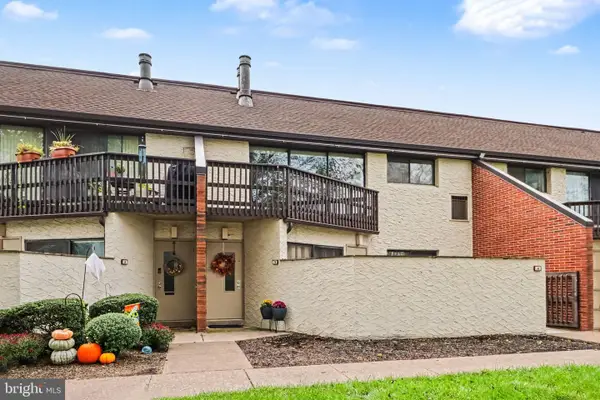 $174,900Active2 beds 2 baths1,214 sq. ft.
1071 Lancaster Blvd #3, MECHANICSBURG, PA 17055
MLS# PACB2058950Listed by: RE/MAX REALTY ASSOCIATES


Protect your home and budget from life's surprises with an Assurant Home Warranty, backed by a partner that supports you through every step of homeownership. Explore Plans.
© 2026 Better Homes and Gardens Real Estate LLC. An Anywhere Real Estate company. All rights reserved. Better Homes and Gardens® Real Estate is a registered trademark owned by Meredith Operations Corporation, licensed to Better Homes and Gardens Real Estate LLC and used with permission. Better Homes and Gardens Real Estate LLC fully supports the principles of the Fair Housing Act and the Equal Opportunity Act. Listing information is deemed reliable but is not guaranteed accurate.
Each office is independently owned and operated.
Any services or products provided by third parties are not provided by, affiliated with or related to Better Homes and Gardens Real Estate LLC, or its affiliated companies.