
220 Dunbar Dr, Mechanicsburg, PA 17050
Local realty services provided by:Better Homes and Gardens Real Estate Cassidon Realty
220 Dunbar Dr,Mechanicsburg, PA 17050
$725,000
- 5 Beds
- 4 Baths
- 3,118 sq. ft.
- Single family
- Coming Soon
Listed by: joy daniels
Office: joy daniels real estate group, ltd
MLS#:PACB2058982
Source:BRIGHTMLS
Price summary
- Price:$725,000
- Price per sq. ft.:$232.52
- Monthly HOA dues:$20.33
About this home
Welcome to this beautiful custom-built Tiday home in the highly desirable Millfording Highlands! Offering 5 bedrooms, 3.5 baths, and over 4,000 square feet of finished living space, this exceptional home is situated on a gorgeous .44-acre level lot and combines thoughtful design, quality finishes, and numerous recent updates.
The open floor plan begins with a welcoming foyer and continues into a private office with French doors and an elegant formal dining room featuring a tray ceiling, wainscoting, and crown molding. Newer luxury vinyl plank flooring extends throughout the first and second floors, providing a stylish and cohesive look while offering easy maintenance.
The expansive gourmet kitchen features granite countertops, a large island with seating, stainless steel appliances, a built-in beverage refrigerator, and an induction range offering precise cooking and added safety. The adjoining breakfast area overlooks the back patio, while the spacious family room provides a comfortable gathering space with a gas fireplace. A convenient mudroom and main-level laundry room offer abundant built-in storage and cabinetry.
The luxurious owner’s suite features a tray ceiling, walk-in closet, and spacious bath with tile shower, double-sink vanity, and whirlpool tub. Four additional generously sized bedrooms include access to a Jack-and-Jill bath with double-sink vanity.
The finished lower level adds approximately 1,000 square feet of flexible living space, complete with luxury vinyl plank flooring and a full bath—ideal for a recreation room, home gym, guest accommodations, or additional living space.
Additional highlights include a newer reverse osmosis water filtration system and water softener, Generac whole-house generator, newer washer and dryer, ceiling fans throughout, natural gas heat, and an oversized 2-car garage with extensive storage and organization space.
Outside, the level .44-acre lot provides endless possibilities for creating your own private outdoor oasis. Located within Cumberland Valley School District, Millfording Highlands is nestled along the beautiful Conodoguinet Creek and offers convenient access to major shopping, highways, and area amenities. A truly exceptional home with space, style, and modern updates throughout! A JOY to show!...
Contact an agent
Home facts
- Year built:2010
- Subdivision & Development:MILLFORDING HIGHLANDS
- Listing ID #:PACB2058982
- Updated:September 29, 2026 at 03:44 AM
Rooms and interior
- Bedrooms:5
- Total bathrooms:4
- Full bathrooms:3
- Half bathrooms:1
- Dining Description:Dining Room
- Bathrooms Description:Full Bath, Half Bath, Primary Bathroom
- Kitchen Description:Built-In Microwave, Cooktop, Disposal, Oven/Range - Electric, Refrigerator, Stainless Steel Appliances
- Bedroom Description:Primary Bedroom
- Basement:Yes
- Basement Description:Full, Fully Finished
- Living area:3,118 sq. ft.
Heating and cooling
- Cooling:Ceiling Fan(s), Central A/C
- Heating:Forced Air, Natural Gas
Structure and exterior
- Roof:Composite
- Year built:2010
- Building area:3,118 sq. ft.
- Lot area:0.44 Acres
- Lot Features:Level
- Architectural Style:Traditional
- Construction Materials:Stick Built, Stone, Vinyl Siding
- Exterior Features:Patio(s), Sidewalks, Street Lights
- Foundation Description:Concrete Perimeter
- Levels:2 Stories
Schools
- High school:CUMBERLAND VALLEY
- Middle school:EAGLE VIEW
- Elementary school:GREEN RIDGE
Utilities
- Water:Public
- Sewer:Public Sewer
Finances and disclosures
- Price:$725,000
- Price per sq. ft.:$232.52
- Tax amount:$6,416 (2026)
Features and amenities
- Laundry features:Laundry
- Amenities:200+ Amp Service
Parking
- Parking description:Additional Storage Area, Attached Garage, Concrete Driveway, Garage - Front Entry
- Garage:Yes
- Garage spaces:2
New listings near 220 Dunbar Dr
- Coming Soon
 $739,900Coming Soon4 beds 4 baths3,740 sq. ft.
6103 Stephens Xing, MECHANICSBURG, PA 17050
MLS# PACB2058958Listed by: RE/MAX REALTY ASSOCIATES - Coming Soon
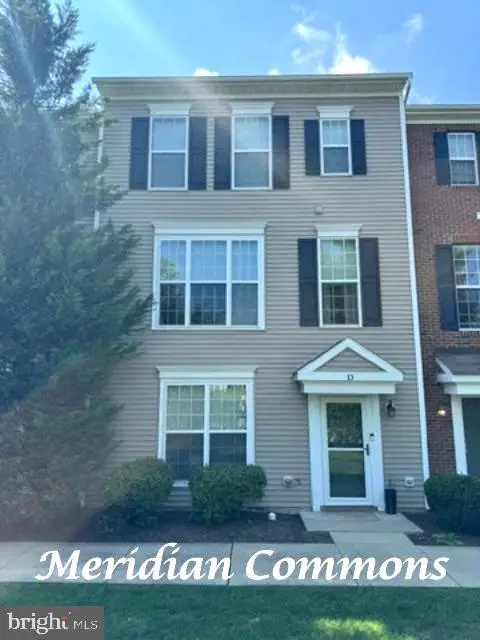 $313,900Coming Soon3 beds 3 baths2,068 sq. ft.
3001 Meridian Cmns #d, MECHANICSBURG, PA 17055
MLS# PACB2058668Listed by: RE/MAX REALTY ASSOCIATES - Coming Soon
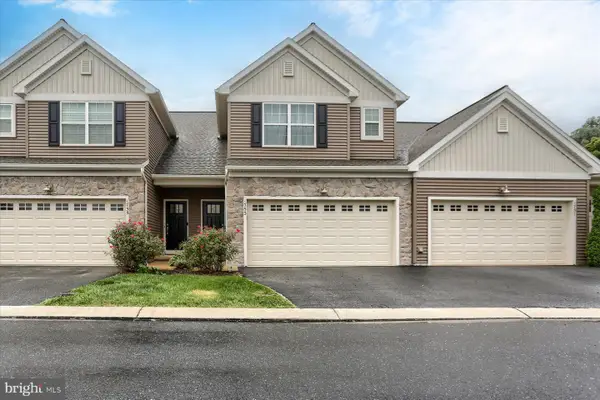 $375,000Coming Soon3 beds 3 baths1,839 sq. ft.
1753 Shady Ln, MECHANICSBURG, PA 17055
MLS# PACB2058956Listed by: HOWARD HANNA COMPANY-CAMP HILL - Coming Soon
 $299,000Coming Soon4 beds 3 baths2,016 sq. ft.
915 Sheffield Ave, MECHANICSBURG, PA 17055
MLS# PACB2058916Listed by: KELLER WILLIAMS LEGACY - Coming Soon
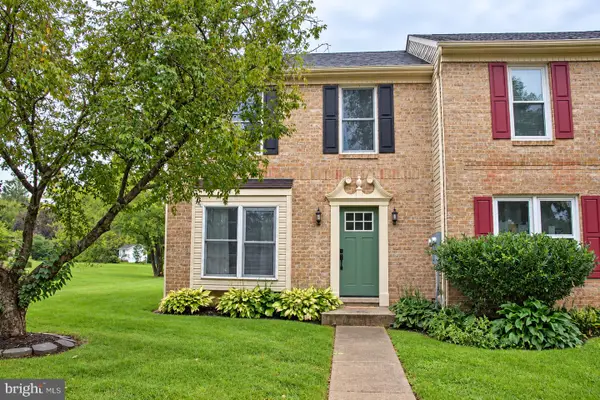 $279,000Coming Soon3 beds 2 baths1,800 sq. ft.
6109 Haymarket Way, MECHANICSBURG, PA 17050
MLS# PACB2058820Listed by: GHIMIRE HOMES - Coming Soon
 $825,000Coming Soon3 beds 2 baths3,324 sq. ft.
1602 W Lisburn Rd, MECHANICSBURG, PA 17055
MLS# PACB2058614Listed by: IRON VALLEY REAL ESTATE OF CENTRAL PA - Coming Soon
 $699,990Coming Soon4 beds 3 baths3,090 sq. ft.
3903 Pamay Dr, MECHANICSBURG, PA 17050
MLS# PACB2058728Listed by: INCH & CO. REAL ESTATE, LLC - Coming SoonOpen Sun, 1 to 3pm
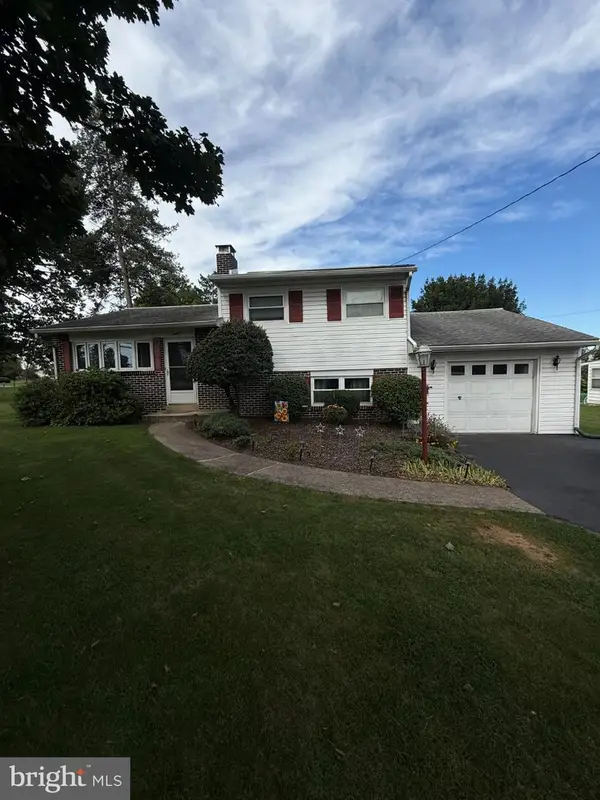 $274,900Coming Soon3 beds 1 baths1,404 sq. ft.
7 Silver Spring Rd, MECHANICSBURG, PA 17050
MLS# PACB2058610Listed by: INCH & CO. REAL ESTATE, LLC - Coming Soon
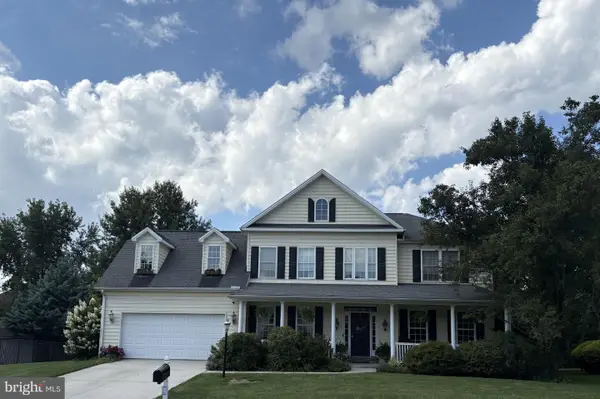 $699,502Coming Soon6 beds 5 baths3,691 sq. ft.
502 Jacob Ln, MECHANICSBURG, PA 17050
MLS# PACB2057992Listed by: HOWARD HANNA COMPANY-CAMP HILL


Protect your home and budget from life's surprises with an Assurant Home Warranty, backed by a partner that supports you through every step of homeownership. Explore Plans.
© 2026 Better Homes and Gardens Real Estate LLC. An Anywhere Real Estate company. All rights reserved. Better Homes and Gardens® Real Estate is a registered trademark owned by Meredith Operations Corporation, licensed to Better Homes and Gardens Real Estate LLC and used with permission. Better Homes and Gardens Real Estate LLC fully supports the principles of the Fair Housing Act and the Equal Opportunity Act. Listing information is deemed reliable but is not guaranteed accurate.
Each office is independently owned and operated.
Any services or products provided by third parties are not provided by, affiliated with or related to Better Homes and Gardens Real Estate LLC, or its affiliated companies.