
7 Nittany Dr, Mechanicsburg, PA 17055
Local realty services provided by:Better Homes and Gardens Real Estate Realty Connect
7 Nittany Dr,Mechanicsburg, PA 17055
$339,900
- 3 Beds
- 2 Baths
- 1,768 sq. ft.
- Single family
- Coming Soon
Listed by: fran valerio
Office: coldwell banker realty
MLS#:PACB2060170
Source:BRIGHTMLS
Price summary
- Price:$339,900
- Price per sq. ft.:$192.25
About this home
Classic Brick Split-Level in Mt. Allen Heights – Mechanicsburg Area School District!
Space, charm, updates, and a fantastic corner lot! Welcome to this classic brick split-level home nestled in the desirable Mt. Allen Heights neighborhood of Upper Allen Township, within the Mechanicsburg Area School District! Offering 3 spacious bedrooms, 1.5 bathrooms, an oversized carport, generous basement storage, and a massive corner lot, this home has much to offer!
Step inside to a welcoming, oversized foyer featuring tile flooring and convenient closet space. Just off the entry, you'll find a spacious lower-level family room complete with a gas fireplace and new plank flooring. The lower level is spacious, offers flexible furniture arrangements, and includes a convenient powder room. Whether you're looking for a second living area, home office space, play room or the perfect spot to relax, this room offers plenty of versatility!
The main level is filled with natural light and timeless charm! The updated kitchen features soft-close cabinetry, granite countertops, a custom tile backsplash, and plenty of cabinet storage. The kitchen overlooks the dining area, which flows seamlessly into the main living room, creating a wonderful layout for everyday living and entertaining. Beautiful original hardwood flooring in the dining and living room plus neutral colors throughout make this home easy to personalize.
Upstairs, you'll find three generously sized bedrooms, each featuring plush carpeting, overhead ceiling fans, and lighting. The updated full bathroom offers a walk-in shower and modern vanity.
Need storage? This home has plenty! The spacious basement provides an abundance of storage options along with a laundry area.
Outside, the possibilities are just as impressive! The oversized carport features epoxy flooring and additional storage areas, while the expansive corner lot offers a partially fenced yard with charming white vinyl picket fencing, a storage shed, and a large patio perfect for outdoor entertaining, grilling, or simply enjoying your backyard space.
Additional highlights include newer windows, updated flooring, a newer gas heating system, and central air conditioning! The generously sized driveway offers parking for approximately six vehicles, with additional flexibility for those needing space for an RV or recreational vehicles.
A fantastic combination of classic character, thoughtful updates, generous living space, and an incredible lot in a convenient Mechanicsburg location!
Interested in learning more? Let's schedule your private tour and see everything this brick beauty has to offer!...
Contact an agent
Home facts
- Year built:1962
- Subdivision & Development:KIM ACRES
- Listing ID #:PACB2060170
- Updated:November 09, 2026 at 02:41 PM
Rooms and interior
- Bedrooms:3
- Total bathrooms:2
- Full bathrooms:1
- Half bathrooms:1
- Flooring:Ceramic Tile, Hardwood, Luxury Vinyl Plank, Partially Carpeted
- Dining Description:Combination Kitchen/Dining, Dining Area, Dining Room
- Bathrooms Description:Bathroom 1
- Kitchen Description:Breakfast Area, Built-In Microwave, Dishwasher, Kitchen - Eat-In, Oven/Range - Electric, Pantry, Refrigerator, Upgraded Countertops, Water Heater - Tankless
- Basement:Yes
- Basement Description:Interior Access, Shelving, Space For Rooms, Unfinished
- Living area:1,768 sq. ft.
Heating and cooling
- Cooling:Ceiling Fan(s), Central A/C
- Heating:Central, Forced Air, Natural Gas
Structure and exterior
- Year built:1962
- Building area:1,768 sq. ft.
- Lot area:0.32 Acres
- Lot Features:Cleared, Corner, Landscaping
- Architectural Style:Split Level
- Construction Materials:Aluminum Siding, Brick
- Exterior Features:Patio(s), Porch(es), Secure Storage
- Foundation Description:Block, Concrete Perimeter
- Levels:2 Stories
Schools
- High school:MECHANICSBURG AREA
Utilities
- Water:Public
- Sewer:Public Sewer
Finances and disclosures
- Price:$339,900
- Price per sq. ft.:$192.25
- Tax amount:$4,252 (2026)
Features and amenities
- Laundry features:Dryer, Hookup, Washer
- Amenities:200+ Amp Service, Ceiling Fan(s)
Parking
- Parking description:Attached Carport, Concrete Driveway
New listings near 7 Nittany Dr
- Coming Soon
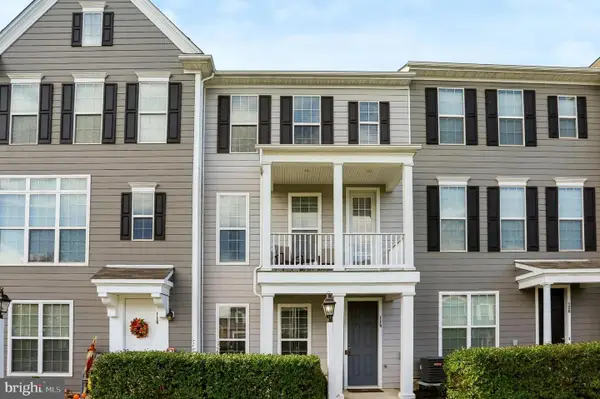 $394,900Coming Soon3 beds 4 baths2,000 sq. ft.
118 Morefield Way, MECHANICSBURG, PA 17050
MLS# PACB2060124Listed by: INCH & CO. REAL ESTATE, LLC - Coming Soon
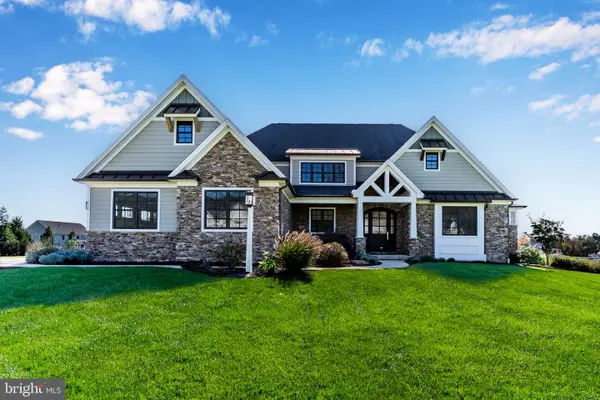 $2,479,000Coming Soon5 beds 5 baths5,877 sq. ft.
9 Blue Marlin Way, MECHANICSBURG, PA 17050
MLS# PACB2060248Listed by: RSR, REALTORS, LLC - Coming Soon
 $314,900Coming Soon4 beds 2 baths1,992 sq. ft.
117 Kim Acres Dr, MECHANICSBURG, PA 17055
MLS# PACB2060254Listed by: EQUITY MID ATLANTIC REAL ESTATE LLC - Coming Soon
 $1,950,000Coming Soon4 beds 3 baths2,888 sq. ft.
1435 Williams Grove Rd, MECHANICSBURG, PA 17055
MLS# PACB2060092Listed by: EXP REALTY, LLC - Coming Soon
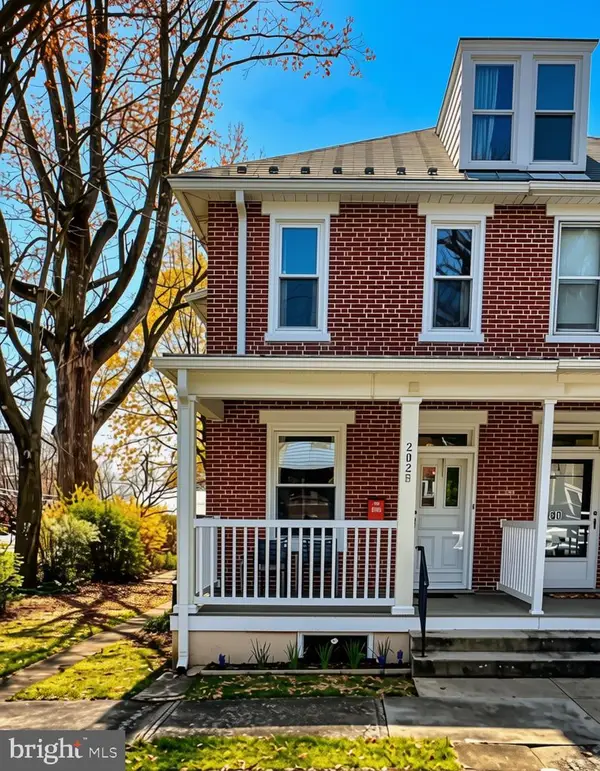 $285,000Coming Soon5 beds 4 baths1,914 sq. ft.
202 E Coover St, MECHANICSBURG, PA 17055
MLS# PACB2059556Listed by: JOY DANIELS REAL ESTATE GROUP, LTD - New
 $515,000Active4 beds 3 baths2,276 sq. ft.
218 Wright Dr, MECHANICSBURG, PA 17055
MLS# PACB2060212Listed by: COLDWELL BANKER REALTY - New
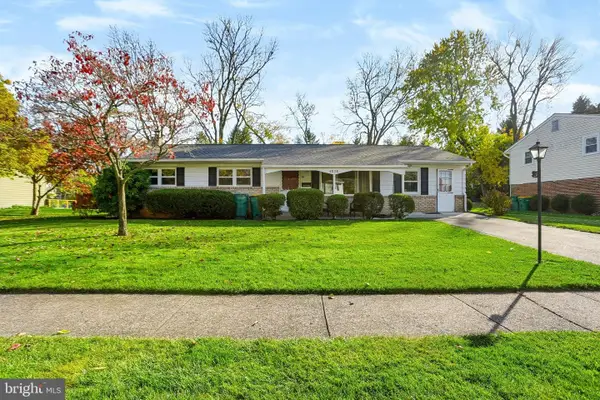 $238,000Active3 beds 2 baths1,352 sq. ft.
4838 Charles Rd, MECHANICSBURG, PA 17050
MLS# PACB2060210Listed by: COLDWELL BANKER REALTY - Open Sun, 1 to 3pmNew
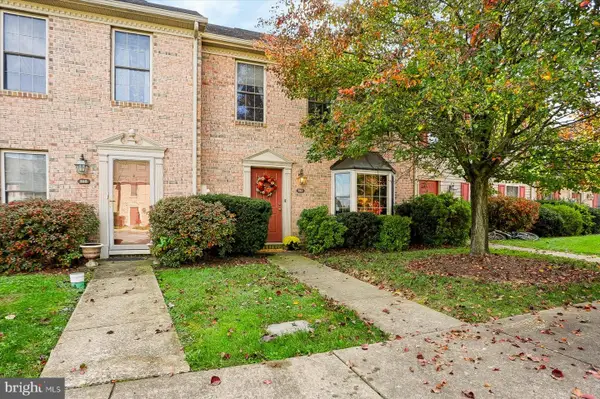 $239,900Active2 beds 3 baths1,496 sq. ft.
362 Stonehedge Ln, MECHANICSBURG, PA 17055
MLS# PACB2060176Listed by: COLDWELL BANKER REALTY 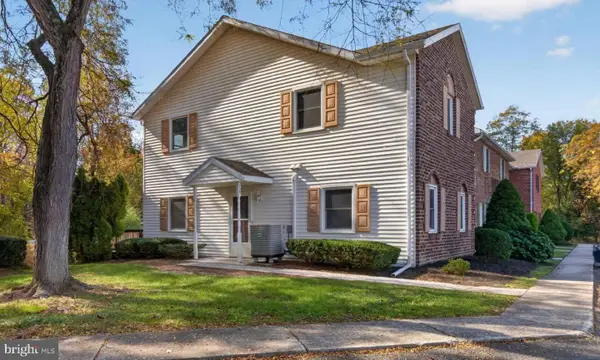 $229,900Pending3 beds 3 baths1,360 sq. ft.
1125 Nanroc Dr, MECHANICSBURG, PA 17055
MLS# PACB2060182Listed by: BERKSHIRE HATHAWAY HOMESERVICES HOMESALE REALTY- New
 $235,000Active2 beds 2 baths1,455 sq. ft.
367 Melbourne Ln, MECHANICSBURG, PA 17055
MLS# PACB2060220Listed by: M C WALKER REALTY


Protect your home and budget from life's surprises with an Assurant Home Warranty, backed by a partner that supports you through every step of homeownership. Explore Plans.
© 2026 Better Homes and Gardens Real Estate LLC. An Anywhere Real Estate company. All rights reserved. Better Homes and Gardens® Real Estate is a registered trademark owned by Meredith Operations Corporation, licensed to Better Homes and Gardens Real Estate LLC and used with permission. Better Homes and Gardens Real Estate LLC fully supports the principles of the Fair Housing Act and the Equal Opportunity Act. Listing information is deemed reliable but is not guaranteed accurate.
Each office is independently owned and operated.
Any services or products provided by third parties are not provided by, affiliated with or related to Better Homes and Gardens Real Estate LLC, or its affiliated companies.