
725 Hogestown Rd, Mechanicsburg, PA 17050
Local realty services provided by:Better Homes and Gardens Real Estate Valley Partners
725 Hogestown Rd,Mechanicsburg, PA 17050
$324,900
- 3 Beds
- 2 Baths
- 1,988 sq. ft.
- Single family
- Pending
Listed by: denise amig
Office: rsr, realtors, llc.
MLS#:PACB2058962
Source:BRIGHTMLS
Price summary
- Price:$324,900
- Price per sq. ft.:$163.43
About this home
Fantastic Location & Move-In Ready Updates - Welcome to this well-maintained 3-bedroom, 2-bath ranch home in the sought-after Cumberland Valley School District. Conveniently located near shopping, restaurants, schools, and with easy access to I-81, this home offers both comfort and convenience. Situated on OVER 1/2 AN ACRE, this property offers plenty of outdoor space to entertain, gather with family and friends, and enjoy all the backyard has to offer. Whether you're hosting summer get-togethers, playing backyard games, or simply relaxing outdoors, there’s room to make the most of the expansive yard. Recent IMPROVEMENTS include a NEW GARAGE DOOR, NEW TILT-IN WINDOWS, NEW DISHWASHER, NEW STOVE & MICROWAVE, NEW SIDE SCREEN DOOR, and a PARTIALLY FINISHED LOWER LEVEL providing additional living or recreational space. The radon pump has also been inspected and the pump replaced. Situated on the corner of Hogestown Road and Glenfield Road, a cul-de-sac, the property offers convenient driveway access with plenty of room to easily back out. Don't miss the opportunity to make this conveniently located home yours today!...
Contact an agent
Home facts
- Year built:1968
- Subdivision & Development:NONE AVAILABLE
- Listing ID #:PACB2058962
- Added:4 day(s) ago
- Updated:October 07, 2026 at 09:03 AM
Rooms and interior
- Bedrooms:3
- Total bathrooms:2
- Full bathrooms:2
- Dining Description:Dining Room
- Bedroom Description:Primary Bedroom
- Basement:Yes
- Basement Description:Partially Finished
- Living area:1,988 sq. ft.
Heating and cooling
- Cooling:Central A/C
- Heating:Hot Water, Oil
Structure and exterior
- Year built:1968
- Building area:1,988 sq. ft.
- Lot area:0.58 Acres
- Architectural Style:Ranch/Rambler
- Construction Materials:Aluminum Siding, Brick
- Foundation Description:Active Radon Mitigation, Block
- Levels:1 Story
Schools
- High school:CUMBERLAND VALLEY
- Middle school:EAGLE VIEW
- Elementary school:SILVER SPRING
Utilities
- Water:Public
- Sewer:Public Sewer
Finances and disclosures
- Price:$324,900
- Price per sq. ft.:$163.43
- Tax amount:$2,777 (2026)
Features and amenities
- Laundry features:Laundry
Parking
- Parking description:Attached Garage, Garage - Side Entry
- Garage:Yes
- Garage spaces:2
New listings near 725 Hogestown Rd
- Coming Soon
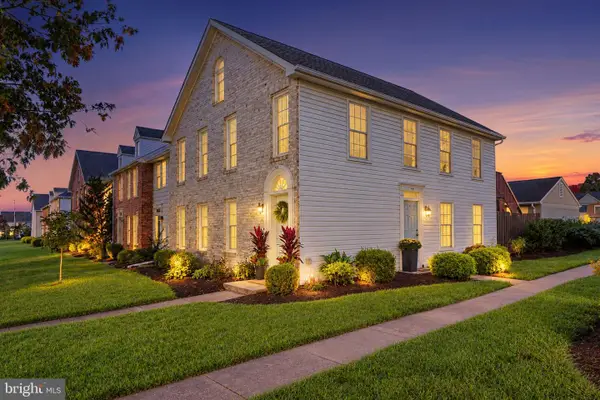 $219,900Coming Soon2 beds 2 baths1,073 sq. ft.
457 Delancey Ct, MECHANICSBURG, PA 17055
MLS# PACB2058940Listed by: KELLER WILLIAMS OF CENTRAL PA - Coming SoonOpen Sun, 10am to 12pm
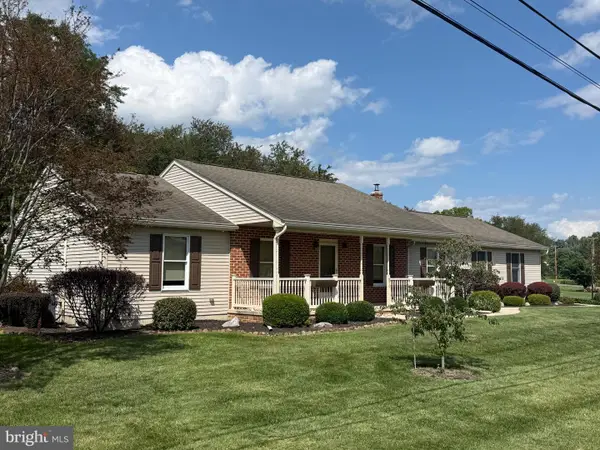 $374,995Coming Soon3 beds 2 baths1,861 sq. ft.
970 Eppley Rd, MECHANICSBURG, PA 17055
MLS# PACB2059204Listed by: KELLER WILLIAMS KEYSTONE REALTY - Coming Soon
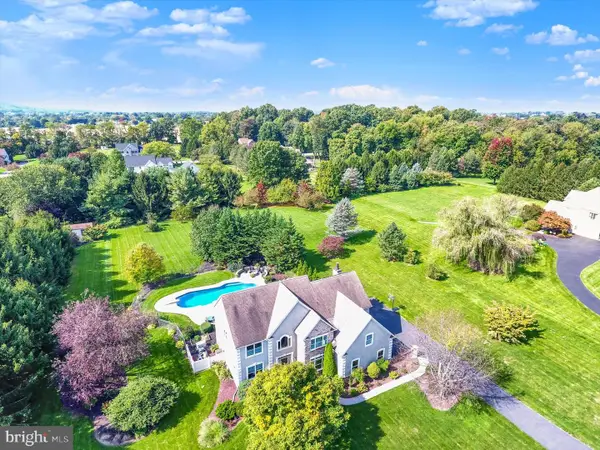 $895,000Coming Soon4 beds 3 baths4,620 sq. ft.
581 Lucinda Ln, MECHANICSBURG, PA 17055
MLS# PACB2059048Listed by: RE/MAX REALTY ASSOCIATES - Coming Soon
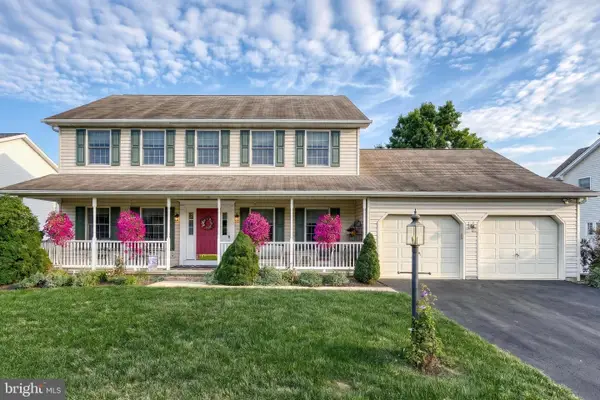 $535,000Coming Soon5 beds 4 baths3,091 sq. ft.
2220 Canterbury Dr, MECHANICSBURG, PA 17055
MLS# PACB2059068Listed by: JOY DANIELS REAL ESTATE GROUP, LTD - Coming SoonOpen Sun, 1 to 3pm
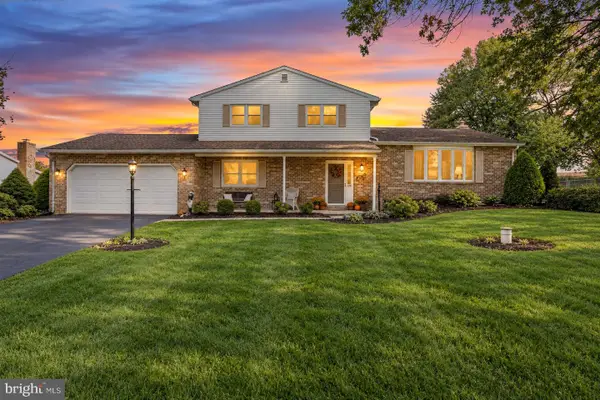 $429,900Coming Soon4 beds 3 baths2,538 sq. ft.
219 Westview Dr, MECHANICSBURG, PA 17055
MLS# PACB2059174Listed by: REAL OF PENNSYLVANIA - Coming SoonOpen Sun, 1 to 3pm
 $725,000Coming Soon5 beds 4 baths4,118 sq. ft.
220 Dunbar Dr, MECHANICSBURG, PA 17050
MLS# PACB2058982Listed by: JOY DANIELS REAL ESTATE GROUP, LTD - Coming Soon
 $825,000Coming Soon3 beds 2 baths3,324 sq. ft.
1602 W Lisburn Rd, MECHANICSBURG, PA 17055
MLS# PACB2058614Listed by: IRON VALLEY REAL ESTATE OF CENTRAL PA - New
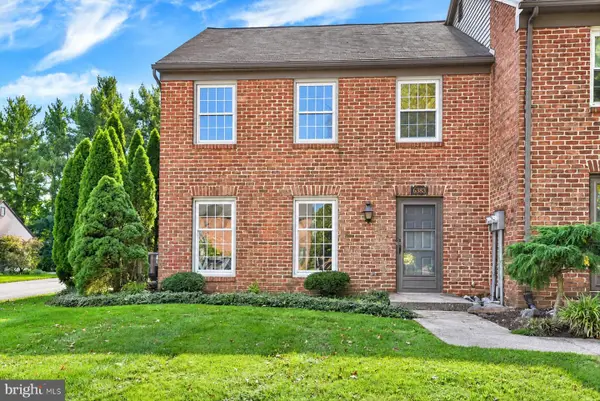 $299,900Active3 beds 3 baths1,584 sq. ft.
6383 Stephens Crossing, MECHANICSBURG, PA 17050
MLS# PACB2059218Listed by: COLDWELL BANKER REALTY - New
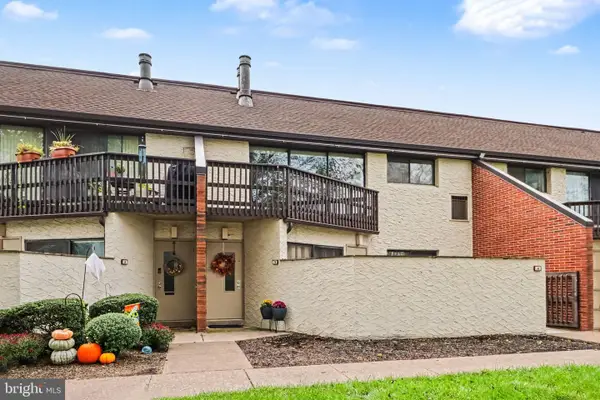 $174,900Active2 beds 2 baths1,214 sq. ft.
1071 Lancaster Blvd #3, MECHANICSBURG, PA 17055
MLS# PACB2058950Listed by: RE/MAX REALTY ASSOCIATES - New
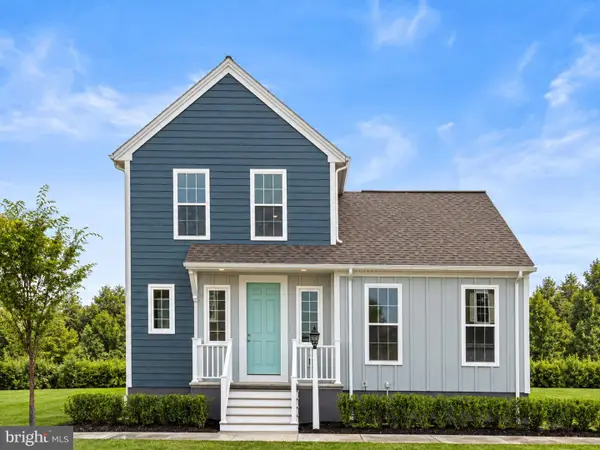 $399,990Active3 beds 3 baths1,786 sq. ft.
1337 Sharps Dr #anders, MECHANICSBURG, PA 17055
MLS# PACB2059272Listed by: CYGNET REAL ESTATE INC.


Protect your home and budget from life's surprises with an Assurant Home Warranty, backed by a partner that supports you through every step of homeownership. Explore Plans.
© 2026 Better Homes and Gardens Real Estate LLC. An Anywhere Real Estate company. All rights reserved. Better Homes and Gardens® Real Estate is a registered trademark owned by Meredith Operations Corporation, licensed to Better Homes and Gardens Real Estate LLC and used with permission. Better Homes and Gardens Real Estate LLC fully supports the principles of the Fair Housing Act and the Equal Opportunity Act. Listing information is deemed reliable but is not guaranteed accurate.
Each office is independently owned and operated.
Any services or products provided by third parties are not provided by, affiliated with or related to Better Homes and Gardens Real Estate LLC, or its affiliated companies.