
831 Ridgewood Dr, Mechanicsburg, PA 17050
Local realty services provided by:Better Homes and Gardens Real Estate Cassidon Realty
831 Ridgewood Dr,Mechanicsburg, PA 17050
$489,900
- 4 Beds
- 3 Baths
- 2,634 sq. ft.
- Single family
- Pending
Listed by: dee thakkar
Office: coldwell banker realty
MLS#:PACB2054472
Source:BRIGHTMLS
Price summary
- Price:$489,900
- Price per sq. ft.:$185.99
About this home
Picture-Perfect Living, Fully Remodeled, Move-In Ready & Under $500K!
Welcome to 831 Ridgewood Drive, a beautifully updated single-family home nestled in a cozy, sought-after neighborhood and in CV School district, where comfort meets convenience. With scenic walking trails and a peaceful creek just a short stroll away—and a nearby golf course for leisure—this location offers the perfect balance of nature and accessibility. Enjoy quick and easy access to Rt. 581, I-81, and Rt. 15, making commuting effortless.
Step inside and fall in love with the open-concept updated kitchen and family room, designed for modern living and effortless entertaining. The stunning fully remodeled kitchen features a large center island, sleek stainless steel appliances, and flows seamlessly into the inviting family room complete with a cozy fireplace—perfect for gathering year-round. This home has been meticulously cared for and thoughtfully upgraded throughout, including: Stylishly remodeled bathrooms featuring luxurious heated floors, upgraded windows, insulated attic, Updated siding and partial stone front for enhanced curb appeal and peace of mind.
The partially finished basement adds valuable flexible living space, including an additional room ideal for a home office, hobby room, or gym—plus a large unfinished storage area perfect for keeping seasonal items organized. Step outside into your own private retreat—the gorgeously landscaped yard showcases elegant brick pavers and a charming fire pit, creating the perfect setting for summer evenings and crisp fall nights.
With so many updates already completed and thoughtfully designed spaces throughout, this home truly has it all—comfortably priced under $500,000!
Don’t let this incredible opportunity pass you by—schedule your showing today!...
Contact an agent
Home facts
- Year built:1980
- Subdivision & Development:LAUREL HILLS
- Listing ID #:PACB2054472
- Added:61 day(s) ago
- Updated:August 04, 2026 at 08:34 AM
Rooms and interior
- Bedrooms:4
- Total bathrooms:3
- Full bathrooms:2
- Half bathrooms:1
- Rooms Total:14
- Flooring:Carpet, Ceramic Tile, Heated, Luxury Vinyl Plank, Marble, Tile/Brick
- Dining Description:Combination Dining/Living, Combination Kitchen/Dining, Dining Area, Dining Room, Formal/Separate Dining Room
- Bathrooms Description:Half Bath
- Kitchen Description:Breakfast Area, Combination Kitchen/Living, Dishwasher, Kitchen - Island, Kitchen - Table Space, Oven/Range - Electric, Refrigerator, Stainless Steel Appliances, Upgraded Countertops
- Bedroom Description:Walk In Closet(s)
- Basement:Yes
- Basement Description:Full, Partially Finished
- Living area:2,634 sq. ft.
Heating and cooling
- Cooling:Air Purification System, Ceiling Fan(s), Central A/C, Programmable Thermostat
- Heating:Central, Electric, Forced Air, Heat Pump(s)
Structure and exterior
- Roof:Architectural Shingle
- Year built:1980
- Building area:2,634 sq. ft.
- Lot area:0.23 Acres
- Lot Features:Front Yard, Landscaping, Level, Rear Yard, Suburban
- Architectural Style:Traditional
- Construction Materials:Stone, Vinyl Siding
- Exterior Features:Awning(s), Exterior Lighting, Patio(s)
- Foundation Description:Brick/Mortar, Crawl Space, Permanent
- Levels:2 Stories
Schools
- High school:CUMBERLAND VALLEY
- Middle school:MOUNTAIN VIEW
- Elementary school:SHAULL
Utilities
- Water:Public
- Sewer:Public Septic, Public Sewer
Finances and disclosures
- Price:$489,900
- Price per sq. ft.:$185.99
- Tax amount:$3,739 (2026)
Features and amenities
- Laundry features:Dryer, Washer
- Amenities:200+ Amp Service, Ceiling Fan(s), Electric Available, Monitored, Motion Detectors, Security System, Window Treatments
Parking
- Parking description:Additional Storage Area, Attached Garage, Garage - Front Entry, Garage Door Opener, Off Street, On Street, Oversized
- Garage:Yes
- Garage spaces:2
New listings near 831 Ridgewood Dr
- Coming Soon
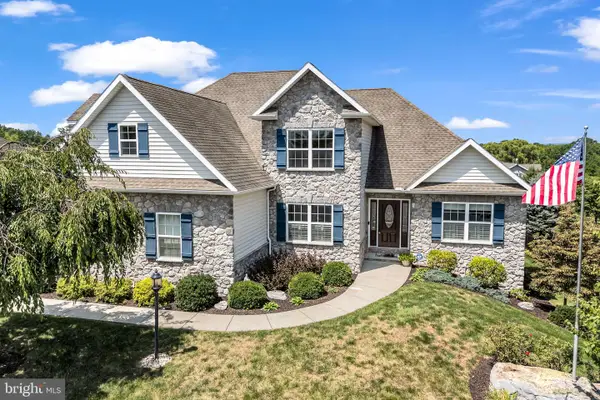 $699,900Coming Soon4 beds 4 baths
834 Tamanini Way, MECHANICSBURG, PA 17055
MLS# PACB2056940Listed by: COLDWELL BANKER REALTY - Coming SoonOpen Sat, 11am to 2pm
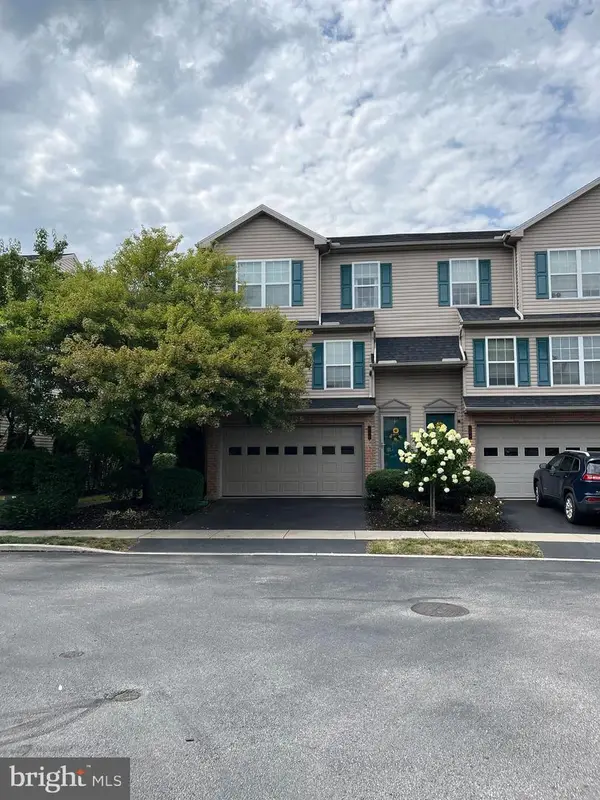 $329,900Coming Soon3 beds 3 baths
510 Meadow Croft Cir, MECHANICSBURG, PA 17055
MLS# PACB2057042Listed by: HOWARD HANNA COMPANY-CAMP HILL - Coming SoonOpen Wed, 4 to 6pm
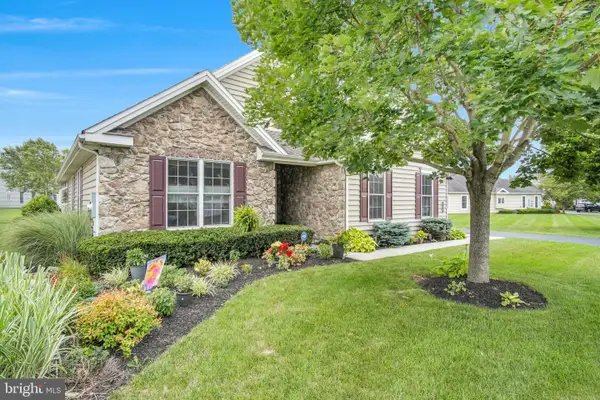 $569,900Coming Soon2 beds 2 baths
280 Founders Way, MECHANICSBURG, PA 17050
MLS# PACB2057036Listed by: IRON VALLEY REAL ESTATE OF CENTRAL PA - Coming SoonOpen Sat, 1 to 3pm
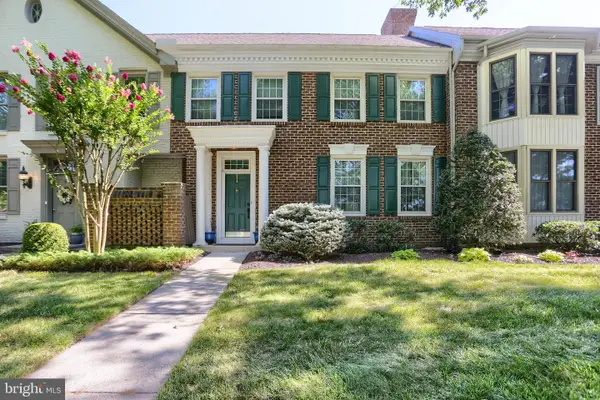 $349,900Coming Soon2 beds 3 baths
49 Devonshire Sq, MECHANICSBURG, PA 17050
MLS# PACB2057040Listed by: INCH & CO. REAL ESTATE, LLC - Open Sat, 11am to 1pmNew
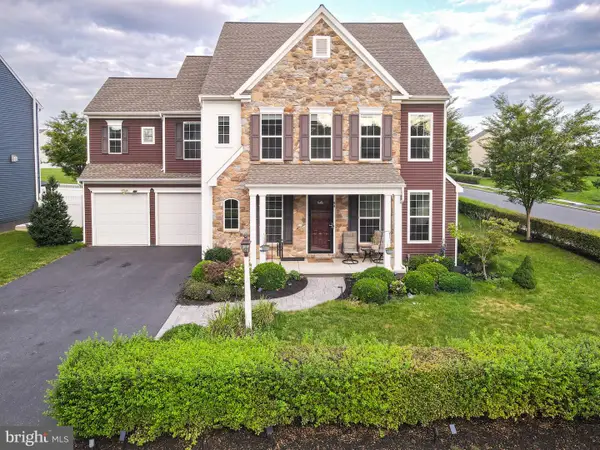 $775,000Active4 beds 5 baths4,647 sq. ft.
58 Edris Ln, MECHANICSBURG, PA 17050
MLS# PACB2057034Listed by: HOWARD HANNA COMPANY-HARRISBURG - Coming Soon
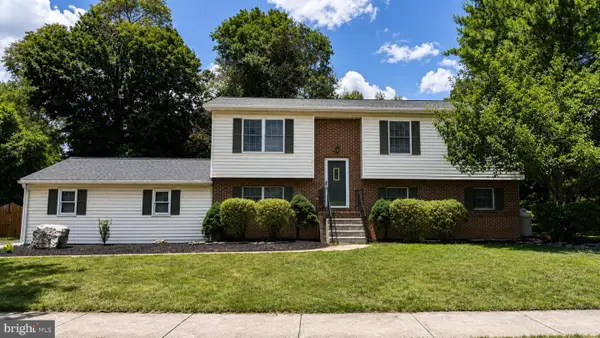 $394,000Coming Soon3 beds 3 baths
4 Raspberry Dr, MECHANICSBURG, PA 17050
MLS# PACB2057020Listed by: KELLER WILLIAMS OF CENTRAL PA - New
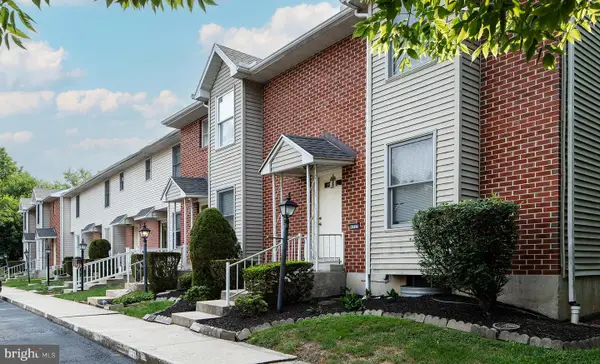 $265,000Active3 beds 3 baths1,664 sq. ft.
6250 Haydon Ct, MECHANICSBURG, PA 17050
MLS# PACB2057016Listed by: RE/MAX REALTY ASSOCIATES - Coming Soon
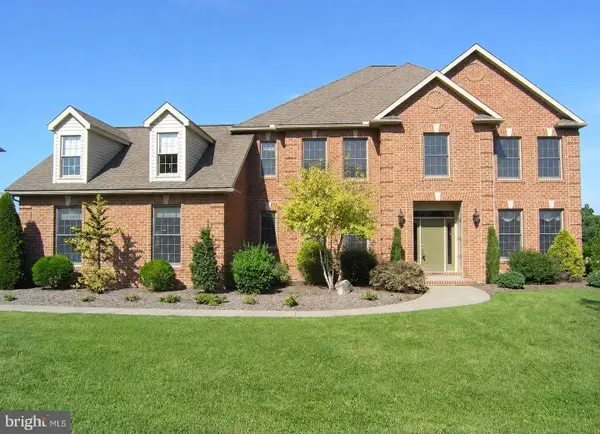 $939,000Coming Soon5 beds 5 baths
810 Crooked Stick Dr, MECHANICSBURG, PA 17050
MLS# PACB2057004Listed by: KELLER WILLIAMS OF CENTRAL PA - Coming Soon
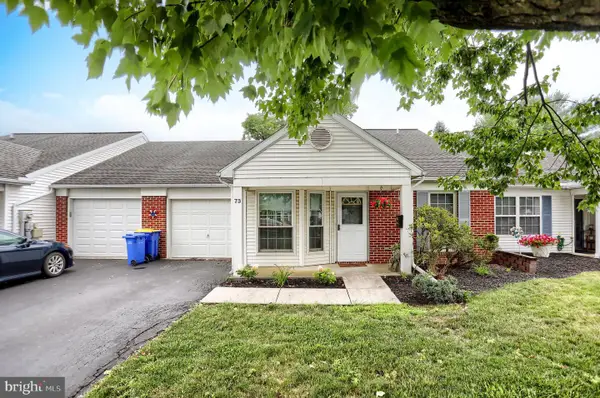 $260,000Coming Soon2 beds 2 baths
73 Greenspring Dr, MECHANICSBURG, PA 17050
MLS# PACB2056960Listed by: M C WALKER REALTY 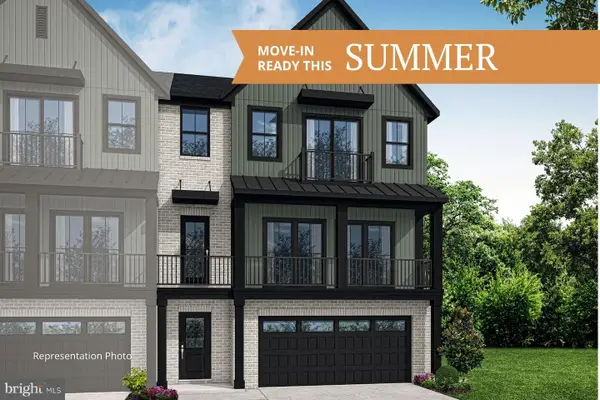 $484,990Pending3 beds 3 baths2,403 sq. ft.
2151 S Autumn Chase Dr, MECHANICSBURG, PA 17055
MLS# PACB2057014Listed by: NEW HOME STAR PENNSYLVANIA LLC


Protect your home and budget from life's surprises with an Assurant Home Warranty, backed by a partner that supports you through every step of homeownership. Explore Plans.
© 2026 Better Homes and Gardens Real Estate LLC. An Anywhere Real Estate company. All rights reserved. Better Homes and Gardens® Real Estate is a registered trademark owned by Meredith Operations Corporation, licensed to Better Homes and Gardens Real Estate LLC and used with permission. Better Homes and Gardens Real Estate LLC fully supports the principles of the Fair Housing Act and the Equal Opportunity Act. Listing information is deemed reliable but is not guaranteed accurate.
Each office is independently owned and operated.
Any services or products provided by third parties are not provided by, affiliated with or related to Better Homes and Gardens Real Estate LLC, or its affiliated companies.