
124 Moore Dr, Media, PA 19063
Local realty services provided by:Better Homes and Gardens Real Estate Reserve
124 Moore Dr,Media, PA 19063
$875,000
- 4 Beds
- 4 Baths
- 3,778 sq. ft.
- Single family
- Pending
Listed by: patricia gildea
Office: keller williams real estate - media
MLS#:PADE2120444
Source:BRIGHTMLS
Price summary
- Price:$875,000
- Price per sq. ft.:$231.6
- Monthly HOA dues:$20.83
About this home
Welcome to 124 Moore Dr, a beautifully updated home offering timeless style, spacious living areas and a fenced in backyard on a cul-de-sac backing up to a farm for incredible privacy, in the highly sought after Rose Tree Media School District. From the moment you pull up to the house, you will notice the beauty of this home. As you enter the foyer, you are greeted by a warm and inviting first impression. The formal living room sits to the left of the center hall of the house allowing for quiet conversations. The formal dining room sits to the right of the center hall and flows into the kitchen. The kitchen is thoughtfully designed with a center island, abundant cabinetry, stainless steel appliances and an expansive pantry! The kitchen opens directly to the family room featuring a gas fireplace, creating the perfect setting for everyday living and entertaining. Just off the kitchen, the enclosed sun room overlooks the fenced in backyard and provides a peaceful space to relax. There is a home office/bedroom with full bathroom on the first floor, perfect for a private office, in-law suite or au-pair living. The laundry is also located on the main floor for your convenience. Upstairs, the luxurious primary suite includes 2 walk-in closets both 20 feet in length, as well as a spa like bath with double bowl vanity, soaking tub, double walk-in shower and bidet. Additionally, from the primary bedroom are stairs to the walk up attic. 3 additional generously sized bedrooms and a hall bathroom complete this level. The finished lower level is accessed from the family room as well as an additional set of stairs in the garage. This level includes a powder room and a utility/storage room. There is also a large walk-in closet to store all of your items. Outside, you will enjoy the mature landscaping. Situated on a corner lot with a cul-de-sac, there is an outdoor street light for your enjoyment. A whole house generator provides additional comfort and peace of mind. Conveniently located close to major roads, shopping, dining , public transportation and the Philadelphia International Airport. This exceptional property offers the perfect balance of luxury, comfort and convenience. Schedule your showing today!...
Contact an agent
Home facts
- Year built:2000
- Subdivision & Development:KNOWLTON CHARTER
- Listing ID #:PADE2120444
- Added:60 day(s) ago
- Updated:September 24, 2026 at 09:00 AM
Rooms and interior
- Bedrooms:4
- Total bathrooms:4
- Full bathrooms:3
- Half bathrooms:1
- Flooring:Carpet, Ceramic Tile, Luxury Vinyl Plank
- Dining Description:Dining Room
- Bathrooms Description:Bathroom 2, Bathroom 3, Half Bath, Primary Bath(s), Primary Bathroom
- Kitchen Description:Built-In Microwave, Built-In Range, Built-Ins, Carpet, Dishwasher, Disposal, Kitchen - Eat-In, Kitchen - Island, Kitchen - Table Space, Pantry, Recessed Lighting, Refrigerator, Stainless Steel Appliances
- Bedroom Description:Carpet, Entry Level Bedroom, Primary Bedroom, Walk In Closet(s)
- Basement:Yes
- Basement Description:Full, Fully Finished, Garage Access, Poured Concrete
- Living area:3,778 sq. ft.
Heating and cooling
- Cooling:Central A/C
- Heating:Forced Air, Natural Gas
Structure and exterior
- Roof:Architectural Shingle
- Year built:2000
- Building area:3,778 sq. ft.
- Lot area:0.66 Acres
- Lot Features:Corner, Cul-de-sac, Front Yard, Rear Yard, SideYard(s)
- Architectural Style:Colonial
- Construction Materials:Stucco
- Exterior Features:Patio(s), Street Lights
- Foundation Description:Concrete Perimeter
- Levels:2 Stories
Schools
- High school:PENNCREST
- Middle school:SPRINGTON LAKE
Utilities
- Water:Public
- Sewer:Public Sewer
Finances and disclosures
- Price:$875,000
- Price per sq. ft.:$231.6
- Tax amount:$11,917 (2025)
Features and amenities
- Laundry features:Dryer, Laundry, Washer
- Amenities:Attic, Built-Ins, Carpet, Ceiling Fan(s), Recessed Lighting, Skylight(s)
Parking
- Parking description:Asphalt Driveway, Attached Garage, Garage - Side Entry, Garage Door Opener, Inside Access
- Garage:Yes
- Garage spaces:2
New listings near 124 Moore Dr
- Coming SoonOpen Fri, 4 to 6pm
 $1,599,000Coming Soon5 beds 5 baths6,920 sq. ft.
1020 Jeffords Cir, MEDIA, PA 19063
MLS# PADE2123182Listed by: KW GREATER WEST CHESTER - Coming Soon
 $499,000Coming Soon6 beds 2 baths2,722 sq. ft.
1770 N Providence Rd, MEDIA, PA 19063
MLS# PADE2124250Listed by: RE/MAX PREFERRED - NEWTOWN SQUARE - Coming SoonOpen Sat, 11am to 1pm
 $605,000Coming Soon3 beds 2 baths1,462 sq. ft.
118 E Sixth St, MEDIA, PA 19063
MLS# PADE2124196Listed by: COMPASS PENNSYLVANIA, LLC - Coming SoonOpen Thu, 3 to 6pm
 $950,000Coming Soon6 beds 5 baths4,697 sq. ft.
107 Mansion Dr, MEDIA, PA 19063
MLS# PADE2121454Listed by: LONG & FOSTER REAL ESTATE, INC. - Coming Soon
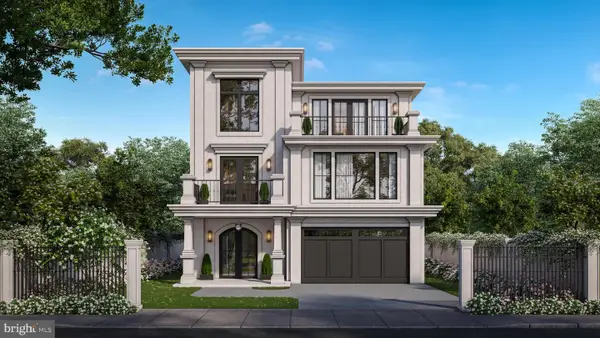 $2,749,000Coming Soon5 beds 7 baths6,000 sq. ft.
Address Withheld By Seller, MEDIA, PA 19063
MLS# PADE2118966Listed by: BHHS FOX & ROACH WAYNE-DEVON - Coming Soon
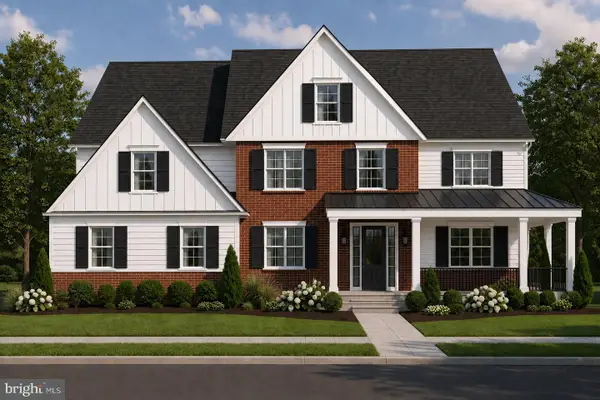 $1,799,000Coming Soon5 beds 4 baths3,613 sq. ft.
2421 Martingale Rd, MEDIA, PA 19063
MLS# PADE2117926Listed by: COMPASS PENNSYLVANIA, LLC - New
 $215,000Active0.1 Acres
615 Washington Ave, MEDIA, PA 19063
MLS# PADE2124302Listed by: BHHS FOX & ROACH-MEDIA - New
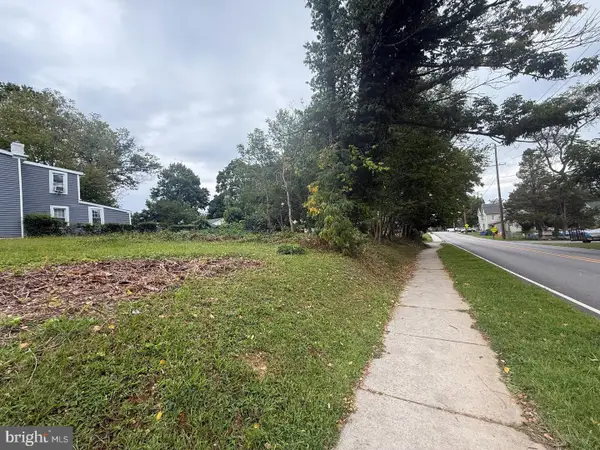 $235,000Active0.1 Acres
617 Washington Ave, MEDIA, PA 19063
MLS# PADE2124424Listed by: BHHS FOX & ROACH-MEDIA - New
 $715,000Active4 beds 3 baths2,381 sq. ft.
919 Penn Valley Rd, MEDIA, PA 19063
MLS# PADE2122170Listed by: BHHS FOX & ROACH-MEDIA - New
 $315,000Active3 beds 2 baths1,724 sq. ft.
217 Emerald Ln, MEDIA, PA 19063
MLS# PADE2124180Listed by: HOMESMART REALTY ADVISORS


Protect your home and budget from life's surprises with an Assurant Home Warranty, backed by a partner that supports you through every step of homeownership. Explore Plans.
© 2026 Better Homes and Gardens Real Estate LLC. An Anywhere Real Estate company. All rights reserved. Better Homes and Gardens® Real Estate is a registered trademark owned by Meredith Operations Corporation, licensed to Better Homes and Gardens Real Estate LLC and used with permission. Better Homes and Gardens Real Estate LLC fully supports the principles of the Fair Housing Act and the Equal Opportunity Act. Listing information is deemed reliable but is not guaranteed accurate.
Each office is independently owned and operated.
Any services or products provided by third parties are not provided by, affiliated with or related to Better Homes and Gardens Real Estate LLC, or its affiliated companies.