
505 N Lemon St, Media, PA 19063
Local realty services provided by:Better Homes and Gardens Real Estate GSA Realty
505 N Lemon St,Media, PA 19063
$675,000
- 3 Beds
- 3 Baths
- 2,952 sq. ft.
- Single family
- Coming Soon
Listed by: patricia gildea
Office: keller williams real estate - media
MLS#:PADE2125416
Source:BRIGHTMLS
Price summary
- Price:$675,000
- Price per sq. ft.:$228.66
About this home
Welcome to 505 N Lemon Street, one of the finest stone colonials in the borough of Media. The curb appeal will have you falling in love before you even step inside. The slate front porch sets the tone for relaxation and tranquility. Step through the front door into the warm and inviting foyer. To the left is the living room, anchored by a classic wood burning fireplace with marble surround. The spacious dining room to the right is ideal for entertaining. The kitchen features modern updates including; quartz countertops, stainless appliances and plenty of cabinetry. A cozy breakfast area completes this space. Upstairs is the primary bedroom with private bath featuring a walk in shower. The second bedroom features two rooms; sleeping and study/play rooms. There is a third bedroom as well as the hall bath with traditional tub/shower. Each bedroom boasts a ceiling fan. The basement is finished to include a family room, work room, powder room and laundry. Step outside to discover the spacious backyard, hardscaping and mature plantings to create a wonderful [private space. The garage is attached in the back with a garage door opener. Plenty of parking in the long and wide driveway, as well as street parking makes hosting parties effortless. Don't forget- you can walk to everything Media has to offer; great restaurants, shops, entertaining and public transportation....
Contact an agent
Home facts
- Year built:1939
- Subdivision & Development:NONE AVAILABLE
- Listing ID #:PADE2125416
- Updated:October 14, 2026 at 05:46 AM
Rooms and interior
- Bedrooms:3
- Total bathrooms:3
- Full bathrooms:2
- Half bathrooms:1
- Flooring:Carpet, Ceramic Tile, Hardwood, Luxury Vinyl Plank
- Dining Description:Dining Room, Formal/Separate Dining Room
- Bathrooms Description:Bathroom 2, Primary Bath(s), Primary Bathroom
- Kitchen Description:Breakfast Area, Built-In Microwave, Built-In Range, Carpet, Dishwasher, Disposal, Extra Refrigerator/Freezer, Kitchen - Eat-In, Oven - Self Cleaning, Oven - Single, Oven/Range - Electric, Recessed Lighting, Refrigerator, Stainless Steel Appliances, Upgraded Countertops, Water Heater
- Bedroom Description:Carpet, Primary Bedroom
- Basement:Yes
- Basement Description:Fully Finished, Heated, Windows, Workshop
- Living area:2,952 sq. ft.
Heating and cooling
- Cooling:Central A/C
- Heating:Hot Water, Oil
Structure and exterior
- Roof:Shingle, Slate
- Year built:1939
- Building area:2,952 sq. ft.
- Lot area:0.43 Acres
- Lot Features:Cul-de-sac
- Architectural Style:Colonial
- Construction Materials:Stone
- Exterior Features:Porch(es), Stone Retaining Walls, Street Lights
- Foundation Description:Stone
- Levels:2 Stories
Schools
- High school:PENNCREST
- Middle school:SPRINGTON LAKE
- Elementary school:MEDIA
Utilities
- Water:Public
- Sewer:Public Sewer
Finances and disclosures
- Price:$675,000
- Price per sq. ft.:$228.66
- Tax amount:$8,567 (2026)
Features and amenities
- Laundry features:Dryer - Electric, Washer
- Amenities:200+ Amp Service, Attic, Cable TV, Carpet, Ceiling Fan(s), Chair Railings, Recessed Lighting, Replacement Windows
Parking
- Parking description:Attached Garage, Garage - Rear Entry, Garage Door Opener, Private
- Garage:Yes
- Garage spaces:1
New listings near 505 N Lemon St
- Coming Soon
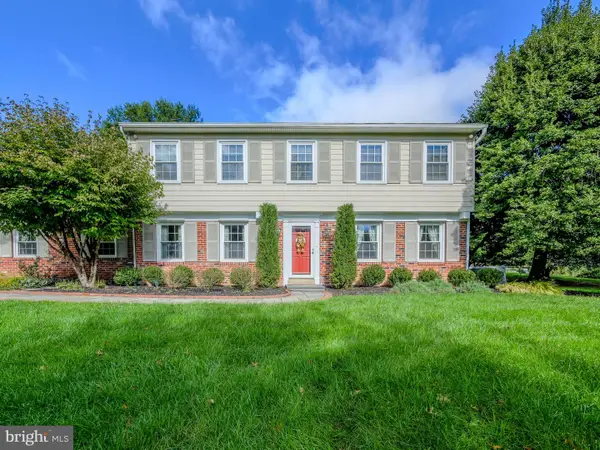 $874,900Coming Soon4 beds 3 baths2,825 sq. ft.
2041 Kimberwick Rd, MEDIA, PA 19063
MLS# PADE2125332Listed by: MAXPORT REALTY SOLUTIONS INC - Coming SoonOpen Sat, 11am to 1pm
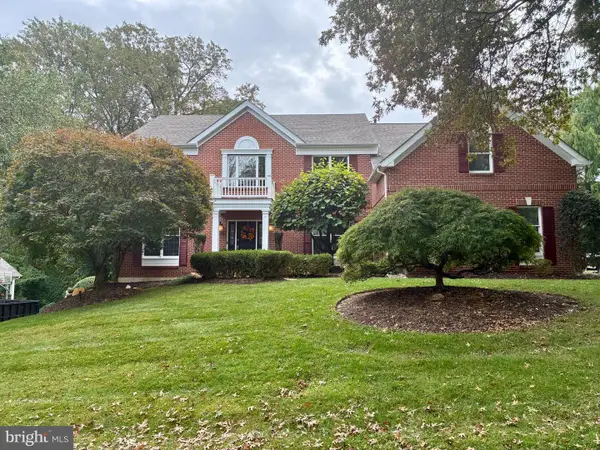 $1,200,000Coming Soon4 beds 4 baths5,591 sq. ft.
80 Old Mill Dr, MEDIA, PA 19063
MLS# PADE2125372Listed by: RE/MAX MAIN LINE - WEST CHESTER - Coming Soon
 $449,000Coming Soon2 beds 3 baths1,860 sq. ft.
111 Bowater Ct, MEDIA, PA 19063
MLS# PADE2124784Listed by: PENN-JERSEY REALTY, LLC - Coming Soon
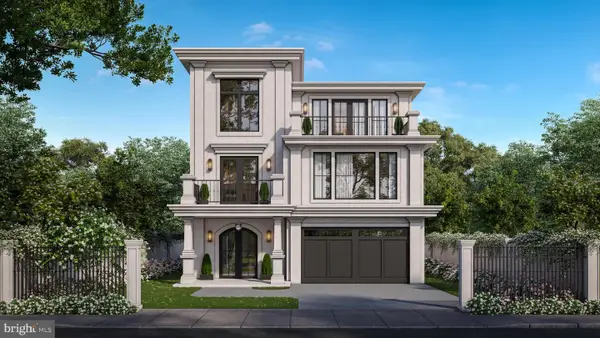 $2,749,000Coming Soon5 beds 7 baths6,000 sq. ft.
Address Withheld By Seller, MEDIA, PA 19063
MLS# PADE2118966Listed by: BHHS FOX & ROACH WAYNE-DEVON - Open Sat, 11am to 1pmNew
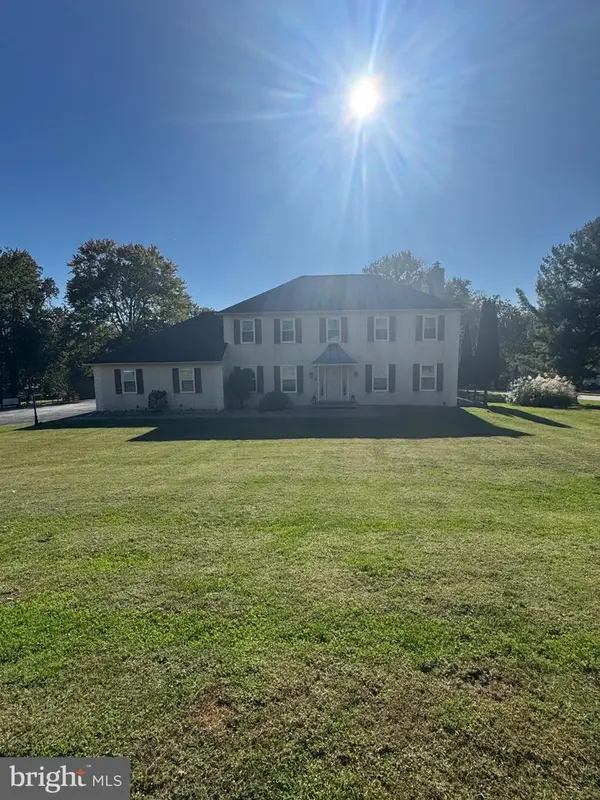 $899,900Active4 beds 4 baths2,864 sq. ft.
4 Jonathan Morris Cir, MEDIA, PA 19063
MLS# PADE2122866Listed by: EXP REALTY, LLC - New
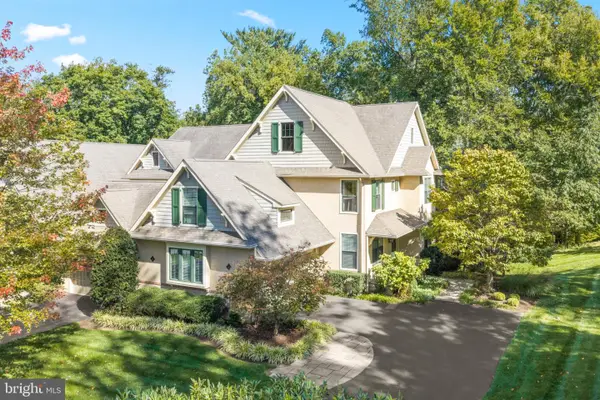 $1,350,000Active4 beds 4 baths4,160 sq. ft.
105 Traymore Ln, MEDIA, PA 19063
MLS# PADE2125550Listed by: COMPASS PENNSYLVANIA, LLC - New
 $749,900Active3 beds 3 baths3,164 sq. ft.
473 Linvill Rd, MEDIA, PA 19063
MLS# PADE2125604Listed by: TESLA REALTY GROUP, LLC - New
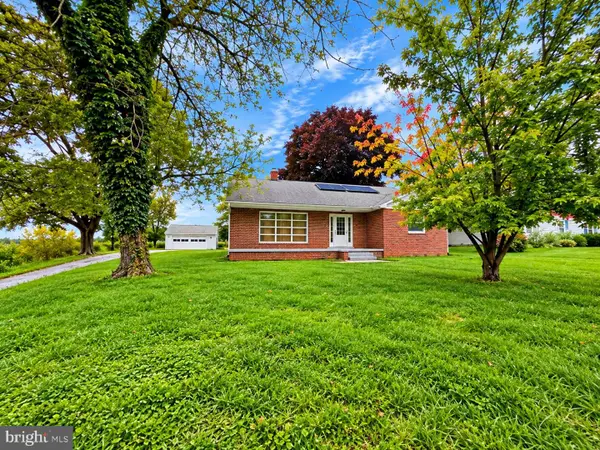 $460,000Active3 beds 2 baths1,938 sq. ft.
506 S New Middletown Rd, MEDIA, PA 19063
MLS# PADE2125398Listed by: LONG & FOSTER REAL ESTATE, INC. - New
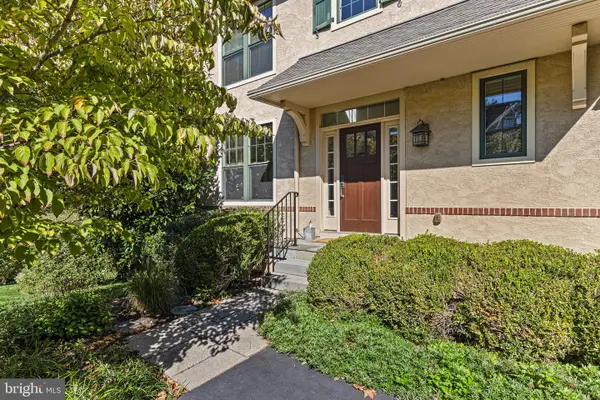 $1,150,000Active3 beds 4 baths3,165 sq. ft.
201 Saul Ln, MEDIA, PA 19063
MLS# PADE2125462Listed by: COMPASS PENNSYLVANIA, LLC


Protect your home and budget from life's surprises with an Assurant Home Warranty, backed by a partner that supports you through every step of homeownership. Explore Plans.
© 2026 Better Homes and Gardens Real Estate LLC. An Anywhere Real Estate company. All rights reserved. Better Homes and Gardens® Real Estate is a registered trademark owned by Meredith Operations Corporation, licensed to Better Homes and Gardens Real Estate LLC and used with permission. Better Homes and Gardens Real Estate LLC fully supports the principles of the Fair Housing Act and the Equal Opportunity Act. Listing information is deemed reliable but is not guaranteed accurate.
Each office is independently owned and operated.
Any services or products provided by third parties are not provided by, affiliated with or related to Better Homes and Gardens Real Estate LLC, or its affiliated companies.