
16 E Glen Cir, Media, PA 19063
Local realty services provided by:Better Homes and Gardens Real Estate Cassidon Realty
16 E Glen Cir,Media, PA 19063
$849,000
- 4 Beds
- 3 Baths
- 2,741 sq. ft.
- Single family
- Active
Upcoming open houses
- Fri, Aug 2802:00 pm - 04:00 pm
Listed by: elizabeth skivo
Office: keller williams realty devon-wayne
MLS#:PADE2120102
Source:BRIGHTMLS
Price summary
- Price:$849,000
- Price per sq. ft.:$309.74
About this home
Feel the love in this Media home that reflects decades of thoughtful care and genuine pride of ownership. Offering 4 bedrooms, 2.5 baths including a primary en suite, three spacious living areas highlighted by a soaring family room addition, a bonus screened porch, a private in-ground pool, and a picturesque backyard set on nearly an acre, 16 E Glen Circle has been freshly painted, enhanced with newer carpeting, and thoughtfully refreshed throughout to create a truly turnkey home.
The welcoming floor plan features a bright living room, formal dining room, updated kitchen, and an impressive family room addition that naturally becomes the heart of the home. Just beyond, the low-maintenance deck overlooks the sparkling pool and beautifully landscaped backyard, creating the perfect setting for morning coffee, summer gatherings, or quiet evenings at home. The pool is easy to care for with a robot vacuum running on wifi!
Upstairs, the spacious primary suite offers a private en suite bath, while three additional bedrooms and an updated hall bath provide comfortable accommodations for family and guests.
The daylight lower level adds exceptional flexibility with a spacious den anchored by a cozy wood-burning fireplace. Whether you envision a movie room, Birds watch party headquarters, home office, art studio, playroom, or fitness space, this level easily adapts to your lifestyle. A convenient half bath, laundry room, and direct access to the attached garage add everyday functionality, while the adjoining screened porch extends your living space outdoors, creating the perfect place to unwind in every season.
Beyond the front door, you'll discover why this neighborhood is so special. Set on a quiet circle where neighbors become friends and evening walks and children riding bikes around the circle are part of everyday life. The community is directly connected to the playground and fields at Indian Lane Elementary School, offering an extension of your own backyard and endless opportunities to enjoy open green space just moments from home. All of this is complemented by the benefit of comparatively low Delaware County taxes, adding long-term value to an already exceptional lifestyle.
Every major improvement has already been made (**please review the extensive list of improvements provided in the attachment section of this listing), leaving nothing to do but unpack, settle in, and begin enjoying life in one of Middletown Township's most cherished neighborhoods....
Contact an agent
Home facts
- Year built:1975
- Subdivision & Development:NONE AVAILABLE
- Listing ID #:PADE2120102
- Added:2 day(s) ago
- Updated:August 27, 2026 at 02:09 PM
Rooms and interior
- Bedrooms:4
- Total bathrooms:3
- Full bathrooms:2
- Half bathrooms:1
- Flooring:Carpet, Hardwood
- Basement:Yes
- Basement Description:Daylight, Full, Garage Access, Outside Entrance, Partially Finished, Walkout Level
- Living area:2,741 sq. ft.
Heating and cooling
- Cooling:Central A/C
- Heating:Hot Water, Natural Gas
Structure and exterior
- Roof:Architectural Shingle
- Year built:1975
- Building area:2,741 sq. ft.
- Lot area:0.98 Acres
- Architectural Style:Split Level
- Construction Materials:Vinyl Siding
- Foundation Description:Block
- Levels:3 Story
Schools
- High school:PENNCREST
- Middle school:SPRINGTON LAKE
- Elementary school:INDIAN LANE
Utilities
- Water:Public
- Sewer:Public Sewer
Finances and disclosures
- Price:$849,000
- Price per sq. ft.:$309.74
- Tax amount:$10,624 (2025)
Parking
- Parking description:Asphalt Driveway, Attached Garage, Garage - Side Entry, Garage Door Opener
- Garage:Yes
- Garage spaces:1
New listings near 16 E Glen Cir
- Coming SoonOpen Sat, 11am to 1pm
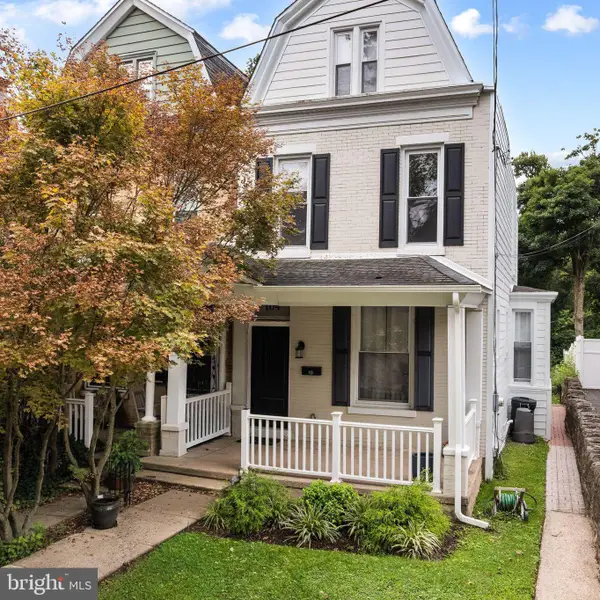 $560,000Coming Soon3 beds 2 baths1,734 sq. ft.
104 E Jefferson St, MEDIA, PA 19063
MLS# PADE2122440Listed by: RE/MAX ONE REALTY - Coming Soon
 $825,000Coming Soon4 beds 3 baths2,942 sq. ft.
247 Yarmouth Ln, MEDIA, PA 19063
MLS# PADE2120888Listed by: TESLA REALTY GROUP, LLC - Coming Soon
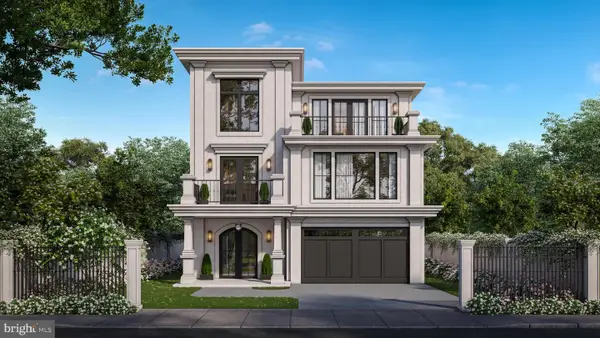 $2,749,000Coming Soon5 beds 7 baths6,000 sq. ft.
Address Withheld By Seller, MEDIA, PA 19063
MLS# PADE2118966Listed by: BHHS FOX & ROACH WAYNE-DEVON - Coming Soon
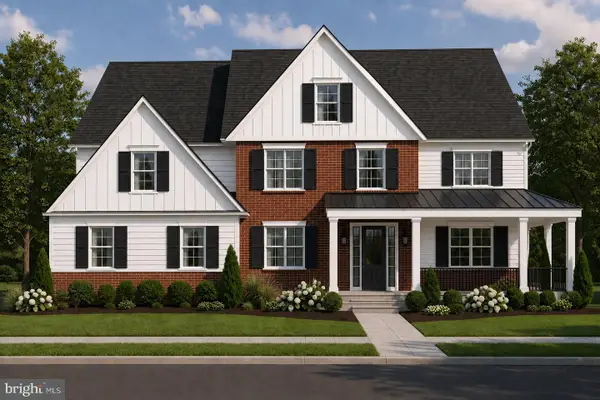 $1,799,000Coming Soon5 beds 4 baths3,400 sq. ft.
2421 Martingale Rd, MEDIA, PA 19063
MLS# PADE2117926Listed by: COMPASS PENNSYLVANIA, LLC - Open Sat, 11:30am to 12:30pmNew
 $529,900Active3 beds 3 baths1,878 sq. ft.
517 Beatty Rd, MEDIA, PA 19063
MLS# PADE2122340Listed by: HIGH LITE REALTY LLC - New
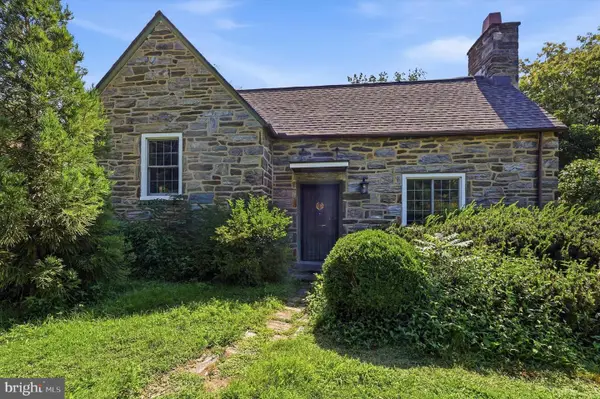 $525,000Active2 beds 1 baths1,126 sq. ft.
711 Manchester Ave, MEDIA, PA 19063
MLS# PADE2122186Listed by: LONG & FOSTER REAL ESTATE, INC. - Open Sat, 1 to 3pmNew
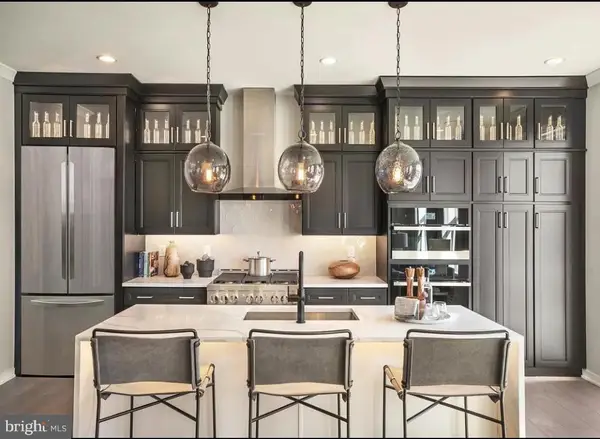 $849,995Active3 beds 3 baths2,050 sq. ft.
110 Segel Dr, MEDIA, PA 19063
MLS# PADE2122208Listed by: REALTY ONE GROUP ADVOCATES - New
 $695,000Active3 beds 4 baths2,546 sq. ft.
108 Segel Dr, MEDIA, PA 19063
MLS# PADE2121920Listed by: COMPASS PENNSYLVANIA, LLC 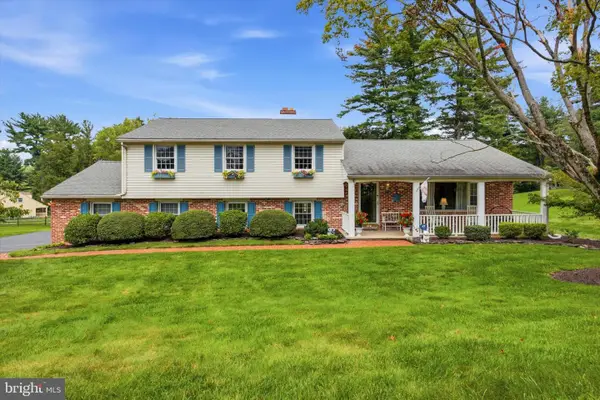 $760,000Pending3 beds 3 baths2,624 sq. ft.
2541 N Feathering Ln, MEDIA, PA 19063
MLS# PADE2122028Listed by: LONG & FOSTER REAL ESTATE, INC.


Protect your home and budget from life's surprises with an Assurant Home Warranty, backed by a partner that supports you through every step of homeownership. Explore Plans.
© 2026 Better Homes and Gardens Real Estate LLC. An Anywhere Real Estate company. All rights reserved. Better Homes and Gardens® Real Estate is a registered trademark owned by Meredith Operations Corporation, licensed to Better Homes and Gardens Real Estate LLC and used with permission. Better Homes and Gardens Real Estate LLC fully supports the principles of the Fair Housing Act and the Equal Opportunity Act. Listing information is deemed reliable but is not guaranteed accurate.
Each office is independently owned and operated.
Any services or products provided by third parties are not provided by, affiliated with or related to Better Homes and Gardens Real Estate LLC, or its affiliated companies.