
242 Elm Ave, Media, PA 19063
Local realty services provided by:Better Homes and Gardens Real Estate Realty Connect
242 Elm Ave,Media, PA 19063
$408,000
- 3 Beds
- 2 Baths
- - sq. ft.
- Single family
- Sold
Listed by: karen r bittner-kight, tara l woolery
Office: coldwell banker realty
MLS#:PADE2120266
Source:BRIGHTMLS
Sorry, we are unable to map this address
Price summary
- Price:$408,000
About this home
Open House Cancelled!! Your search is over! A wonderful and spacious 3 Bedroom 1 Bath Twin In Very Desirable in Award Winning Rose Tree Media School District at the end of a cul-de-sac. Upon entering this lovely home you'll be greeted by an inviting covered front porch. This Bright home is filled with natural sunlight. The First level is complete with large living room, dining room, and newer custom kitchen with breakfast bar, an abundance of cabinets, large counter space, and new stainless steel appliances. The kitchen has outside exit to enclosed porch which is currently being used as large mud room. The Second floor boasts three good size bedrooms, large hallway and full updated hall bathroom. Special Features: Private Driveway, large flat yard, New Electrical, freshly painted, Covered Front Porch, Large rooms, 200 amp Electrical, Award Winning Rose Tree Media School District-Glenwood Elementary. This home is minutes away from Media Borough, the Rocky Run YMCA, and other shopping and dining options, as well as Rte 476, rt1 and 95, Septa Bus Rte. Don't let this one get away! Open House Sunday 1-3 (7/26)...
Contact an agent
Home facts
- Year built:1916
- Subdivision & Development:NONE AVAILABLE
- Listing ID #:PADE2120266
- Added:28 day(s) ago
- Updated:August 21, 2026 at 05:52 AM
Rooms and interior
- Bedrooms:3
- Total bathrooms:2
- Full bathrooms:1
- Half bathrooms:1
- Flooring:Fully Carpeted
- Dining Description:Dining Area, Dining Room, Formal/Separate Dining Room
- Kitchen Description:Built-In Range, Built-Ins, Dishwasher, Kitchen - Eat-In, Kitchen - Gourmet, Kitchen - Island, Oven - Self Cleaning, Upgraded Countertops
- Bedroom Description:Primary Bedroom
- Basement:Yes
- Basement Description:Full
Heating and cooling
- Cooling:Central A/C
- Heating:Forced Air, Oil
Structure and exterior
- Roof:Pitched
- Year built:1916
- Lot Features:Front Yard, Level, Rear Yard
- Architectural Style:Colonial
- Construction Materials:Stucco
- Exterior Features:Deck(s), Porch(es)
- Foundation Description:Block
- Levels:2 Stories
Schools
- High school:PENNCREST
- Middle school:SPRINGTON LAKE
- Elementary school:GLENWOOD
Utilities
- Water:Public
- Sewer:Public Sewer
Finances and disclosures
- Price:$408,000
- Tax amount:$2,938 (2018)
Features and amenities
- Amenities:200+ Amp Service, Built-Ins, Cable TV, Ceiling Fan(s), Electric Available, Phone
Parking
- Parking description:Private
New listings near 242 Elm Ave
- Coming SoonOpen Sat, 12 to 2pm
 $850,000Coming Soon4 beds 4 baths2,909 sq. ft.
256 Clover Cir, MEDIA, PA 19063
MLS# PADE2121652Listed by: KELLER WILLIAMS REAL ESTATE - MEDIA - Coming Soon
 $825,000Coming Soon4 beds 3 baths2,942 sq. ft.
247 Yarmouth Ln, MEDIA, PA 19063
MLS# PADE2120888Listed by: TESLA REALTY GROUP, LLC - Coming Soon
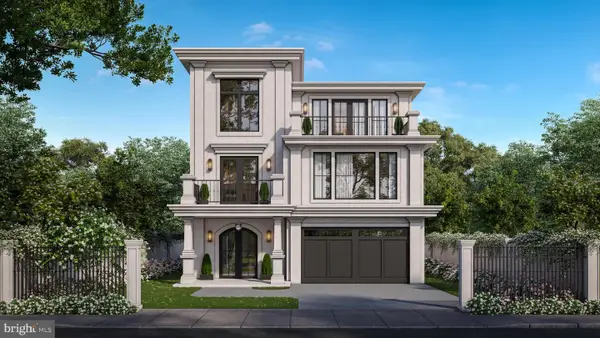 $2,749,000Coming Soon5 beds 7 baths6,000 sq. ft.
Address Withheld By Seller, MEDIA, PA 19063
MLS# PADE2118966Listed by: BHHS FOX & ROACH WAYNE-DEVON - Coming Soon
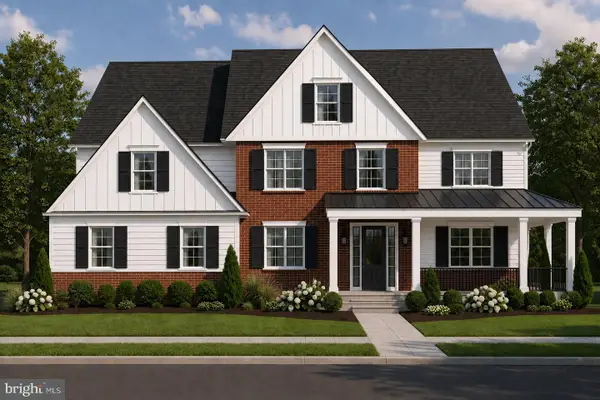 $1,799,000Coming Soon5 beds 4 baths3,400 sq. ft.
2421 Martingale Rd, MEDIA, PA 19063
MLS# PADE2117926Listed by: COMPASS PENNSYLVANIA, LLC - New
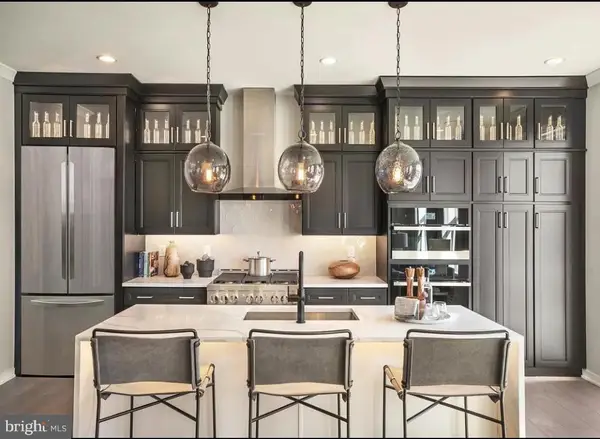 $849,995Active3 beds 3 baths2,050 sq. ft.
110 Segel Dr, MEDIA, PA 19063
MLS# PADE2122208Listed by: REALTY ONE GROUP ADVOCATES - New
 $695,000Active3 beds 4 baths2,546 sq. ft.
108 Segel Dr, MEDIA, PA 19063
MLS# PADE2121920Listed by: COMPASS PENNSYLVANIA, LLC - Open Sat, 12 to 2pmNew
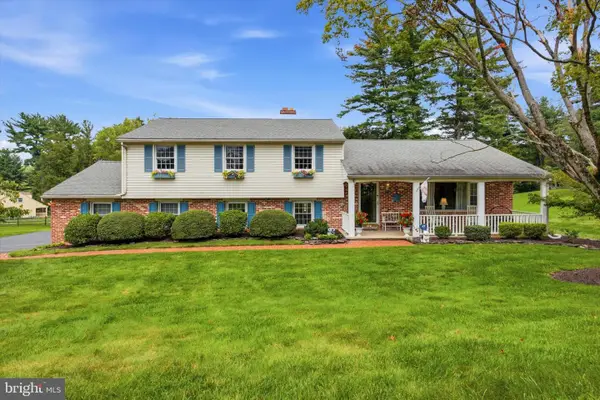 $760,000Active3 beds 3 baths2,380 sq. ft.
2541 N Feathering Ln, MEDIA, PA 19063
MLS# PADE2122028Listed by: LONG & FOSTER REAL ESTATE, INC. - New
 $949,000Active4 beds 2 baths2,170 sq. ft.
424 N Monroe St, MEDIA, PA 19063
MLS# PADE2121894Listed by: VRA REALTY - New
 $715,000Active4 beds 3 baths2,065 sq. ft.
6 Sharpless Ln, MEDIA, PA 19063
MLS# PADE2121122Listed by: LONG & FOSTER REAL ESTATE, INC. - Open Fri, 4 to 6pmNew
 $1,295,000Active5 beds 5 baths5,000 sq. ft.
277 W Baltimore Pike, MEDIA, PA 19063
MLS# PADE2121950Listed by: KELLER WILLIAMS REAL ESTATE-DOYLESTOWN


Protect your home and budget from life's surprises with an Assurant Home Warranty, backed by a partner that supports you through every step of homeownership. Explore Plans.
© 2026 Better Homes and Gardens Real Estate LLC. An Anywhere Real Estate company. All rights reserved. Better Homes and Gardens® Real Estate is a registered trademark owned by Meredith Operations Corporation, licensed to Better Homes and Gardens Real Estate LLC and used with permission. Better Homes and Gardens Real Estate LLC fully supports the principles of the Fair Housing Act and the Equal Opportunity Act. Listing information is deemed reliable but is not guaranteed accurate.
Each office is independently owned and operated.
Any services or products provided by third parties are not provided by, affiliated with or related to Better Homes and Gardens Real Estate LLC, or its affiliated companies.