
25 E Knowlton Rd, Media, PA 19063
Local realty services provided by:Better Homes and Gardens Real Estate Community Realty
25 E Knowlton Rd,Media, PA 19063
$799,000
- 4 Beds
- 3 Baths
- 3,721 sq. ft.
- Single family
- Pending
Listed by: christopher bradley
Office: re/max town & country
MLS#:PADE2119196
Source:BRIGHTMLS
Price summary
- Price:$799,000
- Price per sq. ft.:$214.73
About this home
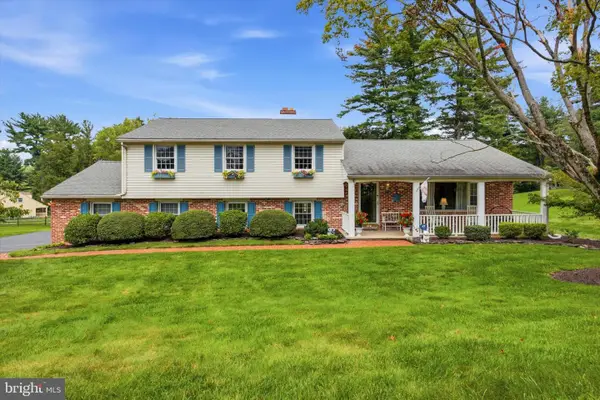
Price Improved! This beautiful and updated contemporary style home with 4 bedrooms and 2.5 bathrooms, located in desirable Rose Tree School District. This home offers a harmonious blend of luxury and comfort and nestled on a generous 0.6-acre lot. Enter through the beautiful front entrance way into the beautifully maintained interior featuring a formal Living room with built-in bookcases and hardwood flooring. Continue into the inviting Family room with gas fireplace, hardwood flooring, recessed lighting, crown molding and beautiful windows that let in lots of natural lighting. Formal Dining room with hardwood flooring, recessed lighting and crown molding. The heart of the home is the spacious eat-in kitchen, adorned with an island and equipped with high-end appliances, including a gas oven/range, dishwasher, and extra refrigerator/freezer, perfect for culinary enthusiasts. Two sliding doors open to the expansive rear patio with beautiful pavers for entertaining and enjoying the relaxing outdoors. The second level features a large primary bedroom with a primary bathroom showcasing a soaking tub, walk-in shower, stall shower and a walk-in closet. Three additional spacious bedrooms and a hall bathroom with plenty of natural light complete the 2nd level. Full finished basement and an attached 2 car garage as well as a fenced-in rear yard with a sport court for physical activities. The beautifully landscaped front and rear yards offer serene views of lush gardens, creating a tranquil retreat. Conveniently located close to the famed Linvilla Orchards, shopping, entertainment, restaurants and easy access to the City as well as The Philadelphia International Airport. Don't miss this one, make your appointment today!...
Contact an agent
Home facts
- Year built:1987
- Subdivision & Development:NONE AVAILABLE
- Listing ID #:PADE2119196
- Added:45 day(s) ago
- Updated:August 23, 2026 at 07:50 AM
Rooms and interior
- Bedrooms:4
- Total bathrooms:3
- Full bathrooms:2
- Half bathrooms:1
- Flooring:Carpet, Ceramic Tile, Hardwood
- Dining Description:Dining Room
- Bathrooms Description:Bathroom 2, Primary Bathroom
- Kitchen Description:Crown Moldings, Dishwasher, Disposal, Extra Refrigerator/Freezer, Kitchen - Eat-In, Kitchen - Island, Oven/Range - Gas, Recessed Lighting, Refrigerator
- Bedroom Description:Primary Bedroom
- Basement:Yes
- Basement Description:Partially Finished
- Living area:3,721 sq. ft.
Heating and cooling
- Cooling:Central A/C
- Heating:90% Forced Air, Natural Gas
Structure and exterior
- Roof:Architectural Shingle
- Year built:1987
- Building area:3,721 sq. ft.
- Lot area:0.6 Acres
- Lot Features:Front Yard, Rear Yard
- Architectural Style:Contemporary
- Construction Materials:Stucco
- Exterior Features:Extensive Hardscape, Sport Court
- Foundation Description:Concrete Perimeter
- Levels:2 Stories
Schools
- High school:PENNCREST
- Middle school:SPRINGTON LAKE
- Elementary school:INDIAN LANE
Utilities
- Water:Public
- Sewer:Public Sewer
Finances and disclosures
- Price:$799,000
- Price per sq. ft.:$214.73
- Tax amount:$9,386 (2026)
Features and amenities
- Laundry features:Dryer, Washer
- Amenities:Carbon Monoxide Detector(s), Ceiling Fan(s), Crown Moldings, Recessed Lighting, Skylight(s), Smoke Detector
Parking
- Parking description:Asphalt Driveway, Attached Garage, Garage - Side Entry, Garage Door Opener, Inside Access
- Garage:Yes
- Garage spaces:2
New listings near 25 E Knowlton Rd
- Coming Soon
 $825,000Coming Soon4 beds 3 baths2,942 sq. ft.
247 Yarmouth Ln, MEDIA, PA 19063
MLS# PADE2120888Listed by: TESLA REALTY GROUP, LLC - Coming Soon
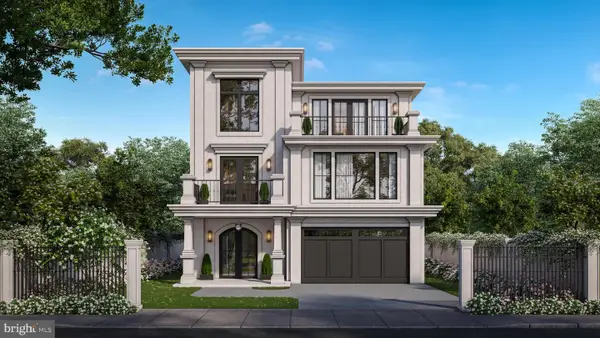 $2,749,000Coming Soon5 beds 7 baths6,000 sq. ft.
Address Withheld By Seller, MEDIA, PA 19063
MLS# PADE2118966Listed by: BHHS FOX & ROACH WAYNE-DEVON - Coming Soon
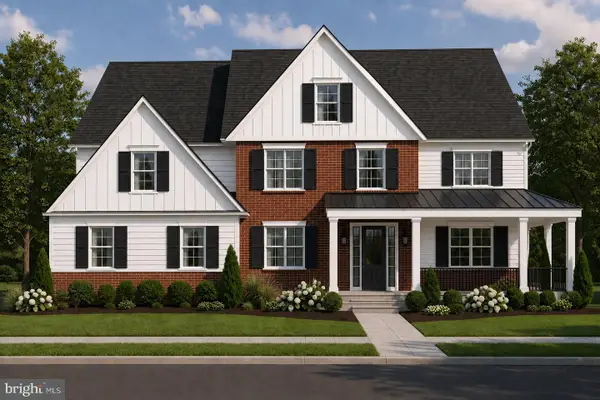 $1,799,000Coming Soon5 beds 4 baths3,400 sq. ft.
2421 Martingale Rd, MEDIA, PA 19063
MLS# PADE2117926Listed by: COMPASS PENNSYLVANIA, LLC - New
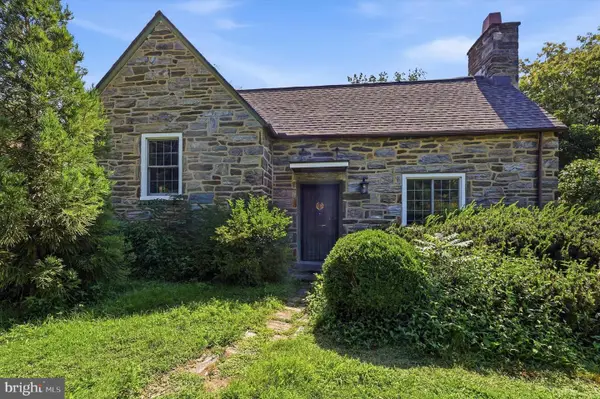 $525,000Active2 beds 1 baths1,126 sq. ft.
711 Manchester Ave, MEDIA, PA 19063
MLS# PADE2122186Listed by: LONG & FOSTER REAL ESTATE, INC. - New
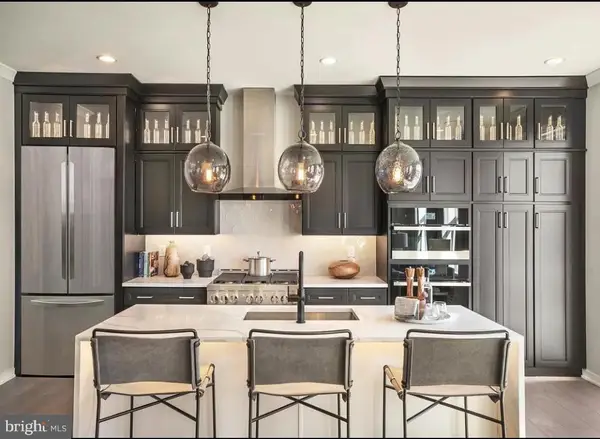 $849,995Active3 beds 3 baths2,050 sq. ft.
110 Segel Dr, MEDIA, PA 19063
MLS# PADE2122208Listed by: REALTY ONE GROUP ADVOCATES - New
 $695,000Active3 beds 4 baths2,546 sq. ft.
108 Segel Dr, MEDIA, PA 19063
MLS# PADE2121920Listed by: COMPASS PENNSYLVANIA, LLC - New
 $760,000Active3 beds 3 baths2,624 sq. ft.
2541 N Feathering Ln, MEDIA, PA 19063
MLS# PADE2122028Listed by: LONG & FOSTER REAL ESTATE, INC. - New
 $949,000Active4 beds -- baths2,170 sq. ft.
424 N Monroe St, MEDIA, PA 19063
MLS# PADE2121894Listed by: VRA REALTY - Open Sun, 12 to 2pmNew
 $715,000Active4 beds 3 baths2,065 sq. ft.
6 Sharpless Ln, MEDIA, PA 19063
MLS# PADE2121122Listed by: LONG & FOSTER REAL ESTATE, INC. - Open Sun, 11am to 1pmNew
 $850,000Active4 beds 4 baths2,909 sq. ft.
256 Clover Cir, MEDIA, PA 19063
MLS# PADE2121652Listed by: KELLER WILLIAMS REAL ESTATE - MEDIA


Protect your home and budget from life's surprises with an Assurant Home Warranty, backed by a partner that supports you through every step of homeownership. Explore Plans.
© 2026 Better Homes and Gardens Real Estate LLC. An Anywhere Real Estate company. All rights reserved. Better Homes and Gardens® Real Estate is a registered trademark owned by Meredith Operations Corporation, licensed to Better Homes and Gardens Real Estate LLC and used with permission. Better Homes and Gardens Real Estate LLC fully supports the principles of the Fair Housing Act and the Equal Opportunity Act. Listing information is deemed reliable but is not guaranteed accurate.
Each office is independently owned and operated.
Any services or products provided by third parties are not provided by, affiliated with or related to Better Homes and Gardens Real Estate LLC, or its affiliated companies.