
44 Greenhill Rd, Media, PA 19063
Local realty services provided by:Better Homes and Gardens Real Estate Community Realty
44 Greenhill Rd,Media, PA 19063
$485,000
- 3 Beds
- 2 Baths
- 1,948 sq. ft.
- Single family
- Active
Listed by: marc giosa
Office: exp realty, llc.
MLS#:PADE2125470
Source:BRIGHTMLS
Price summary
- Price:$485,000
- Price per sq. ft.:$248.97
About this home
Welcome to 44 Green Hill Road — where beautifully renovated living meets the best of downtown Media. Ideally situated within walking distance of Media’s vibrant State Street, this exceptional three-bedroom, two-full-bath home offers the perfect combination of a thoughtfully renovated interior, abundant flexible living space, and an enviable location. Step outside your door and enjoy the restaurants, boutique shopping, entertainment, and community spirit that make downtown Media such a sought-after place to live. Stroll along the charming cobblestone walkways, hop aboard the trolley, enjoy Dining Under the Stars and other popular community events, or take in a show at the historic Media Theatre—all just moments from home. Completely renovated in 2021, this inviting residence offers a polished, move-in-ready interior with updates throughout. The living and dining rooms feature beautiful hardwood floors and recessed lighting, while the stunning renovated kitchen combines style and functionality with new cabinetry, granite countertops, a tile backsplash, stainless steel appliances, and an impressive center island with seating for four—perfect for casual meals, entertaining, or gathering with friends and family. Upstairs, all three bedrooms are generously sized. The bright and sunny primary bedroom features a large double window that fills the room with natural light and a ceiling fan. The second bedroom offers excellent space and flexibility, while the third bedroom features a distinctive wood-paneled accent wall that adds warmth and character. The finished walk-out lower level adds a versatile living space to the home. Currently enjoyed as afamily roo m and entertaining area, it could easily become a home theater, game room, gym, playroom, guest space, or private retreat. A convenient three-piece bathroom adds even more functionality, while the walk-out provides direct access to the outdoors and covered parking. Additional storage is available within the utility areas. Just off the rear of the home, the enclosed sunroom provides another wonderful year-round living space, complete with its own dedicated heating and air conditioning. Currently used as a children's playroom, it could just as easily serve as a home office, reading room, hobby space, or tranquil retreat. The sunroom opens onto a small deck area with space for an outdoor grill, creating an easy connection between indoor and outdoor living. Out front, a new maintenance-free Trex deck with tasteful black railings provides an inviting place to relax and enjoy the neighborhood. Off street parking, gas cooking, forced-hot-air heating, central air conditioning, extensive 2021 renovations, a new water heater (2024) and a new roof (2021) add to the home's comfort and peace of mind, and then there's the location. Major transportation routes are conveniently nearby, the Media train station is approximately four minutes away, the local elementary school is within walking distance, and Philadelphia International Airport is approximately 18 minutes away. This is more than a beautifully updated home—it is an opportunity to enjoy the desirable Media lifestyle, with the best of the borough just a pleasant walk or a short drive. Don't miss this one. You could be home for the holidays!...
Contact an agent
Home facts
- Year built:1950
- Subdivision & Development:GREEN HILL MANOR
- Listing ID #:PADE2125470
- Added:1 day(s) ago
- Updated:October 10, 2026 at 02:03 PM
Rooms and interior
- Bedrooms:3
- Total bathrooms:2
- Full bathrooms:2
- Flooring:Carpet, Ceramic Tile, Hardwood
- Dining Description:Combination Dining/Living, Combination Kitchen/Dining, Dining Area
- Kitchen Description:Breakfast Area, Built-In Microwave, Carpet, Dishwasher, Kitchen - Eat-In, Recessed Lighting, Stainless Steel Appliances, Upgraded Countertops
- Bedroom Description:Carpet
- Basement:Yes
- Basement Description:Fully Finished, Walkout Level
- Living area:1,948 sq. ft.
Heating and cooling
- Cooling:Central A/C
- Heating:Forced Air, Natural Gas
Structure and exterior
- Year built:1950
- Building area:1,948 sq. ft.
- Lot area:0.07 Acres
- Architectural Style:Traditional
- Construction Materials:Brick, Stone
- Foundation Description:Block
- Levels:2 Stories
Schools
- High school:PENNCREST
Utilities
- Water:Public
- Sewer:Public Sewer
Finances and disclosures
- Price:$485,000
- Price per sq. ft.:$248.97
- Tax amount:$5,091 (2021)
Features and amenities
- Amenities:Carpet, Ceiling Fan(s), Recessed Lighting
Parking
- Parking description:Off Street
New listings near 44 Greenhill Rd
- Coming Soon
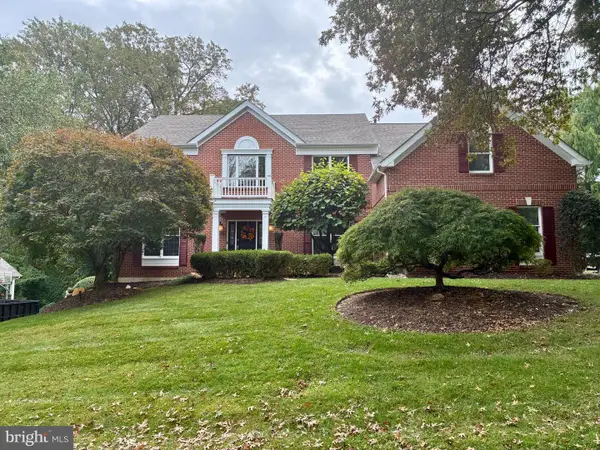 $1,200,000Coming Soon4 beds 4 baths5,591 sq. ft.
80 Old Mill Dr, MEDIA, PA 19063
MLS# PADE2125372Listed by: RE/MAX MAIN LINE - WEST CHESTER - Coming Soon
 $449,000Coming Soon2 beds 3 baths1,860 sq. ft.
111 Bowater Ct, MEDIA, PA 19063
MLS# PADE2124784Listed by: PENN-JERSEY REALTY, LLC - Coming Soon
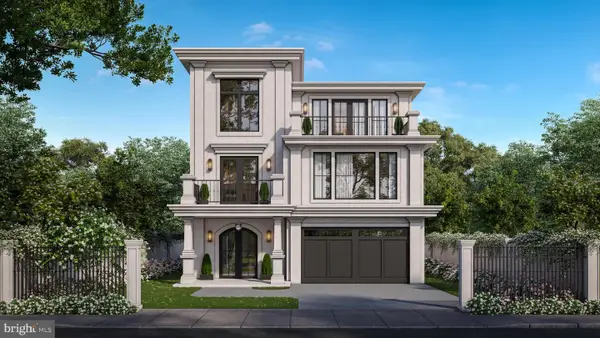 $2,749,000Coming Soon5 beds 7 baths6,000 sq. ft.
Address Withheld By Seller, MEDIA, PA 19063
MLS# PADE2118966Listed by: BHHS FOX & ROACH WAYNE-DEVON - New
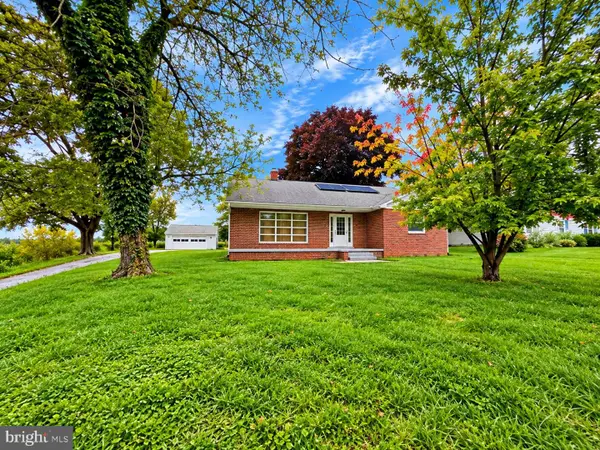 $460,000Active3 beds 2 baths1,938 sq. ft.
506 S New Middletown Rd, MEDIA, PA 19063
MLS# PADE2125398Listed by: LONG & FOSTER REAL ESTATE, INC. - New
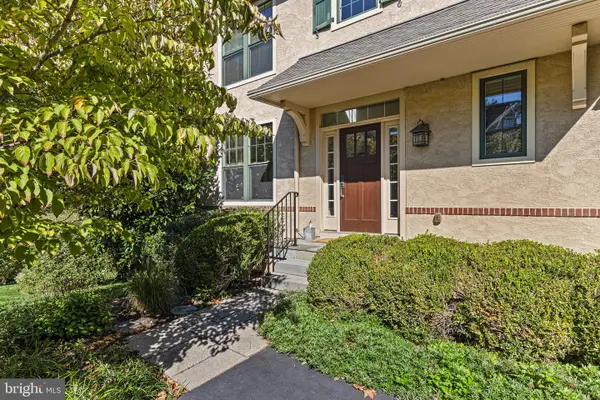 $1,150,000Active3 beds 4 baths3,165 sq. ft.
201 Saul Ln, MEDIA, PA 19063
MLS# PADE2125462Listed by: COMPASS PENNSYLVANIA, LLC - Open Sat, 12 to 2pmNew
 $699,900Active3 beds 4 baths2,939 sq. ft.
217 Segel Dr, MEDIA, PA 19063
MLS# PADE2124862Listed by: RE/MAX PREFERRED - NEWTOWN SQUARE - Open Sat, 12 to 1:30pmNew
 $895,000Active4 beds 4 baths2,928 sq. ft.
504 Glenwood Ave, MEDIA, PA 19063
MLS# PADE2124114Listed by: COMPASS PENNSYLVANIA, LLC  $375,000Pending3 beds 2 baths1,687 sq. ft.
103 Emerald St, MEDIA, PA 19063
MLS# PADE2125212Listed by: KELLER WILLIAMS MAIN LINE- New
 $149,500Active3 beds 2 baths1,344 sq. ft.
160 Fourth Ave, MEDIA, PA 19063
MLS# PADE2125324Listed by: LONG & FOSTER REAL ESTATE, INC.


Protect your home and budget from life's surprises with an Assurant Home Warranty, backed by a partner that supports you through every step of homeownership. Explore Plans.
© 2026 Better Homes and Gardens Real Estate LLC. An Anywhere Real Estate company. All rights reserved. Better Homes and Gardens® Real Estate is a registered trademark owned by Meredith Operations Corporation, licensed to Better Homes and Gardens Real Estate LLC and used with permission. Better Homes and Gardens Real Estate LLC fully supports the principles of the Fair Housing Act and the Equal Opportunity Act. Listing information is deemed reliable but is not guaranteed accurate.
Each office is independently owned and operated.
Any services or products provided by third parties are not provided by, affiliated with or related to Better Homes and Gardens Real Estate LLC, or its affiliated companies.