
80 Old Mill Dr, Media, PA 19063
Local realty services provided by:Better Homes and Gardens Real Estate Community Realty
80 Old Mill Dr,Media, PA 19063
$1,200,000
- 4 Beds
- 4 Baths
- 5,591 sq. ft.
- Single family
- Coming Soon
Listed by: thomas toole iii, paul j harootunian
Office: re/max main line - west chester
MLS#:PADE2125372
Source:BRIGHTMLS
Price summary
- Price:$1,200,000
- Price per sq. ft.:$214.63
- Monthly HOA dues:$56.25
Contact an agent
Home facts
- Year built:1995
- Subdivision & Development:ROSE TREE ESTS
- Listing ID #:PADE2125372
- Updated:October 10, 2026 at 01:45 PM
Rooms and interior
- Bedrooms:4
- Total bathrooms:4
- Full bathrooms:3
- Half bathrooms:1
- Flooring:Carpet, Ceramic Tile, Hardwood, Luxury Vinyl Plank
- Dining Description:Dining Room, Formal/Separate Dining Room
- Bathrooms Description:Full Bath, Half Bath, Primary Bath(s), Primary Bathroom
- Kitchen Description:Breakfast Area, Built-In Microwave, Built-Ins, Carpet, Cooktop, Crown Moldings, Dishwasher, Exhaust Fan, Kitchen - Eat-In, Kitchen - Gourmet, Oven - Double, Oven - Wall, Pantry, Range Hood, Recessed Lighting, Refrigerator, Stainless Steel Appliances, Upgraded Countertops, Water Heater
- Bedroom Description:Carpet, Primary Bedroom, Walk In Closet(s)
- Basement:Yes
- Basement Description:Fully Finished, Sump Pump, Walkout Level
- Living area:5,591 sq. ft.
Heating and cooling
- Cooling:Central A/C
- Heating:Forced Air, Natural Gas
Structure and exterior
- Roof:Pitched, Shingle
- Year built:1995
- Building area:5,591 sq. ft.
- Lot area:0.33 Acres
- Lot Features:Front Yard, Landscaping, Rear Yard
- Architectural Style:Colonial
- Construction Materials:Brick
- Exterior Features:Chimney Cap(s), Deck(s), Extensive Hardscape, Exterior Lighting, Patio(s), Street Lights
- Foundation Description:Concrete Perimeter
- Levels:2 Stories
Schools
- High school:PENNCREST
- Middle school:SPRINGTON LAKE
- Elementary school:MEDIA
Utilities
- Water:Public
- Sewer:Public Sewer
Finances and disclosures
- Price:$1,200,000
- Price per sq. ft.:$214.63
- Tax amount:$14,365 (2026)
Features and amenities
- Laundry features:Dryer, Laundry, Washer
- Amenities:Attic, Bar, Built-Ins, Carbon Monoxide Detector(s), Carpet, Ceiling Fan(s), Chair Railings, Crown Moldings, Recessed Lighting, Sauna, Skylight(s), Smoke Detector, Sound System, Window Treatments
- Pool features:In Ground, Pool/Spa Combo
Parking
- Parking description:Attached Garage, Garage - Side Entry, Garage Door Opener, Inside Access
- Garage:Yes
- Garage spaces:3
New listings near 80 Old Mill Dr
- Coming Soon
 $449,000Coming Soon2 beds 3 baths1,860 sq. ft.
111 Bowater Ct, MEDIA, PA 19063
MLS# PADE2124784Listed by: PENN-JERSEY REALTY, LLC - Coming Soon
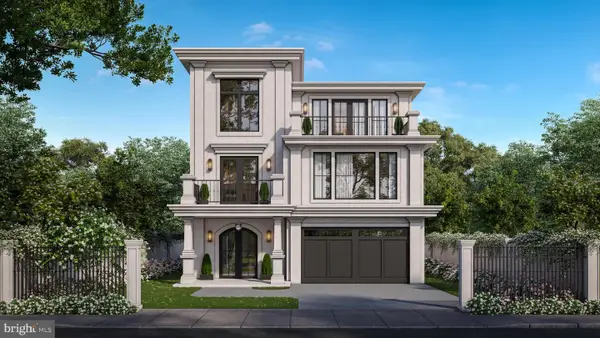 $2,749,000Coming Soon5 beds 7 baths6,000 sq. ft.
Address Withheld By Seller, MEDIA, PA 19063
MLS# PADE2118966Listed by: BHHS FOX & ROACH WAYNE-DEVON - New
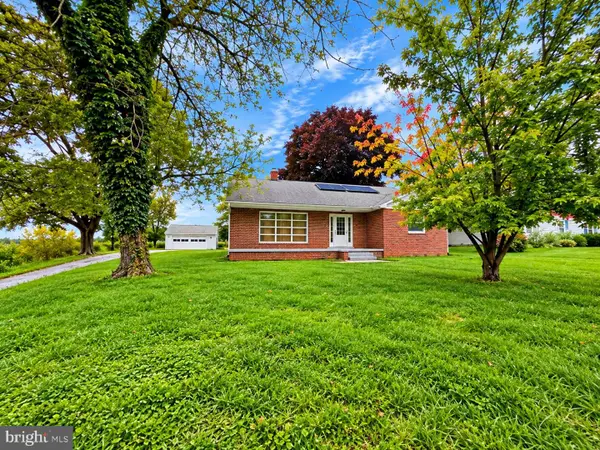 $460,000Active3 beds 2 baths1,938 sq. ft.
506 S New Middletown Rd, MEDIA, PA 19063
MLS# PADE2125398Listed by: LONG & FOSTER REAL ESTATE, INC. - New
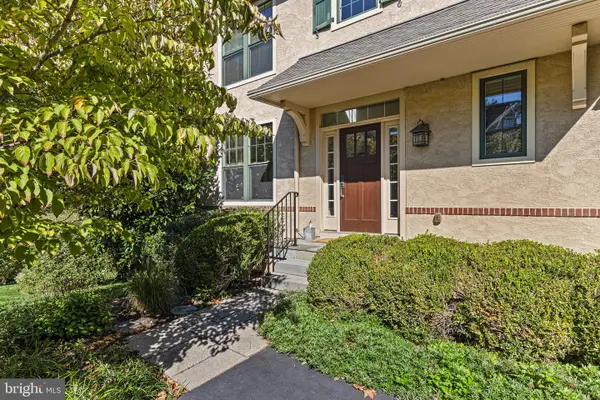 $1,150,000Active3 beds 4 baths3,165 sq. ft.
201 Saul Ln, MEDIA, PA 19063
MLS# PADE2125462Listed by: COMPASS PENNSYLVANIA, LLC - New
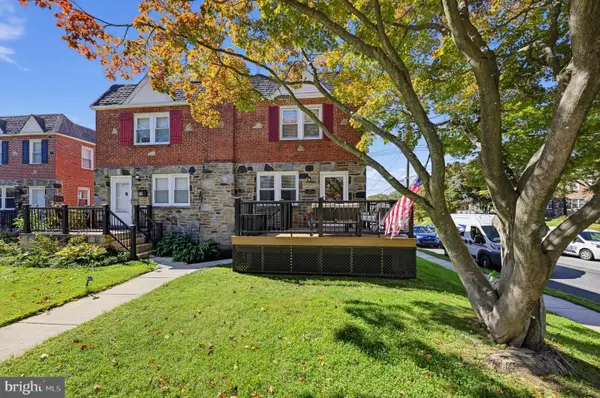 $485,000Active3 beds 2 baths1,948 sq. ft.
44 Greenhill Rd, MEDIA, PA 19063
MLS# PADE2125470Listed by: EXP REALTY, LLC - Open Sat, 12 to 2pmNew
 $699,900Active3 beds 4 baths2,939 sq. ft.
217 Segel Dr, MEDIA, PA 19063
MLS# PADE2124862Listed by: RE/MAX PREFERRED - NEWTOWN SQUARE - Open Sat, 12 to 1:30pmNew
 $895,000Active4 beds 4 baths2,928 sq. ft.
504 Glenwood Ave, MEDIA, PA 19063
MLS# PADE2124114Listed by: COMPASS PENNSYLVANIA, LLC  $375,000Pending3 beds 2 baths1,687 sq. ft.
103 Emerald St, MEDIA, PA 19063
MLS# PADE2125212Listed by: KELLER WILLIAMS MAIN LINE- New
 $149,500Active3 beds 2 baths1,344 sq. ft.
160 Fourth Ave, MEDIA, PA 19063
MLS# PADE2125324Listed by: LONG & FOSTER REAL ESTATE, INC.


Protect your home and budget from life's surprises with an Assurant Home Warranty, backed by a partner that supports you through every step of homeownership. Explore Plans.
© 2026 Better Homes and Gardens Real Estate LLC. An Anywhere Real Estate company. All rights reserved. Better Homes and Gardens® Real Estate is a registered trademark owned by Meredith Operations Corporation, licensed to Better Homes and Gardens Real Estate LLC and used with permission. Better Homes and Gardens Real Estate LLC fully supports the principles of the Fair Housing Act and the Equal Opportunity Act. Listing information is deemed reliable but is not guaranteed accurate.
Each office is independently owned and operated.
Any services or products provided by third parties are not provided by, affiliated with or related to Better Homes and Gardens Real Estate LLC, or its affiliated companies.