
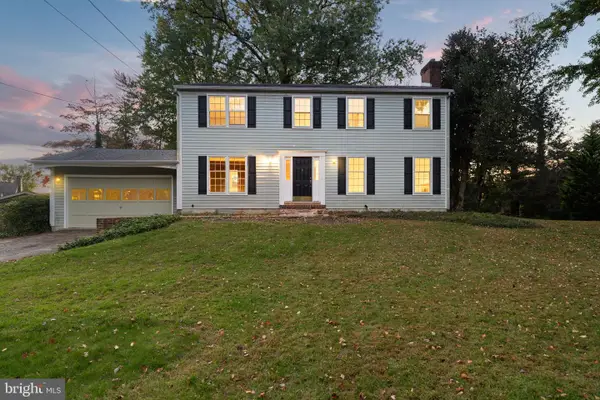
719 Beechwood Rd, Media, PA 19063
Local realty services provided by:Better Homes and Gardens Real Estate Realty Connect
719 Beechwood Rd,Media, PA 19063
$250,000
- 3 Beds
- 2 Baths
- 1,525 sq. ft.
- Single family
- Active
Upcoming open houses
- Thu, Nov 0502:00 pm - 04:00 pm
- Tue, Nov 1002:00 pm - 04:00 pm
Listed by: sherry russell, benjamin russell
Office: alderfer auction & realty
MLS#:PADE2126704
Source:BRIGHTMLS
Price summary
- Price:$250,000
- Price per sq. ft.:$163.93
About this home
Discover a prime investment opportunity with this Fixer Upper! Swiss Chalet-style Cape Cod fixer-upper offered strictly as-is with total rehabilitation needed. The property is situated on 1.1 acres in Nether Providence Twp in Wallingford-Swarthmore school district.
The main level includes a large family room with elevated ceilings, hardwood floors, built-in bookshelves, a stone fireplace with a stone hearth, and exterior access to wood storage. The kitchen is equipped with a double sink, a dishwasher, an electric stove, and Corian countertops. There are three bedrooms on the main floor sharing a full hall bathroom, along with a master bedroom featuring a walk-in closet, a full master bathroom, and deck access.
An interior stairway leads to the second-floor attic, which includes a fireplace, full-size windows, eave storage, and a door to an outside deck. The lower-level walkout basement contains a lounge area with a fireplace, a summer kitchen, washer and dryer hookups, and ample storage space.
Mechanical updates include a newer furnace and 200 AMP electrical service. The location offers convenient access to public transportation, including the SEPTA Media Station and the trolley to 69th Street, and is situated just one mile from Interstate 476.
Come to the public open houses Thursday, November 5th from 2-4PM and Tuesday November 10th from 2-4PM. This property is selling at public auction on Tuesday, November 17th at 4PM....
Contact an agent
Home facts
- Year built:1950
- Subdivision & Development:PINE RIDGE
- Listing ID #:PADE2126704
- Added:1 day(s) ago
- Updated:October 30, 2026 at 02:35 PM
Rooms and interior
- Bedrooms:3
- Total bathrooms:2
- Full bathrooms:2
- Flooring:Hardwood
- Kitchen Description:2nd Kitchen, Built-Ins
- Basement:Yes
- Basement Description:Daylight, Full, Garage Access, Space For Rooms, Walkout Level, Windows
- Living area:1,525 sq. ft.
Heating and cooling
- Heating:Forced Air, Oil
Structure and exterior
- Roof:Asphalt
- Year built:1950
- Building area:1,525 sq. ft.
- Lot area:1.18 Acres
- Architectural Style:Cape Cod
- Construction Materials:Stucco
- Foundation Description:Block
- Levels:1 Story
Utilities
- Water:Public
- Sewer:On Site Septic
Finances and disclosures
- Price:$250,000
- Price per sq. ft.:$163.93
- Tax amount:$13,345 (2026)
Features and amenities
- Amenities:Attic, Built-Ins
Parking
- Parking description:Attached Garage, Basement Garage, Garage - Side Entry, Inside Access
- Garage:Yes
- Garage spaces:2
New listings near 719 Beechwood Rd
- Coming SoonOpen Sat, 12 to 2pm
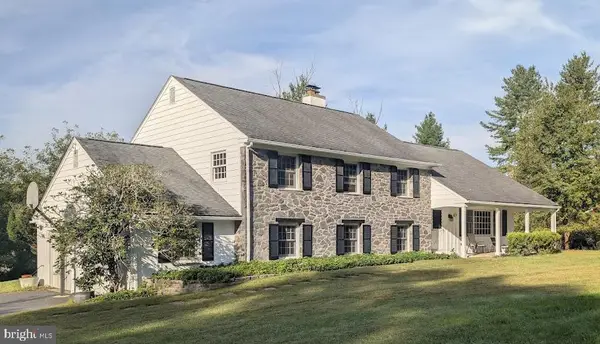 $925,000Coming Soon5 beds 3 baths3,187 sq. ft.
461 Steeplechase Dr, MEDIA, PA 19063
MLS# PADE2125024Listed by: BHHS FOX&ROACH-NEWTOWN SQUARE - Coming Soon
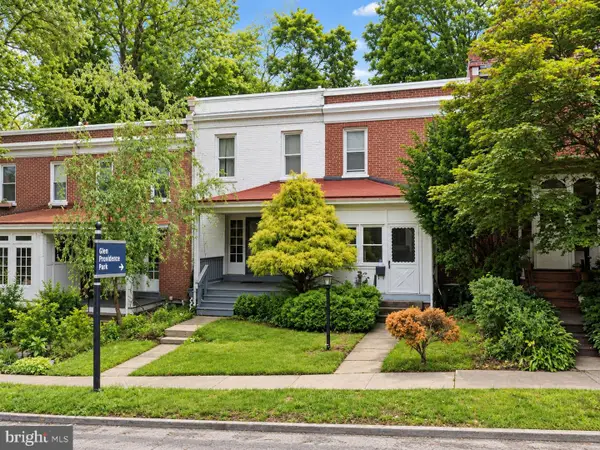 $349,999Coming Soon3 beds 1 baths1,185 sq. ft.
437 W Baltimore Ave, MEDIA, PA 19063
MLS# PADE2126454Listed by: REAL OF PENNSYLVANIA - Coming Soon
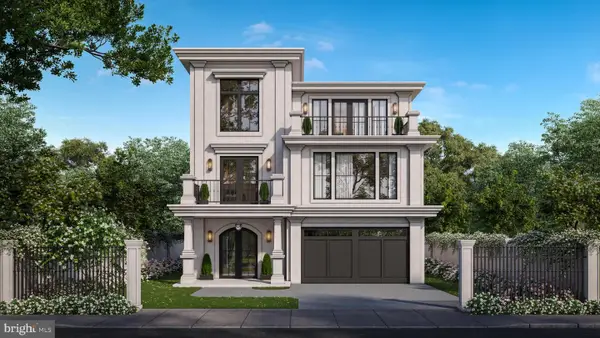 $2,749,000Coming Soon5 beds 7 baths6,000 sq. ft.
Address Withheld By Seller, MEDIA, PA 19063
MLS# PADE2118966Listed by: BHHS FOX & ROACH WAYNE-DEVON - New
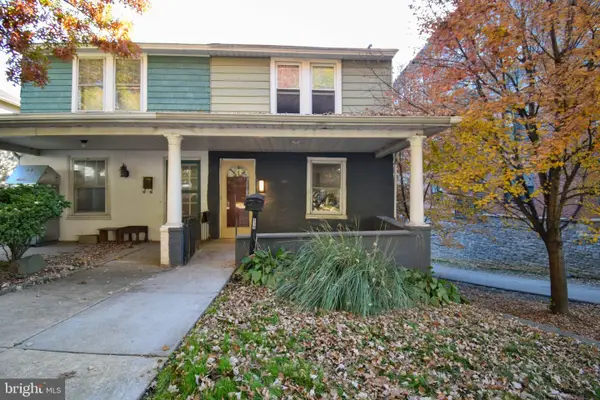 $395,000Active3 beds 1 baths1,216 sq. ft.
418 W Baltimore Ave, MEDIA, PA 19063
MLS# PADE2126734Listed by: BHHS FOX & ROACH-CHADDS FORD - Open Sat, 11am to 12:30pmNew
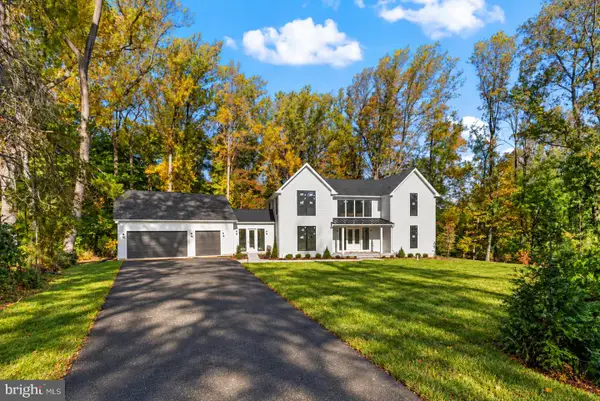 $2,195,000Active4 beds 5 baths6,000 sq. ft.
440 Sandy Bank Rd, MEDIA, PA 19063
MLS# PADE2126578Listed by: KW EMPOWER - New
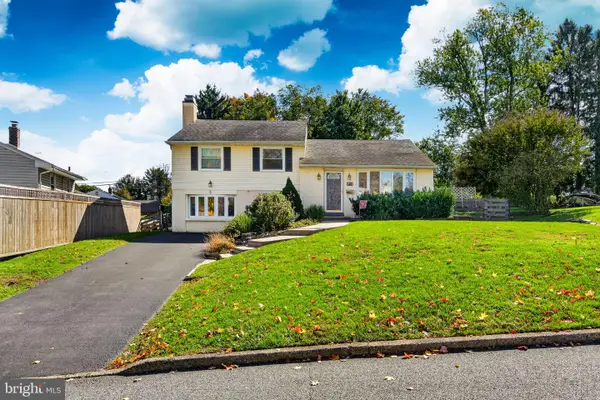 $549,900Active3 beds 2 baths1,822 sq. ft.
40 Overhill Cir, MEDIA, PA 19063
MLS# PADE2126524Listed by: RE/MAX MAIN LINE - WEST CHESTER - Open Sun, 1 to 3pmNew
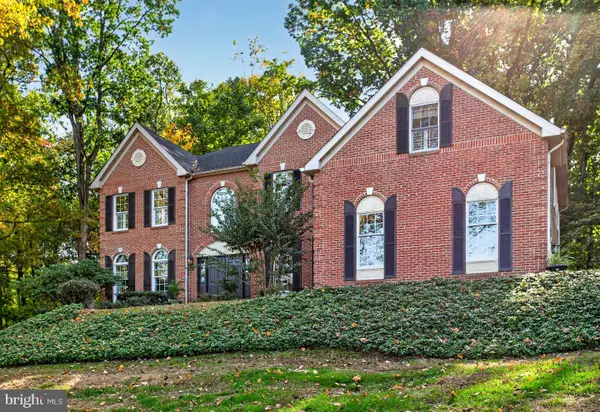 $1,595,000Active5 beds 5 baths5,011 sq. ft.
115 Carnoustie Way, MEDIA, PA 19063
MLS# PADE2126342Listed by: EXP REALTY, LLC - New
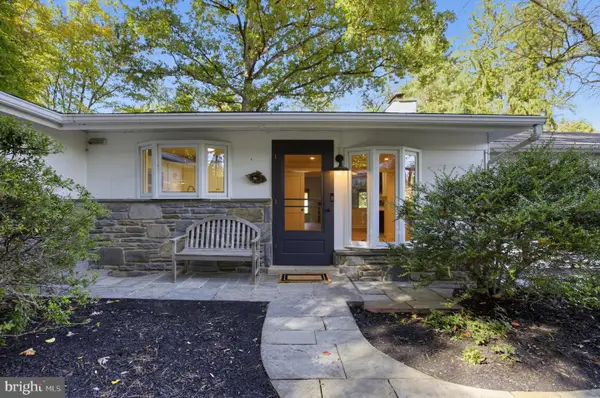 Active4 beds 3 baths2,365 sq. ft.
14 W Rampart W, MEDIA, PA 19063
MLS# PADE2126434Listed by: COLDWELL BANKER REALTY - New
 $650,000Active4 beds 3 baths2,104 sq. ft.
203 N Providence Rd, MEDIA, PA 19063
MLS# PADE2126210Listed by: CG REALTY, LLC


Protect your home and budget from life's surprises with an Assurant Home Warranty, backed by a partner that supports you through every step of homeownership. Explore Plans.
© 2026 Better Homes and Gardens Real Estate LLC. An Anywhere Real Estate company. All rights reserved. Better Homes and Gardens® Real Estate is a registered trademark owned by Meredith Operations Corporation, licensed to Better Homes and Gardens Real Estate LLC and used with permission. Better Homes and Gardens Real Estate LLC fully supports the principles of the Fair Housing Act and the Equal Opportunity Act. Listing information is deemed reliable but is not guaranteed accurate.
Each office is independently owned and operated.
Any services or products provided by third parties are not provided by, affiliated with or related to Better Homes and Gardens Real Estate LLC, or its affiliated companies.