
918 Ridley Creek Dr, Media, PA 19063
Local realty services provided by:Better Homes and Gardens Real Estate Murphy & Co.
918 Ridley Creek Dr,Media, PA 19063
$603,000
- 3 Beds
- 3 Baths
- - sq. ft.
- Single family
- Sold
Listed by: deborah d baker
Office: patterson-schwartz-hockessin
MLS#:PADE2119462
Source:BRIGHTMLS
Sorry, we are unable to map this address
Price summary
- Price:$603,000
About this home
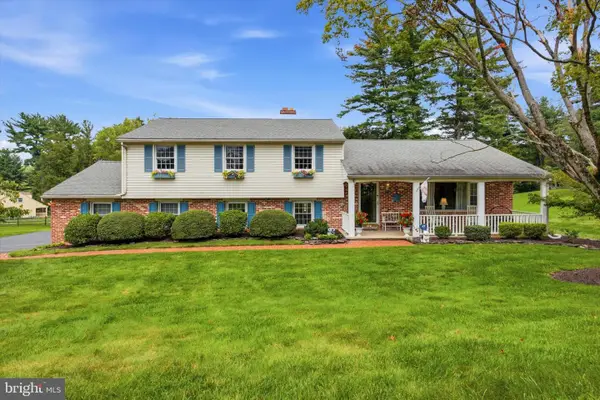
Welcome to 918 Ridley Creek Drive!!! Don't miss this lovely property ideally located in the Knowltonwood community in the award-winning Rose Tree Media School District! This home has been loved for many years by the same family and is ready for its next new owner. The main level offers original hardwood flooring, an open concept floor plan, a large living room with fireplace and wide windows, open to a spacious dining room perfect for everyday living and entertaining. The adjacent kitchen is open to the dining room and features solid cabinetry, ceiling fan, ample storage and counter space. Just off the living room is a charming screened porch leading to a lovely private backyard. The upper level features hardwoods throughout the hallway and all three bedrooms, which are nicely sized with ample closet space. The primary bedroom is very spacious with double closets and its own bath with stall shower. Completing this level is a cheerful second full bath with wide vanity and convenient tub/shower. The lower level offers a cozy family room/den with a powder room, inside access to the extended garage, and a convenient second entrance near the driveway. Just two steps lead to a large basement area with workbench, laundry area, huge cedar closet, and lots of options for storage. Outside, you'll appreciate the half acre private lot with a fenced-in backyard and endless possibilities! The windows have been replaced and the roof is believed to be approximately 2 years old. This home is solid and has been well maintained, presenting a wonderful opportunity for its next new owner to add their personal touches to make it their own. Conveniently located near downtown Media, all shopping, schools, employers, roadways, restaurants, recreation areas and so more!...
Contact an agent
Home facts
- Year built:1957
- Subdivision & Development:KNOWLTONWOOD
- Listing ID #:PADE2119462
- Added:42 day(s) ago
- Updated:August 22, 2026 at 06:05 AM
Rooms and interior
- Bedrooms:3
- Total bathrooms:3
- Full bathrooms:2
- Half bathrooms:1
- Flooring:Hardwood
- Basement:Yes
- Basement Description:Unfinished
Heating and cooling
- Cooling:Central A/C
- Heating:Baseboard - Electric, Oil
Structure and exterior
- Year built:1957
- Architectural Style:Split Level
- Construction Materials:Vinyl Siding
- Foundation Description:Block
- Levels:1 1/2 Story
Utilities
- Water:Public
- Sewer:Public Sewer
Finances and disclosures
- Price:$603,000
- Tax amount:$7,577 (2026)
Parking
- Parking description:Attached Garage, Garage - Side Entry
- Garage:Yes
- Garage spaces:1
New listings near 918 Ridley Creek Dr
- Coming Soon
 $825,000Coming Soon4 beds 3 baths2,942 sq. ft.
247 Yarmouth Ln, MEDIA, PA 19063
MLS# PADE2120888Listed by: TESLA REALTY GROUP, LLC - Coming Soon
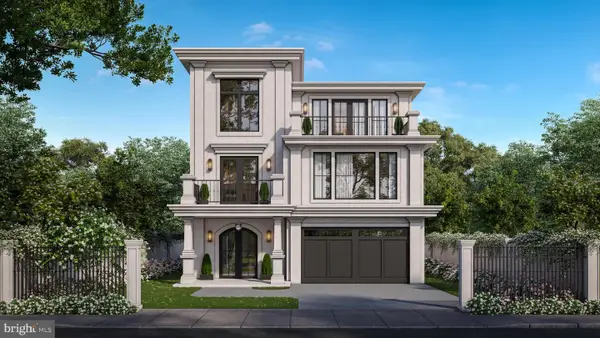 $2,749,000Coming Soon5 beds 7 baths6,000 sq. ft.
Address Withheld By Seller, MEDIA, PA 19063
MLS# PADE2118966Listed by: BHHS FOX & ROACH WAYNE-DEVON - Coming Soon
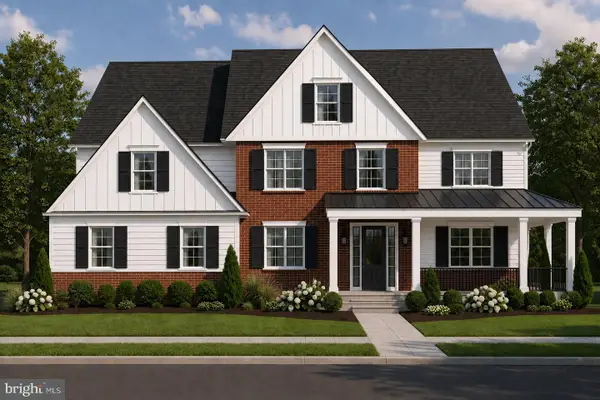 $1,799,000Coming Soon5 beds 4 baths3,400 sq. ft.
2421 Martingale Rd, MEDIA, PA 19063
MLS# PADE2117926Listed by: COMPASS PENNSYLVANIA, LLC - New
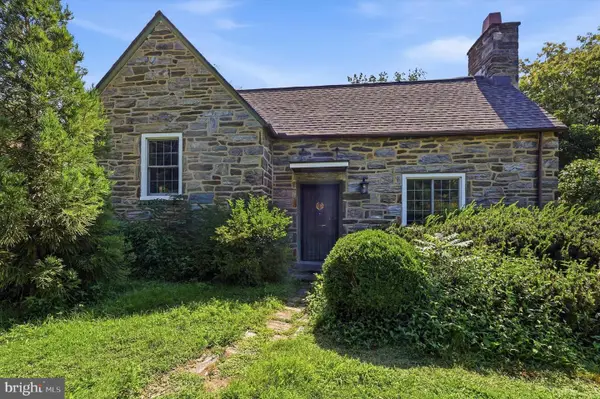 $525,000Active2 beds 1 baths1,126 sq. ft.
711 Manchester Ave, MEDIA, PA 19063
MLS# PADE2122186Listed by: LONG & FOSTER REAL ESTATE, INC. - New
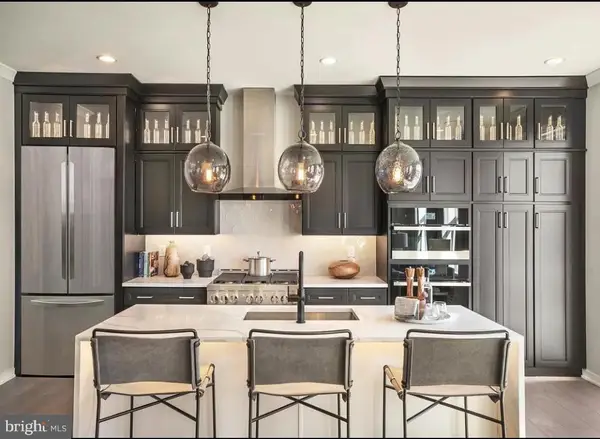 $849,995Active3 beds 3 baths2,050 sq. ft.
110 Segel Dr, MEDIA, PA 19063
MLS# PADE2122208Listed by: REALTY ONE GROUP ADVOCATES - New
 $695,000Active3 beds 4 baths2,546 sq. ft.
108 Segel Dr, MEDIA, PA 19063
MLS# PADE2121920Listed by: COMPASS PENNSYLVANIA, LLC - Open Sat, 12 to 2pmNew
 $760,000Active3 beds 3 baths2,380 sq. ft.
2541 N Feathering Ln, MEDIA, PA 19063
MLS# PADE2122028Listed by: LONG & FOSTER REAL ESTATE, INC. - New
 $949,000Active4 beds 2 baths2,170 sq. ft.
424 N Monroe St, MEDIA, PA 19063
MLS# PADE2121894Listed by: VRA REALTY - New
 $715,000Active4 beds 3 baths2,065 sq. ft.
6 Sharpless Ln, MEDIA, PA 19063
MLS# PADE2121122Listed by: LONG & FOSTER REAL ESTATE, INC. - Open Sat, 12 to 2pmNew
 $850,000Active4 beds 4 baths2,909 sq. ft.
256 Clover Cir, MEDIA, PA 19063
MLS# PADE2121652Listed by: KELLER WILLIAMS REAL ESTATE - MEDIA


Protect your home and budget from life's surprises with an Assurant Home Warranty, backed by a partner that supports you through every step of homeownership. Explore Plans.
© 2026 Better Homes and Gardens Real Estate LLC. An Anywhere Real Estate company. All rights reserved. Better Homes and Gardens® Real Estate is a registered trademark owned by Meredith Operations Corporation, licensed to Better Homes and Gardens Real Estate LLC and used with permission. Better Homes and Gardens Real Estate LLC fully supports the principles of the Fair Housing Act and the Equal Opportunity Act. Listing information is deemed reliable but is not guaranteed accurate.
Each office is independently owned and operated.
Any services or products provided by third parties are not provided by, affiliated with or related to Better Homes and Gardens Real Estate LLC, or its affiliated companies.