
920 Truepenny Rd, Media, PA 19063
Local realty services provided by:Better Homes and Gardens Real Estate Murphy & Co.
920 Truepenny Rd,Media, PA 19063
$1,500,000
- 5 Beds
- 4 Baths
- - sq. ft.
- Single family
- Sold
Listed by: meghan lawrence, meghan e chorin
Office: compass pennsylvania, llc.
MLS#:PADE2116048
Source:BRIGHTMLS
Sorry, we are unable to map this address
Price summary
- Price:$1,500,000
About this home
Nestled in the picturesque neighborhood of Bowling Green, this stunning Tudor-style home is brimming with charm and character at every turn. From the moment you arrive, you'll be captivated by its timeless architecture, incredible updates and light-filled spaces. This home is right out of a storybook!
Step inside to discover a thoughtfully designed interior where classic details meet modern comforts. Hardwood floors, arched doorways, and intricate woodwork set the stage for a warm and welcoming living experience. The spacious living room, complete with a fireplace, is perfect for cozy evenings, while the sunlit dining room invites you to host memorable gatherings. The kitchen features an island, breakfast area with a fireplace and incredible views of the backyard.
But the true showstopper is the backyard. Step outside and fall in love with your own private oasis. This truly gorgeous outdoor space features a sparkling pool surrounded by lush landscaping, a fire-pit area and offers the perfect retreat for summer days or serene evenings under the stars. Whether you are lounging poolside, hosting a barbecue, or simply soaking up the tranquility, this backyard is a dream come true.
Located within walking distance to the Media borough and in the award-winning Wallingford-Swarthmore School District, this home combines classic Tudor charm with a lifestyle that's both elegant and relaxed. Don't miss your chance to own a property that offers not only character but also a slice of paradise right in your backyard....
Contact an agent
Home facts
- Year built:1923
- Listing ID #:PADE2116048
- Added:49 day(s) ago
- Updated:July 18, 2026 at 05:59 AM
Rooms and interior
- Bedrooms:5
- Total bathrooms:4
- Full bathrooms:3
- Half bathrooms:1
- Basement:Yes
- Basement Description:Partially Finished
Heating and cooling
- Cooling:Central A/C
- Heating:Hot Water, Natural Gas
Structure and exterior
- Year built:1923
- Architectural Style:Tudor
- Construction Materials:Stucco
- Exterior Features:Extensive Hardscape, Exterior Lighting, Flood Lights
- Foundation Description:Stone
- Levels:3 Story
Schools
- High school:STRATH HAVEN
- Middle school:STRATH HAVEN
- Elementary school:WALLINGFORD
Utilities
- Water:Public
- Sewer:Public Sewer
Finances and disclosures
- Price:$1,500,000
- Tax amount:$24,420 (2025)
Parking
- Parking description:Additional Storage Area, Detached Garage
- Garage:Yes
- Garage spaces:2
New listings near 920 Truepenny Rd
- Coming SoonOpen Sat, 11:30am to 1pm
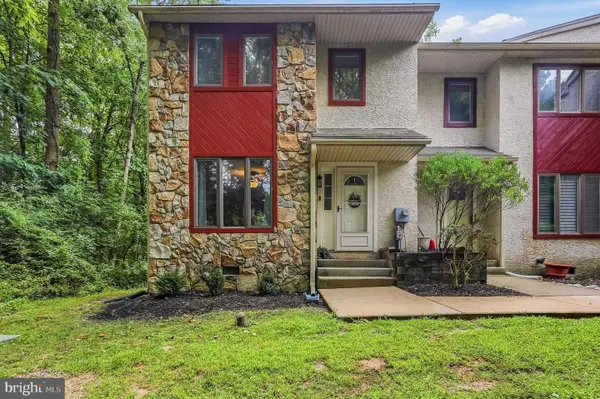 $399,000Coming Soon3 beds 4 baths
330 Westbriar Dr, MEDIA, PA 19063
MLS# PADE2119950Listed by: COMPASS PENNSYLVANIA, LLC - Coming SoonOpen Sun, 12 to 2pm
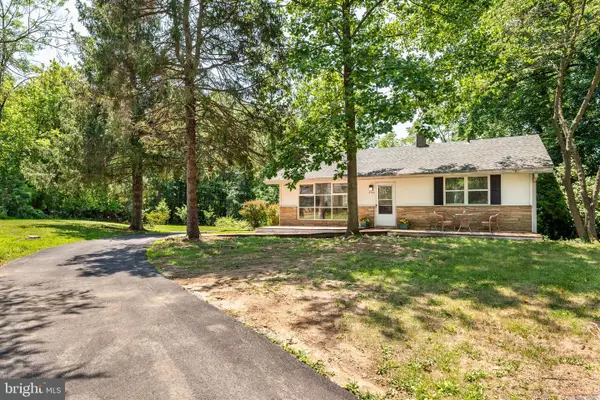 $450,000Coming Soon2 beds 2 baths
250 S Pennell Rd, MEDIA, PA 19063
MLS# PADE2119152Listed by: BHHS FOX & ROACH-ROSEMONT - New
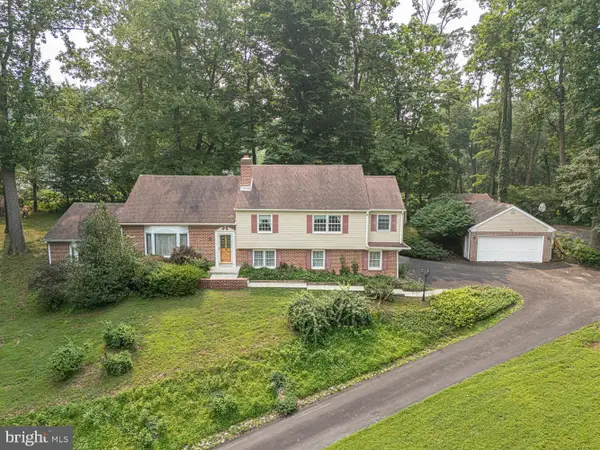 $890,000Active4 beds 4 baths3,466 sq. ft.
505 Cricket Ln, MEDIA, PA 19063
MLS# PADE2119286Listed by: BHHS FOX & ROACH-MEDIA - Open Sun, 11am to 1pmNew
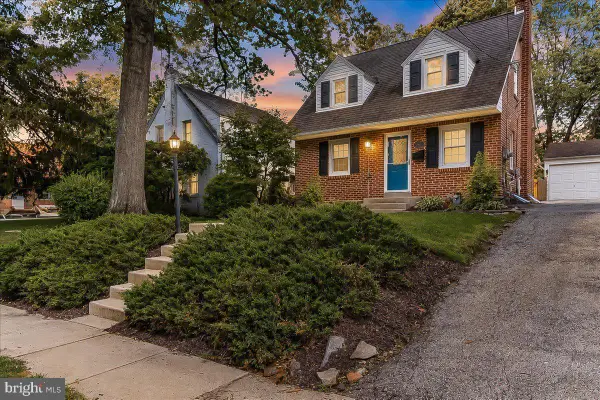 $550,000Active3 beds 2 baths1,572 sq. ft.
227 Sandy Bank Rd, MEDIA, PA 19063
MLS# PADE2116460Listed by: KELLER WILLIAMS REAL ESTATE - MEDIA - Coming Soon
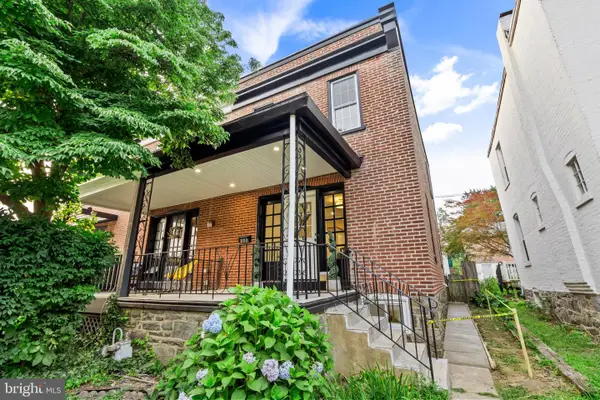 $579,000Coming Soon3 beds 2 baths
449 W Baltimore Ave, MEDIA, PA 19063
MLS# PADE2119814Listed by: KW EMPOWER - Coming SoonOpen Thu, 3 to 6pm
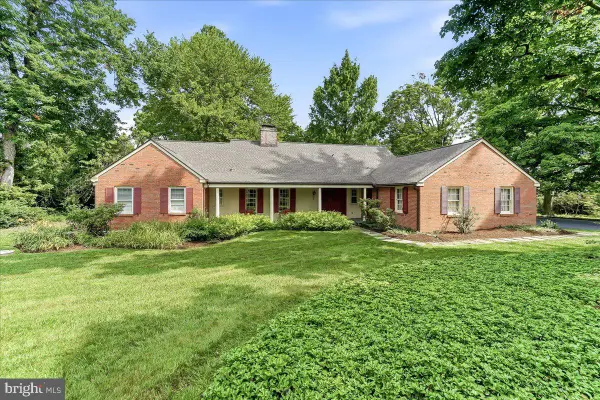 $900,000Coming Soon4 beds 4 baths
119 Mansion Dr, MEDIA, PA 19063
MLS# PADE2119828Listed by: LONG & FOSTER REAL ESTATE, INC. - Open Sun, 1 to 3pmNew
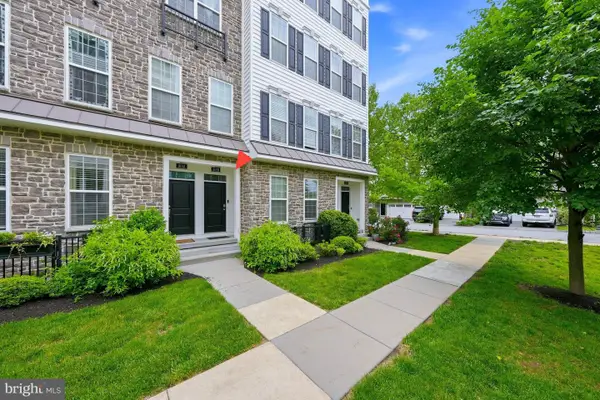 $539,990Active3 beds 3 baths2,376 sq. ft.
103b Jay Aly, MEDIA, PA 19063
MLS# PADE2119718Listed by: PATTERSON-SCHWARTZ - GREENVILLE - New
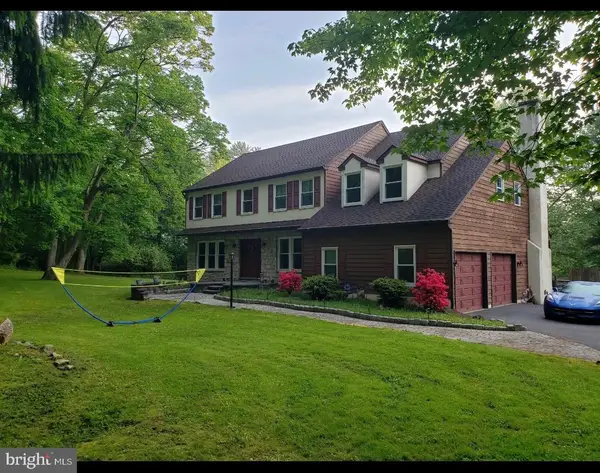 $888,900Active5 beds 4 baths3,139 sq. ft.
444 Valleybrook Rd, MEDIA, PA 19063
MLS# PADE2119382Listed by: LONG & FOSTER REAL ESTATE, INC. - Coming Soon
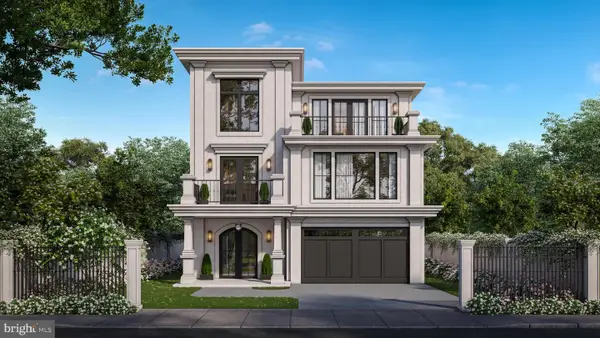 $2,749,000Coming Soon5 beds 7 baths
Address Withheld By Seller, MEDIA, PA 19063
MLS# PADE2118966Listed by: BHHS FOX & ROACH WAYNE-DEVON - Open Sun, 2 to 4pmNew
 $625,000Active4 beds 3 baths1,752 sq. ft.
26 Rampart W, MEDIA, PA 19063
MLS# PADE2119332Listed by: COLDWELL BANKER REALTY


Protect your home and budget from life's surprises with an Assurant Home Warranty, backed by a partner that supports you through every step of homeownership. Explore Plans.
© 2026 Better Homes and Gardens Real Estate LLC. An Anywhere Real Estate company. All rights reserved. Better Homes and Gardens® Real Estate is a registered trademark owned by Meredith Operations Corporation, licensed to Better Homes and Gardens Real Estate LLC and used with permission. Better Homes and Gardens Real Estate LLC fully supports the principles of the Fair Housing Act and the Equal Opportunity Act. Listing information is deemed reliable but is not guaranteed accurate.
Each office is independently owned and operated.
Any services or products provided by third parties are not provided by, affiliated with or related to Better Homes and Gardens Real Estate LLC, or its affiliated companies.