
119 Mansion Dr, Media, PA 19063
Local realty services provided by:Better Homes and Gardens Real Estate Valley Partners
119 Mansion Dr,Media, PA 19063
$1,075,000
- 4 Beds
- 4 Baths
- - sq. ft.
- Single family
- Sold
Listed by: susan r cosgrove
Office: long & foster real estate, inc.
MLS#:PADE2119828
Source:BRIGHTMLS
Sorry, we are unable to map this address
Price summary
- Price:$1,075,000
About this home
PROPERTY BACK ON THE MARKET, NEVER RECEIVED DEPOSIT MONEY FROM THE BUYERS. Welcome to 119 Mansion Drive! This timeless brick Expanded Cape Cod is nestled on a picturesque 1.16-acre lot in the highly desirable Rose Tree Media School District. Built in 1960 and lovingly maintained, this gracious home blends enduring craftsmanship with inviting spaces designed for everyday living, memorable gatherings, and generations of cherished moments. Offering four spacious bedrooms, two on the main level and two upstairs and three-and-a-half bathrooms, the flexible floor plan easily adapts to a variety of lifestyles. Whether accommodating a growing family, welcoming overnight guests, or creating a dedicated home office, library, or artist's retreat, this home offers room to make it your own.
A welcoming covered front porch and charming double-entry doors with the original slatted shutter and solid wood entry create a warm first impression. Inside, beautifully refinished original hardwood floors flow throughout, while the inviting foyer provides seamless access to the staircase, kitchen, dining room, and two additional distinctive living spaces. The bright eat-in kitchen features an induction cooktop, granite countertops, undermount stainless steel sink, classic cream tile flooring, and convenient access to the screened in three-season porch, laundry room, powder room, and attached two-car garage. The formal dining room offers an elegant setting for intimate dinners and holiday celebrations.
One of the home's standout features is its dual living areas connected by a striking double-sided fireplace. The cozy den showcases rich wood paneling, built-in shelves, and peaceful front porch views, while the spacious family room features marble fireplace surrounds, custom built-ins, decorative molding, French doors and expansive windows overlooking the backyard. The main level also includes two generously sized bedrooms and two full bathrooms. The primary suite offers a private en-suite bath with stall shower, dual closets, and distinctive grass cloth wallcovering. The second bedroom includes a charming built-in shelf and walk-in closet. A hallway full bath with timeless wet-bed tile, tub/shower, and new sliding shower doors completes the level. Upstairs, a versatile bonus room serves as a home office, creative studio, quiet retreat, or potential fifth bedroom. Two oversized bedrooms offer abundant built-in storage, while they share a full hall bath, generous closet space, and whole-house fan add comfort and convenience. An expansive unfinished attic with soaring ceilings, accessible from both the hallway and one bedroom, provides exceptional potential for future finished living space, a recreation room, or additional bedroom. The finished lower level adds valuable living space with new carpeting and freshly painted paneled walls, perfect for a media room, playroom, home gym, or hobby area, along with additional space for storage. Outside, beautifully landscaped grounds provide a peaceful setting for entertaining, gardening, or relaxing. The spacious backyard includes a storage shed and a remarkable collection of Dawn Redwood trees in various stages of growth, creating a truly distinctive landscape that will continue to mature and flourish for years to come. A rare opportunity to own a lovingly maintained home offering timeless character, flexible living space, and exceptional potential in one of Delaware County's most sought-after communities. Public Sewer installed in 2014/2015 (Public Records are Incorrect), Roof installed 2023, New HVAC 2015, Induction Stove 2024....
Contact an agent
Home facts
- Year built:1960
- Subdivision & Development:NONE AVAILABLE
- Listing ID #:PADE2119828
- Added:41 day(s) ago
- Updated:August 27, 2026 at 06:01 AM
Rooms and interior
- Bedrooms:4
- Total bathrooms:4
- Full bathrooms:3
- Half bathrooms:1
- Flooring:Carpet, Hardwood, Tile/Brick, Wood
- Dining Description:Dining Room, Formal/Separate Dining Room
- Kitchen Description:Breakfast Area, Built-Ins, Dishwasher, Kitchen - Eat-In, Kitchen - Table Space, Oven - Self Cleaning, Oven - Single, Refrigerator, Stove, Upgraded Countertops, Water Heater
- Bedroom Description:Walk In Closet(s)
- Basement:Yes
- Basement Description:Connecting Stairway, Fully Finished, Interior Access, Workshop
Heating and cooling
- Cooling:Central A/C
- Heating:Heat Pump - Oil BackUp, Oil
Structure and exterior
- Roof:Asphalt
- Year built:1960
- Lot Features:Backs to Trees, Front Yard, Landscaping, Level, Partly Wooded, Private, Rear Yard
- Architectural Style:Cape Cod, Raised Ranch/Rambler, Traditional, Transitional
- Construction Materials:Brick
- Exterior Features:Brick, Porch(es), Screened
- Foundation Description:Block
- Levels:2 Stories
Utilities
- Water:Public
- Sewer:Public Sewer
Finances and disclosures
- Price:$1,075,000
- Tax amount:$13,576 (2025)
Features and amenities
- Laundry features:Dryer - Electric, Laundry, Washer
- Amenities:200+ Amp Service, Attic, Attic/House Fan, Built-Ins, Ceiling Fan(s), Security System, Window Treatments
Parking
- Parking description:Attached Garage, Garage - Side Entry, Garage Door Opener, Inside Access, Oversized, Paved Driveway
- Garage:Yes
- Garage spaces:2
New listings near 119 Mansion Dr
- Coming SoonOpen Sat, 11am to 1pm
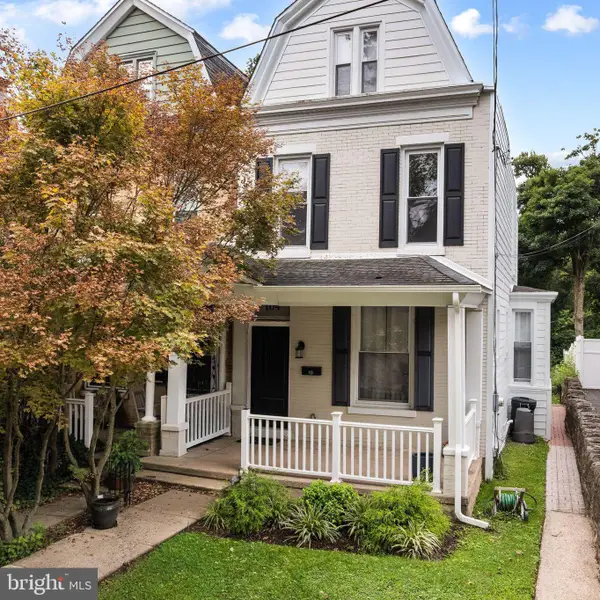 $560,000Coming Soon3 beds 2 baths1,734 sq. ft.
104 E Jefferson St, MEDIA, PA 19063
MLS# PADE2122440Listed by: RE/MAX ONE REALTY - Coming Soon
 $825,000Coming Soon4 beds 3 baths2,942 sq. ft.
247 Yarmouth Ln, MEDIA, PA 19063
MLS# PADE2120888Listed by: TESLA REALTY GROUP, LLC - Coming Soon
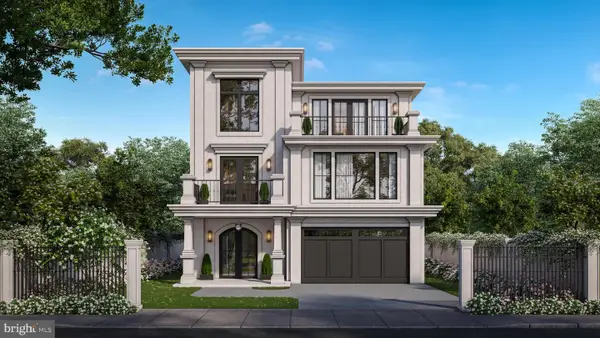 $2,749,000Coming Soon5 beds 7 baths6,000 sq. ft.
Address Withheld By Seller, MEDIA, PA 19063
MLS# PADE2118966Listed by: BHHS FOX & ROACH WAYNE-DEVON - Coming Soon
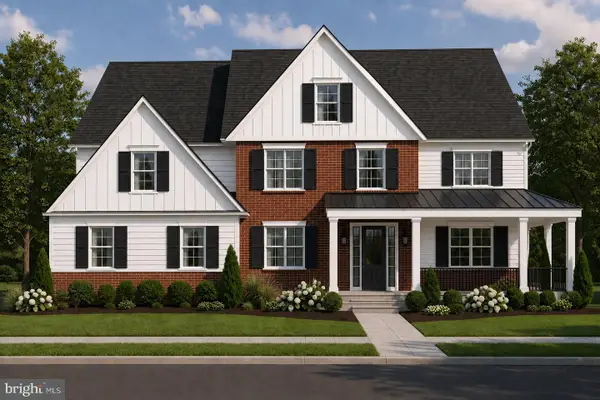 $1,799,000Coming Soon5 beds 4 baths3,400 sq. ft.
2421 Martingale Rd, MEDIA, PA 19063
MLS# PADE2117926Listed by: COMPASS PENNSYLVANIA, LLC - Open Fri, 2 to 4pmNew
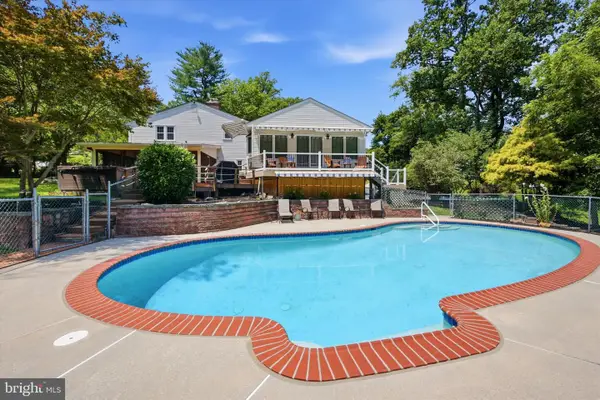 $849,000Active4 beds 3 baths2,741 sq. ft.
16 E Glen Cir, MEDIA, PA 19063
MLS# PADE2120102Listed by: KELLER WILLIAMS REALTY DEVON-WAYNE - Open Sat, 11:30am to 12:30pmNew
 $529,900Active3 beds 3 baths1,878 sq. ft.
517 Beatty Rd, MEDIA, PA 19063
MLS# PADE2122340Listed by: HIGH LITE REALTY LLC - New
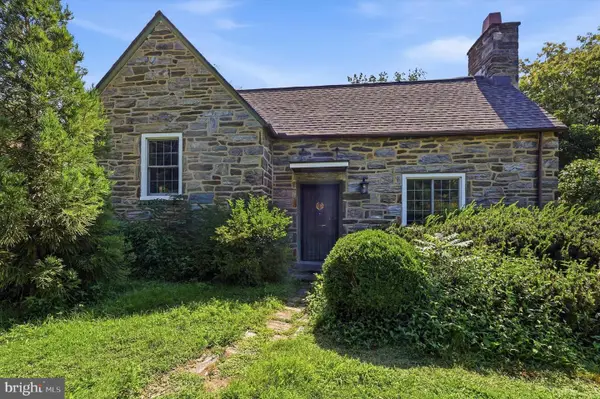 $525,000Active2 beds -- baths1,126 sq. ft.
711 Manchester Ave, MEDIA, PA 19063
MLS# PADE2122186Listed by: LONG & FOSTER REAL ESTATE, INC. - Open Sat, 1 to 3pmNew
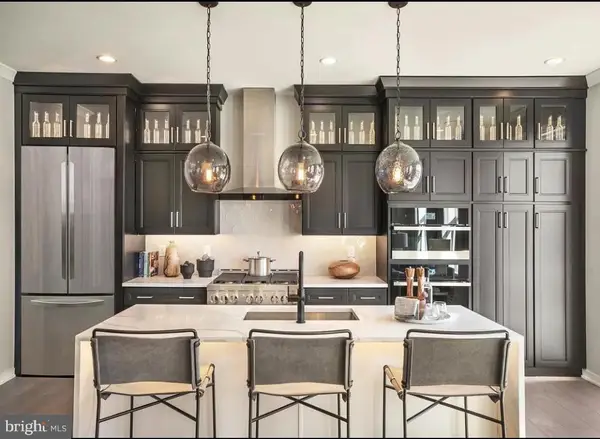 $849,995Active3 beds 3 baths2,050 sq. ft.
110 Segel Dr, MEDIA, PA 19063
MLS# PADE2122208Listed by: REALTY ONE GROUP ADVOCATES - New
 $695,000Active3 beds 4 baths2,546 sq. ft.
108 Segel Dr, MEDIA, PA 19063
MLS# PADE2121920Listed by: COMPASS PENNSYLVANIA, LLC 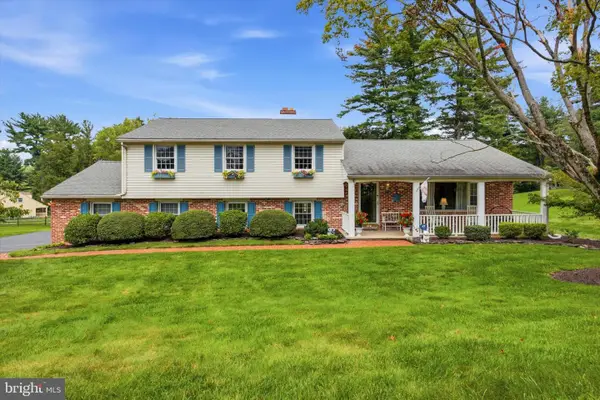 $760,000Pending3 beds 3 baths2,624 sq. ft.
2541 N Feathering Ln, MEDIA, PA 19063
MLS# PADE2122028Listed by: LONG & FOSTER REAL ESTATE, INC.


Protect your home and budget from life's surprises with an Assurant Home Warranty, backed by a partner that supports you through every step of homeownership. Explore Plans.
© 2026 Better Homes and Gardens Real Estate LLC. An Anywhere Real Estate company. All rights reserved. Better Homes and Gardens® Real Estate is a registered trademark owned by Meredith Operations Corporation, licensed to Better Homes and Gardens Real Estate LLC and used with permission. Better Homes and Gardens Real Estate LLC fully supports the principles of the Fair Housing Act and the Equal Opportunity Act. Listing information is deemed reliable but is not guaranteed accurate.
Each office is independently owned and operated.
Any services or products provided by third parties are not provided by, affiliated with or related to Better Homes and Gardens Real Estate LLC, or its affiliated companies.