
3559 Lemar Rd, Mercersburg, PA 17236
Local realty services provided by:Better Homes and Gardens Real Estate Murphy & Co.
Listed by: eric e gossard
Office: samson properties
MLS#:PAFL2037480
Source:BRIGHTMLS
Price summary
- Price:$324,900
- Price per sq. ft.:$132.72
About this home
LARGE HOME ON .86 CORNER LOT - This home with large rooms and lots of space throughout has lots of old charm. The roof has been updated to a newer metal roof and the windows have been replaced throughout the home. This home has 4 bedrooms and 1 and 1/2 baths plus a Laundry Room, Living Room, Kitchen, Dining Room and Parlor. This home has lots of potential. Unfinished Attic and Dirt Floor In Basement. Come see all this home has to offer.
Contact an agent
Home facts
- Year built:1897
- Subdivision & Development:PETERS TWP
- Listing ID #:PAFL2037480
- Added:49 day(s) ago
- Updated:October 23, 2026 at 02:00 PM
Rooms and interior
- Bedrooms:4
- Total bathrooms:2
- Full bathrooms:1
- Half bathrooms:1
- Kitchen Description:Dishwasher, Microwave, Oven/Range - Electric, Refrigerator
- Basement:Yes
- Basement Description:Dirt Floor, Full, Unfinished
- Living area:2,448 sq. ft.
Heating and cooling
- Heating:Forced Air, Oil
Structure and exterior
- Year built:1897
- Building area:2,448 sq. ft.
- Lot area:0.86 Acres
- Architectural Style:Colonial
- Construction Materials:Frame
- Levels:4 Story
Schools
- High school:JAMES BUCHANAN
- Middle school:JAMES BUCHANAN
- Elementary school:MOUNTAIN VIEW
Utilities
- Water:Well
- Sewer:Private Sewer
Finances and disclosures
- Price:$324,900
- Price per sq. ft.:$132.72
- Tax amount:$1,879 (2025)
Features and amenities
- Laundry features:Dryer, Washer
Parking
- Parking description:Detached Garage, Garage - Side Entry, Off Street
- Garage:Yes
- Garage spaces:2
New listings near 3559 Lemar Rd
- Coming Soon
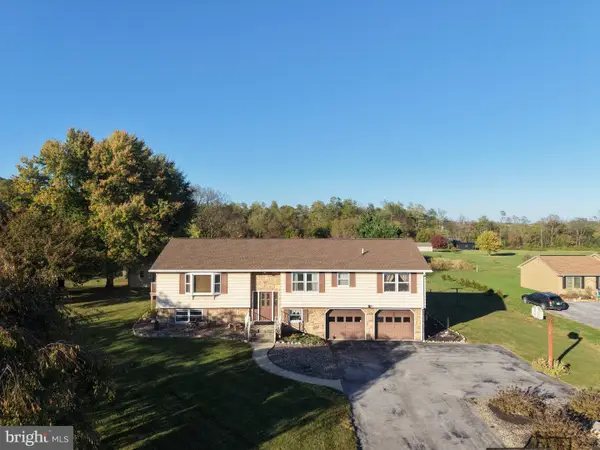 $329,000Coming Soon3 beds 2 baths1,673 sq. ft.
13259 Karper Rd, MERCERSBURG, PA 17236
MLS# PAFL2038392Listed by: HURLEY REAL ESTATE & AUCTIONS - New
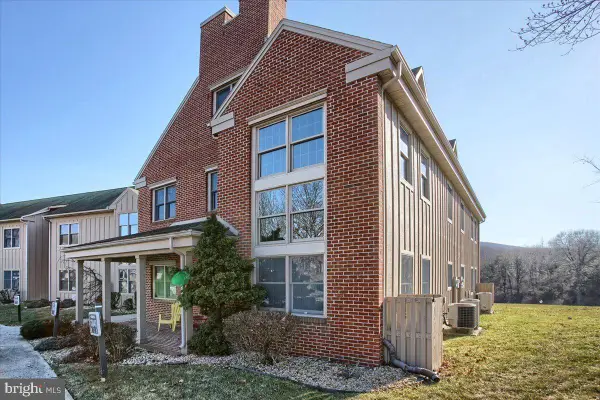 $339,900Active4 beds 4 baths1,940 sq. ft.
13840 Pond View Lane Ln W, MERCERSBURG, PA 17236
MLS# PAFL2038338Listed by: WHITETAIL MOUNTAIN REAL ESTATE, INC. - New
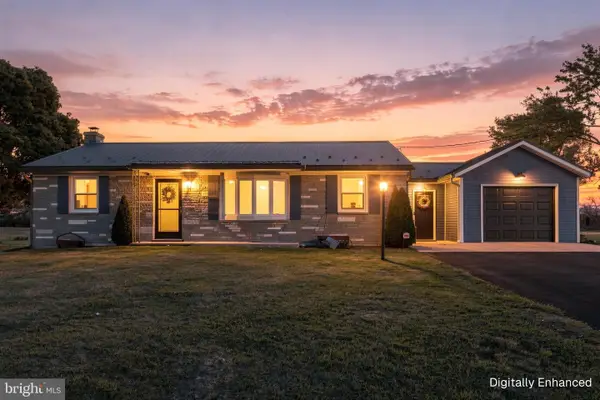 $259,900Active3 beds 1 baths1,282 sq. ft.
12498 Fort Loudon Rd, MERCERSBURG, PA 17236
MLS# PAFL2038312Listed by: IRON VALLEY REAL ESTATE OF CHAMBERSBURG 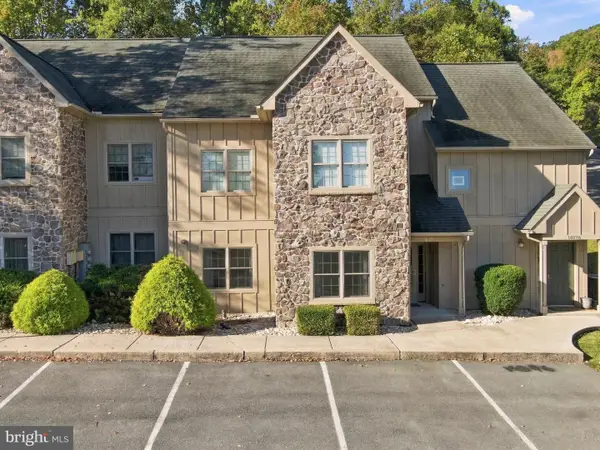 $247,000Pending3 beds 2 baths1,556 sq. ft.
14090 Blairs Ridge Dr, MERCERSBURG, PA 17236
MLS# PAFL2038150Listed by: IRON VALLEY REAL ESTATE OF CHAMBERSBURG $174,900Active1 beds 1 baths448 sq. ft.
14175 Northern Lights Dr #2, MERCERSBURG, PA 17236
MLS# PAFL2038132Listed by: RE/MAX 1ST ADVANTAGE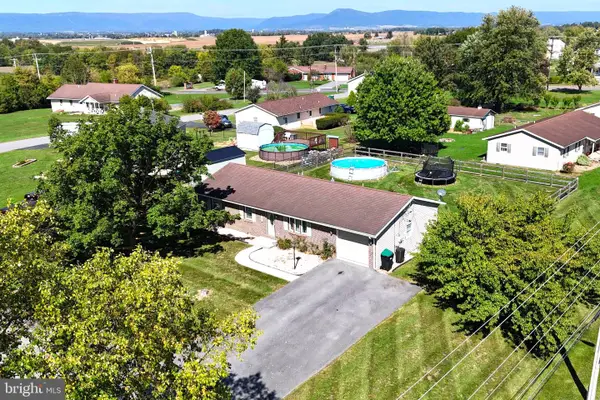 $284,900Active4 beds 2 baths1,256 sq. ft.
9140 Tea Dr, MERCERSBURG, PA 17236
MLS# PAFL2037952Listed by: COLDWELL BANKER REALTY $259,900Active2 beds 2 baths1,164 sq. ft.
14200 Northern Lights Dr #34, MERCERSBURG, PA 17236
MLS# PAFL2037932Listed by: WHITETAIL MOUNTAIN REAL ESTATE, INC. $79,900Active2.04 Acres
Secrist Rd, MERCERSBURG, PA 17236
MLS# PAFL2037924Listed by: BERKSHIRE HATHAWAY HOMESERVICES HOMESALE REALTY $575,000Active3 beds 2 baths3,471 sq. ft.
5793 Oakwood Dr, MERCERSBURG, PA 17236
MLS# PAFL2037656Listed by: BERKSHIRE HATHAWAY HOMESERVICES HOMESALE REALTY $78,500Pending1.44 Acres
0 Oakwood Dr, MERCERSBURG, PA 17236
MLS# PAFL2037658Listed by: BERKSHIRE HATHAWAY HOMESERVICES HOMESALE REALTY


Protect your home and budget from life's surprises with an Assurant Home Warranty, backed by a partner that supports you through every step of homeownership. Explore Plans.
© 2026 Better Homes and Gardens Real Estate LLC. An Anywhere Real Estate company. All rights reserved. Better Homes and Gardens® Real Estate is a registered trademark owned by Meredith Operations Corporation, licensed to Better Homes and Gardens Real Estate LLC and used with permission. Better Homes and Gardens Real Estate LLC fully supports the principles of the Fair Housing Act and the Equal Opportunity Act. Listing information is deemed reliable but is not guaranteed accurate.
Each office is independently owned and operated.
Any services or products provided by third parties are not provided by, affiliated with or related to Better Homes and Gardens Real Estate LLC, or its affiliated companies.