
5643 Oakwood Dr, Mercersburg, PA 17236
Local realty services provided by:Better Homes and Gardens Real Estate Reserve
5643 Oakwood Dr,Mercersburg, PA 17236
$400,000
- 3 Beds
- 3 Baths
- 3,024 sq. ft.
- Single family
- Coming Soon
Listed by: jenny s stoner
Office: re/max realty agency, inc.
MLS#:PAFL2038674
Source:BRIGHTMLS
Price summary
- Price:$400,000
- Price per sq. ft.:$132.28
About this home
Situated on 2.72 scenic acres, this spacious 3-bedroom, 2.5-bath home offers privacy and beautiful mountain views, a fenced and non fenced rear yard for pets, children and sports, and an abundance of versatile living space. The lower level features two finished rooms with heating and A/C, each offering private exterior access, along with a two-car garage and durable liquid granite flooring throughout. Previously utilized as a veterinary office, this space offers excellent potential for an in-home business, professional office, or additional flexible-use space. A large circular driveway provides ample parking for residents and guests. There is no zoning in Peters Township.
The main level offers a spacious living room with an electric fireplace, a separate TV room featuring built-in shelving and cabinetry, and an office with additional built-ins that could easily serve as a formal dining room if desired. The large kitchen includes a shared dining area, while a convenient half bath and spacious laundry room add to the functionality of the main level.
The upper level features a primary bedroom with a private full bath, two additional bedrooms, and a second full bathroom. Step outside to the rear patio, where you can relax and take in the peaceful surroundings and scenic mountain views.
Conveniently located near Mercersburg Academy, Whitetail Ski and Golf Resort, restaurants, shopping, and more, this property offers a wonderful combination of space, versatility, and location. Additional improvements include a durable metal roof installed in 2020, replacement windows completed during current ownership, and a new gutter system with gutter guard protection installed in 2025. Additional parcel .61 acres listed separately- 18-0K21.-086.-000000 MLS# PAFL2038684....
Contact an agent
Home facts
- Year built:1973
- Subdivision & Development:OAKWOOD
- Listing ID #:PAFL2038674
- Updated:November 10, 2026 at 03:42 AM
Rooms and interior
- Bedrooms:3
- Total bathrooms:3
- Full bathrooms:2
- Half bathrooms:1
- Kitchen Description:Dishwasher, Microwave, Oven - Single, Oven/Range - Electric, Refrigerator, Water Heater
- Basement:Yes
- Basement Description:Daylight, Front Entrance, Full, Fully Finished, Garage Access, Heated, Interior Access, Outside Entrance, Partial, Sump Pump, Walkout Level, Windows
- Living area:3,024 sq. ft.
Heating and cooling
- Cooling:Central A/C
- Heating:Forced Air, Oil
Structure and exterior
- Year built:1973
- Building area:3,024 sq. ft.
- Lot area:2.72 Acres
- Architectural Style:Colonial
- Construction Materials:Aluminum Siding
- Foundation Description:Block
- Levels:3 Story
Utilities
- Water:Public
- Sewer:Public Sewer
Finances and disclosures
- Price:$400,000
- Price per sq. ft.:$132.28
- Tax amount:$5,317 (2026)
Features and amenities
- Laundry features:Dryer, Washer
Parking
- Parking description:Attached Garage, Garage - Front Entry, Garage Door Opener, Paved Driveway
- Garage:Yes
- Garage spaces:2
New listings near 5643 Oakwood Dr
- Coming Soon
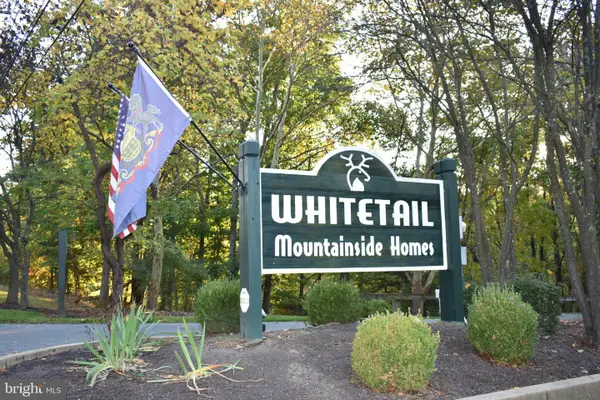 $219,900Coming Soon2 beds 1 baths1,048 sq. ft.
14024 Maple Way, MERCERSBURG, PA 17236
MLS# PAFL2038592Listed by: WHITETAIL MOUNTAIN REAL ESTATE, INC. - New
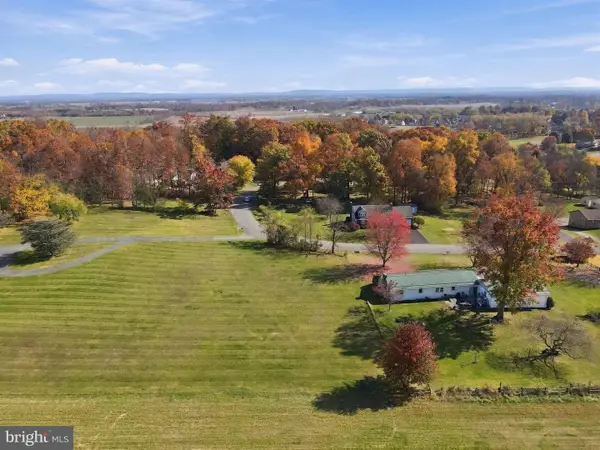 $48,000Active0.61 Acres
0 Oakwood Dr, MERCERSBURG, PA 17236
MLS# PAFL2038684Listed by: RE/MAX REALTY AGENCY, INC. 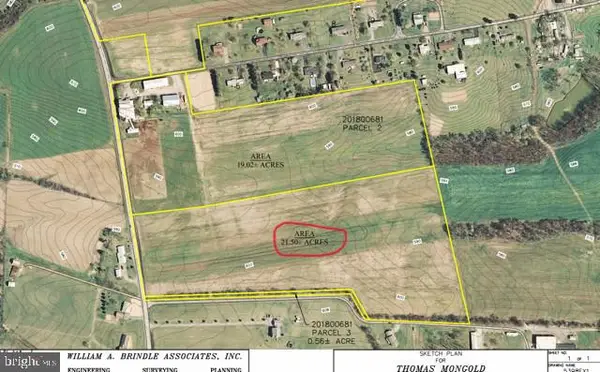 $445,000Active21.5 Acres
Fort Loudon Rd, MERCERSBURG, PA 17236
MLS# PAFL2038582Listed by: RE/MAX 1ST ADVANTAGE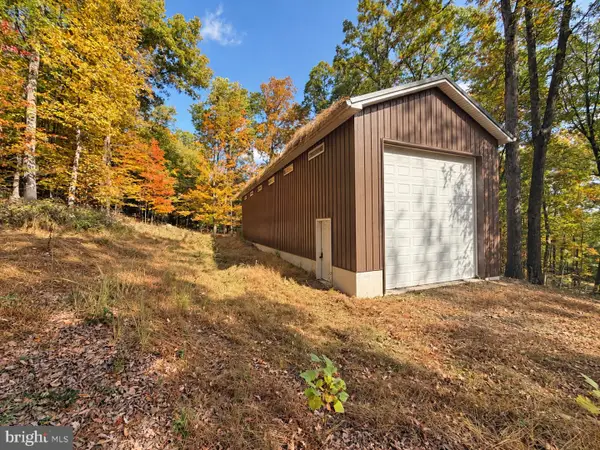 $134,900Active3.91 Acres
11505 Hunter Rd #1, MERCERSBURG, PA 17236
MLS# PAFL2038532Listed by: PALMER REALTY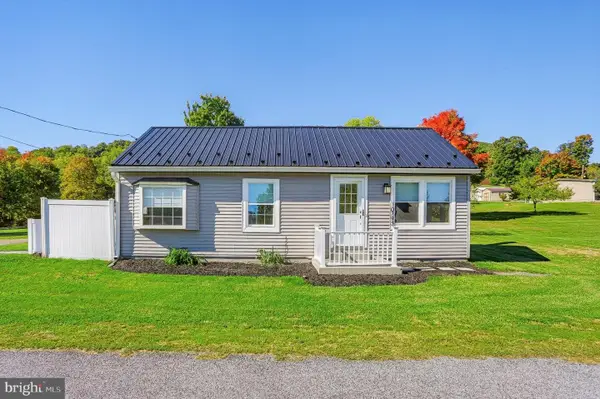 $224,000Active1 beds 1 baths914 sq. ft.
10795 Knob Road, MERCERSBURG, PA 17236
MLS# PAFL2038450Listed by: BERKSHIRE HATHAWAY HOMESERVICES HOMESALE REALTY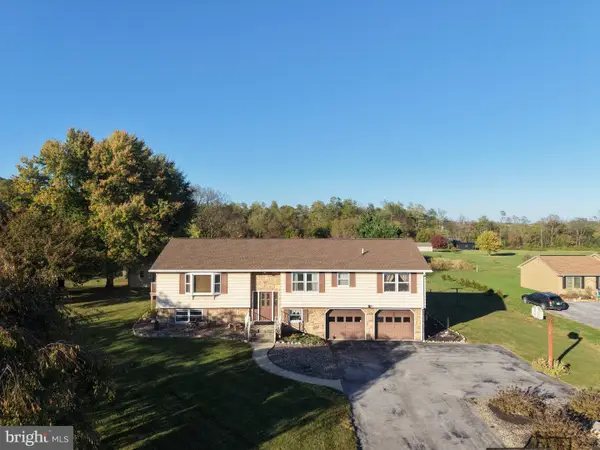 $329,000Pending3 beds 2 baths1,673 sq. ft.
13259 Karper Rd, MERCERSBURG, PA 17236
MLS# PAFL2038392Listed by: HURLEY REAL ESTATE & AUCTIONS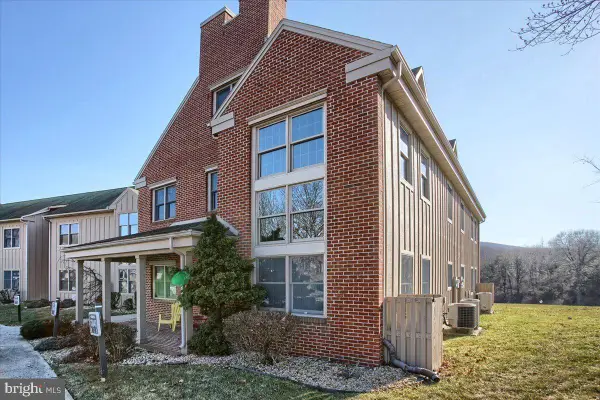 $339,900Active4 beds 4 baths1,940 sq. ft.
13840 Pond View Lane Ln W, MERCERSBURG, PA 17236
MLS# PAFL2038338Listed by: WHITETAIL MOUNTAIN REAL ESTATE, INC.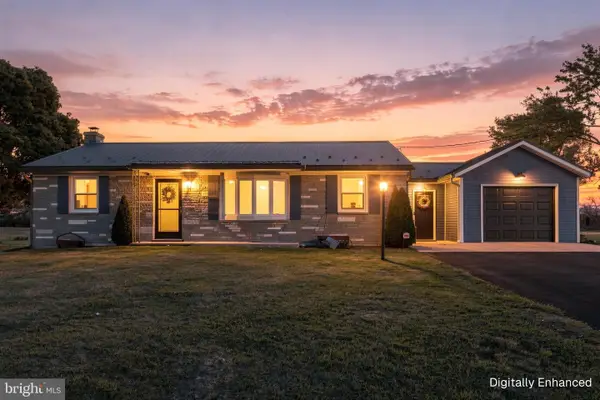 $259,900Pending3 beds 1 baths1,282 sq. ft.
12498 Fort Loudon Rd, MERCERSBURG, PA 17236
MLS# PAFL2038312Listed by: IRON VALLEY REAL ESTATE OF CHAMBERSBURG $247,000Pending3 beds 2 baths1,556 sq. ft.
14090 Blairs Ridge Dr, MERCERSBURG, PA 17236
MLS# PAFL2038150Listed by: IRON VALLEY REAL ESTATE OF CHAMBERSBURG


Protect your home and budget from life's surprises with an Assurant Home Warranty, backed by a partner that supports you through every step of homeownership. Explore Plans.
© 2026 Better Homes and Gardens Real Estate LLC. An Anywhere Real Estate company. All rights reserved. Better Homes and Gardens® Real Estate is a registered trademark owned by Meredith Operations Corporation, licensed to Better Homes and Gardens Real Estate LLC and used with permission. Better Homes and Gardens Real Estate LLC fully supports the principles of the Fair Housing Act and the Equal Opportunity Act. Listing information is deemed reliable but is not guaranteed accurate.
Each office is independently owned and operated.
Any services or products provided by third parties are not provided by, affiliated with or related to Better Homes and Gardens Real Estate LLC, or its affiliated companies.