
30 Berwick Rd, Merion Station, PA 19066
Local realty services provided by:Better Homes and Gardens Real Estate Valley Partners
30 Berwick Rd,Merion Station, PA 19066
$995,000
- 5 Beds
- 5 Baths
- 3,726 sq. ft.
- Single family
- Active
Listed by: edward j owsik jr.
Office: duffy real estate-narberth
MLS#:PAMC2196794
Source:BRIGHTMLS
Price summary
- Price:$995,000
- Price per sq. ft.:$267.04
About this home
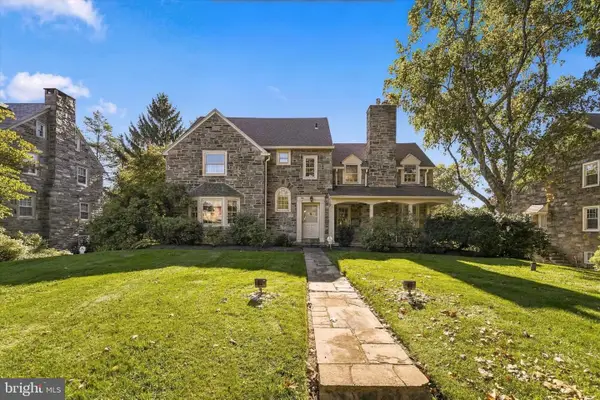
Merion Station Beauty! Welcome to 30 Berwick Rd, an incredible Tudor style home that beams curb appeal with a stone exterior, lush landscaping and architectural delights. This home offers incredible character and craftsmanship from exposed beam ceilings, custom built-ins, original casing/moulding, leaded windows and more. Walking up the flagstone walkway you are surrounded by mature plantings and landscaping creating a peaceful and quiet setting. A large stone patio sits on the front of the home perfect for welcoming guests and dinner parties. A winding path leads through a fairy tale like path with a metal gate that opens to the driveway/garage and the flat and level backyard. Upon entering the home there is a dramatic 2-story entry way and grand foyer with ceramic tile flooring and a beautiful picture frame window with stain glass. The first floor is wonderfully designed starting with the spacious living/family room offering 9 ft+ ceilings, a stately stone fireplace with custom wood surround and beautiful and large windows. This is an entertainers delight and offers access to the covered patio for indoor/outdoor living. Next off the Foyer is a private office featuring handsome exposed wood beams, built-in shelving and wainscoting and a corner fireplace. Adjacent to the office is the well placed Dining Room with a gorgeous brick fireplace, french doors to the rear patio and an archway open to the bright and sunny Kitchen. The Kitchen is masterfully designed and stunning from top to bottom. Gorgeous white cabinetry with crown moulding, top cabinet lighting, stone countertops, stainless steel appliances including a 6 burner Thermador range and built in Thermador Refrigerator. This Kitchen is a chef's dream with 2 full size sinks, great counter and cabinet space and room for seating at the island and a breakfast table. Finishing off the First floor is a convenient Powder Room and access to the attached 1+ car garage. Heading to the second floor are 5 spacious Bedrooms with great closet space. The Primary Suite is lovely with a handsome brick fireplace, walk-in closet with shelving, built-ins and a vanity and a bright Bathroom with a glass shower and tile flooring. Bedroom 2 features wood ceilings with exposed beams and a doorway to a 2nd floor covered porch. Down the hall are Bedroom 3 and 4 are both spacious rooms with 2 closets in each and a convenient fully tiled hall bathroom. Bedroom 5 is setup as a suite with a fully tiled bathroom, clawfoot tub and closet. Additional living space can be found in the basement with a finished area combined with a large "speakeasy" bar complete with a wet bar, cabinetry and storage. Additional basement storage is available with lots of shelving, cedar closet and laundry facilities. This is truly a special and unique home with lots of great details, charm and character only found in 100+ year old homes. An ultra convenient location with easy access to the Overbrook train station, Saint Joseph's University, Lankenau Hospital and only 7 miles from Center City. Award winning Lower Merion Schools, don't miss this special opportunity!...
Contact an agent
Home facts
- Year built:1910
- Subdivision & Development:MERION STATION
- Listing ID #:PAMC2196794
- Added:1 day(s) ago
- Updated:October 08, 2026 at 05:39 AM
Rooms and interior
- Bedrooms:5
- Total bathrooms:5
- Full bathrooms:3
- Half bathrooms:2
- Flooring:Ceramic Tile, Hardwood
- Basement:Yes
- Basement Description:Full
- Living area:3,726 sq. ft.
Heating and cooling
- Cooling:Central A/C
- Heating:Forced Air, Natural Gas
Structure and exterior
- Roof:Shingle
- Year built:1910
- Building area:3,726 sq. ft.
- Lot area:0.65 Acres
- Architectural Style:Tudor
- Construction Materials:Stone
- Foundation Description:Stone
- Levels:2 Stories
Utilities
- Water:Public
- Sewer:Public Sewer
Finances and disclosures
- Price:$995,000
- Price per sq. ft.:$267.04
- Tax amount:$18,789 (2026)
Parking
- Parking description:Attached Garage, Concrete Driveway, Garage - Rear Entry, Private
- Garage:Yes
- Garage spaces:1
New listings near 30 Berwick Rd
- New
 $1,350,000Active5 beds 6 baths3,517 sq. ft.
316 Winding Way #, MERION STATION, PA 19066
MLS# PAMC2194934Listed by: LONG & FOSTER REAL ESTATE, INC. 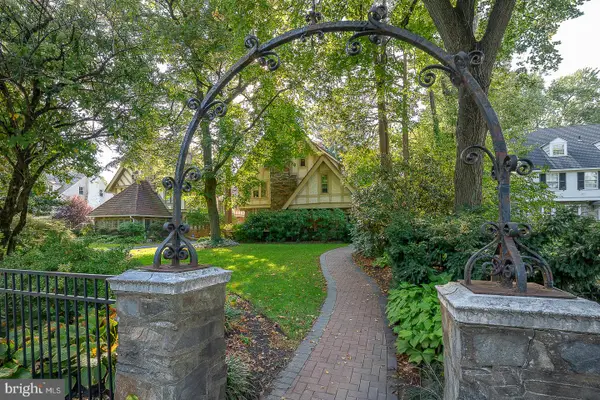 $799,000Pending5 beds 4 baths3,543 sq. ft.
16 Merion Rd #, MERION STATION, PA 19066
MLS# PAMC2196432Listed by: COMPASS PENNSYLVANIA, LLC $450,000Active2 beds 2 baths1,880 sq. ft.
415 City Ave #h-2, MERION STATION, PA 19066
MLS# PAMC2194438Listed by: KW MAIN LINE - NARBERTH $1,225,000Pending5 beds 5 baths2,557 sq. ft.
519 S Narberth Ave, MERION STATION, PA 19066
MLS# PAMC2189590Listed by: BHHS FOX & ROACH-HAVERFORD $679,000Active5 beds 2 baths1,546 sq. ft.
124 Kenilworth Rd #, MERION STATION, PA 19066
MLS# PAMC2192888Listed by: LONG & FOSTER REAL ESTATE, INC.- Open Sat, 11am to 1pm
 $848,000Active6 beds 3 baths2,281 sq. ft.
444 Haverford Ave, NARBERTH, PA 19072
MLS# PAMC2192362Listed by: KELLER WILLIAMS MAIN LINE  $469,900Active2 beds 2 baths1,562 sq. ft.
212 Idris Rd #f3, MERION STATION, PA 19066
MLS# PAMC2192118Listed by: RE/MAX READY $1,075,000Pending3 beds 4 baths2,658 sq. ft.
328 Hamilton Rd, MERION STATION, PA 19066
MLS# PAMC2192728Listed by: BHHS FOX & ROACH-HAVERFORD- Open Sun, 12 to 1pm
 $699,000Active5 beds 4 baths2,536 sq. ft.
225 Upland Rd, MERION STATION, PA 19066
MLS# PAMC2192238Listed by: HOWARD HANNA REAL ESTATE SERVICES


Protect your home and budget from life's surprises with an Assurant Home Warranty, backed by a partner that supports you through every step of homeownership. Explore Plans.
© 2026 Better Homes and Gardens Real Estate LLC. An Anywhere Real Estate company. All rights reserved. Better Homes and Gardens® Real Estate is a registered trademark owned by Meredith Operations Corporation, licensed to Better Homes and Gardens Real Estate LLC and used with permission. Better Homes and Gardens Real Estate LLC fully supports the principles of the Fair Housing Act and the Equal Opportunity Act. Listing information is deemed reliable but is not guaranteed accurate.
Each office is independently owned and operated.
Any services or products provided by third parties are not provided by, affiliated with or related to Better Homes and Gardens Real Estate LLC, or its affiliated companies.