
513 E Wynnewood Rd #, Merion Station, PA 19066
Local realty services provided by:Better Homes and Gardens Real Estate Valley Partners
Listed by: damon c. michels
Office: kw main line - narberth
MLS#:PAMC2196840
Source:BRIGHTMLS
Price summary
- Price:$735,000
- Price per sq. ft.:$360.12
About this home
Welcome to this charming and spacious 5-bedroom, 2-full-bath, three-story twin home offering 2,041 square feet of living space in the heart of desirable Merion Station! Blending timeless character with modern updates, this inviting home features beautiful hardwood floors, exposed stone accents, and a versatile floor plan designed for today's lifestyle. Step inside to a cozy den showcasing hardwood floors and an exposed stone wall, creating a warm and welcoming first impression. Continue into the spacious living room, highlighted by a wood-burning stove fireplace and hardwood floors that flow seamlessly into the formal dining room. Perfect for everyday living and entertaining, the dining room opens to the beautifully updated kitchen featuring quartz countertops, stainless steel appliances, heated floors, a convenient breakfast bar, and ample cabinetry and counter space. A functional mudroom just off the kitchen provides easy access to the private rear patio and driveway. Upstairs, the second floor features a spacious primary bedroom with generous closet space, along with two additional bedrooms connected by a sliding barn door, offering the flexibility to create separate private spaces or one expansive room with a dedicated playroom, study, or work area. An updated hall bathroom with a walk-in shower, heated floors and towel rack and the convenience of a second-floor laundry room complete this level. The third floor offers two additional bedrooms, ideal for guests, home offices, or flexible living arrangements, along with a second full hall bathroom. The unfinished walkout lower level provides abundant storage space, half bath, and direct access to the garage. Outside, enjoy your own private backyard retreat featuring a patio and hot tub, perfect for relaxing or entertaining. Ideally located within the award-winning Lower Merion School District, this wonderful home offers easy access to regional rail, local shops, restaurants, parks, and major roadways. With its combination of historic charm, thoughtful updates, generous living space, and unbeatable location, this Merion Station gem is a must-see!...
Contact an agent
Home facts
- Year built:1928
- Subdivision & Development:MERION STATION
- Listing ID #:PAMC2196840
- Updated:October 13, 2026 at 01:41 PM
Rooms and interior
- Bedrooms:5
- Total bathrooms:2
- Full bathrooms:2
- Flooring:Hardwood, Partially Carpeted, Tile/Brick
- Dining Description:Dining Room, Formal/Separate Dining Room
- Bathrooms Description:Full Bath
- Kitchen Description:Built-In Microwave, Carpet, Cooktop, Dishwasher, Disposal, Kitchen - Eat-In, Oven - Wall, Oven/Range - Electric, Range Hood, Refrigerator, Stainless Steel Appliances, Upgraded Countertops
- Bedroom Description:Carpet, Primary Bedroom
- Basement:Yes
- Basement Description:Unfinished
- Living area:2,041 sq. ft.
Heating and cooling
- Cooling:Ductless/Mini-Split
- Heating:Electric, Heat Pump(s), Natural Gas, Radiant, Radiator
Structure and exterior
- Year built:1928
- Building area:2,041 sq. ft.
- Lot area:0.09 Acres
- Lot Features:Front Yard, Rear Yard
- Architectural Style:Tudor
- Construction Materials:Stucco
- Exterior Features:Patio(s), Sidewalks, Street Lights
- Foundation Description:Concrete Perimeter
- Levels:3 Story
Utilities
- Water:Public
- Sewer:Public Sewer
Finances and disclosures
- Price:$735,000
- Price per sq. ft.:$360.12
- Tax amount:$7,549 (2026)
Features and amenities
- Laundry features:Dryer, Dryer In Unit, Laundry, Washer, Washer In Unit
- Amenities:Carpet, Ceiling Fan(s), Chair Railings, Skylight(s)
Parking
- Parking description:Attached Garage, Built In, Garage - Side Entry, Inside Access
- Garage:Yes
- Garage spaces:1
New listings near 513 E Wynnewood Rd #
- New
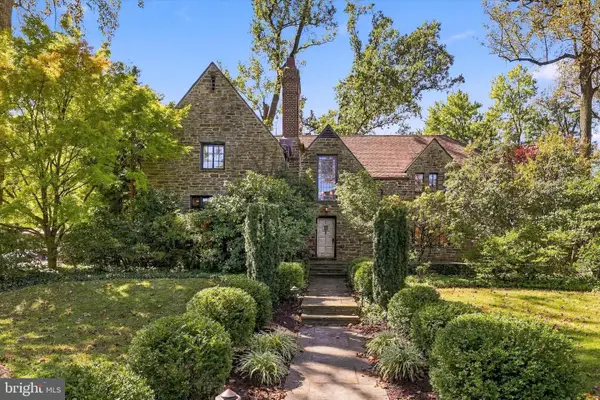 $995,000Active5 beds 5 baths3,726 sq. ft.
30 Berwick Rd, MERION STATION, PA 19066
MLS# PAMC2196794Listed by: DUFFY REAL ESTATE-NARBERTH 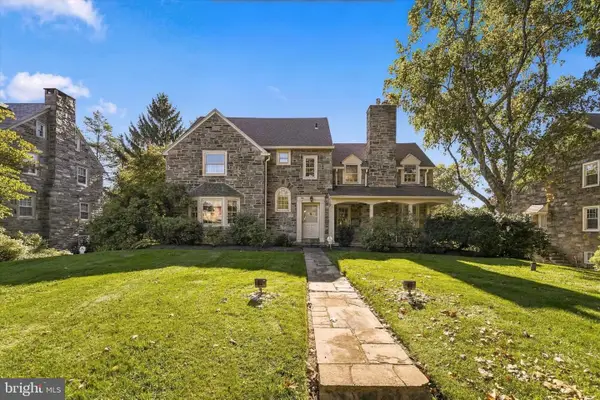 $1,350,000Pending5 beds 6 baths3,517 sq. ft.
316 Winding Way #, MERION STATION, PA 19066
MLS# PAMC2194934Listed by: LONG & FOSTER REAL ESTATE, INC.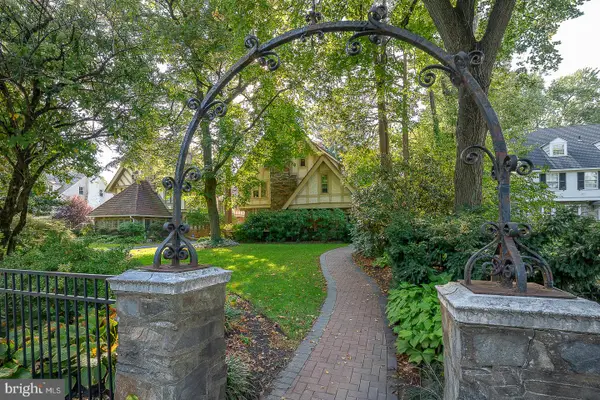 $799,000Pending5 beds 4 baths3,543 sq. ft.
16 Merion Rd, MERION STATION, PA 19066
MLS# PAMC2196432Listed by: COMPASS PENNSYLVANIA, LLC $450,000Active2 beds 2 baths1,880 sq. ft.
415 City Ave #h-2, MERION STATION, PA 19066
MLS# PAMC2194438Listed by: KW MAIN LINE - NARBERTH $1,225,000Pending5 beds 5 baths2,557 sq. ft.
519 S Narberth Ave, MERION STATION, PA 19066
MLS# PAMC2189590Listed by: BHHS FOX & ROACH-HAVERFORD $679,000Active5 beds 2 baths1,546 sq. ft.
124 Kenilworth Rd #, MERION STATION, PA 19066
MLS# PAMC2192888Listed by: LONG & FOSTER REAL ESTATE, INC.- Open Sat, 10 to 11:30am
 $848,000Active6 beds 3 baths2,281 sq. ft.
444 Haverford Ave, NARBERTH, PA 19072
MLS# PAMC2192362Listed by: KELLER WILLIAMS MAIN LINE  $469,900Active2 beds 2 baths1,562 sq. ft.
212 Idris Rd #f3, MERION STATION, PA 19066
MLS# PAMC2192118Listed by: RE/MAX READY $1,075,000Pending3 beds 4 baths2,658 sq. ft.
328 Hamilton Rd, MERION STATION, PA 19066
MLS# PAMC2192728Listed by: BHHS FOX & ROACH-HAVERFORD


Protect your home and budget from life's surprises with an Assurant Home Warranty, backed by a partner that supports you through every step of homeownership. Explore Plans.
© 2026 Better Homes and Gardens Real Estate LLC. An Anywhere Real Estate company. All rights reserved. Better Homes and Gardens® Real Estate is a registered trademark owned by Meredith Operations Corporation, licensed to Better Homes and Gardens Real Estate LLC and used with permission. Better Homes and Gardens Real Estate LLC fully supports the principles of the Fair Housing Act and the Equal Opportunity Act. Listing information is deemed reliable but is not guaranteed accurate.
Each office is independently owned and operated.
Any services or products provided by third parties are not provided by, affiliated with or related to Better Homes and Gardens Real Estate LLC, or its affiliated companies.