
120 Cider Mill Rd, Mertztown, PA 19539
Local realty services provided by:Better Homes and Gardens Real Estate Realty Connect
120 Cider Mill Rd,Mertztown, PA 19539
$579,900
- 4 Beds
- 3 Baths
- 3,358 sq. ft.
- Single family
- Coming Soon
Upcoming open houses
- Sat, Sep 2601:00 pm - 03:00 pm
Listed by: frank mastroianni
Office: real of pennsylvania
MLS#:PABK2078764
Source:BRIGHTMLS
Price summary
- Price:$579,900
- Price per sq. ft.:$172.69
About this home
Beautifully designed stone ranch nestled on 2.04 acres at the end of a quiet cul-de-sac, offering the perfect blend of country living and convenient access to everything you need. This thoughtfully designed home features an open floor plan with 3 bedrooms and 2 full bathrooms on the main level. Gorgeous hardwood floors flow throughout the living, dining, and kitchen areas. The spacious kitchen features a center island and stainless-steel appliances, while the dining area opens through a slider to an impressive Trex deck—perfect for enjoying the peaceful surroundings or entertaining. A comfortable family room is located just off the living room, providing additional main-level living space and convenient access to the oversized attached 2-car garage. The private primary suite offers direct access to the deck, a walk-in closet, and a full bathroom featuring a whirlpool tub and separate shower stall. On the opposite side of the home are two additional bedrooms, a second full bathroom, and a convenient laundry closet. The finished walk-out lower level provides incredible flexibility and could easily serve as an in-law suite, guest space, extended living area, or recreation space. It includes a spacious family/rec room, kitchenette with wet sink, 4th bedroom, and a beautiful full bathroom with an oversized tiled shower. Everything you need is thoughtfully situated on the main level, while the finished lower level provides even more room to spread out. Outside, enjoy the privacy and possibilities that come with 2.04 acres, along with an oversized 2-car attached garage and full walk-out basement. Located in the countryside of Mertztown, this property offers a peaceful rural feel while remaining conveniently accessible to Routes 100 and 222, Bear Creek Mountain Resort, shopping, dining, and area activities. A fantastic opportunity to own a spacious home with an incredible land-and-house package at an attractive price!...
Contact an agent
Home facts
- Year built:2010
- Subdivision & Development:NONE AVAILABLE
- Listing ID #:PABK2078764
- Updated:September 25, 2026 at 07:44 PM
Rooms and interior
- Bedrooms:4
- Total bathrooms:3
- Full bathrooms:3
- Rooms Total:8
- Flooring:Fully Carpeted, Tile/Brick, Wood
- Bathrooms Description:Primary Bath(s), WhirlPool/HotTub
- Kitchen Description:Built-In Range, Carpet, Dishwasher, Kitchen - Island, Kitchenette, Microwave, Oven - Self Cleaning, Pantry, Recessed Lighting, Refrigerator
- Bedroom Description:Carpet, Walk In Closet(s)
- Basement:Yes
- Basement Description:Drainage System, Full, Fully Finished, Walkout Level
- Living area:3,358 sq. ft.
Heating and cooling
- Cooling:Central A/C
- Heating:Forced Air, Natural Gas
Structure and exterior
- Roof:Pitched, Shingle
- Year built:2010
- Building area:3,358 sq. ft.
- Lot area:2.04 Acres
- Lot Features:Front Yard, Level, Open, Rear Yard, SideYard(s)
- Architectural Style:Ranch/Rambler
- Construction Materials:Stone, Vinyl Siding
- Exterior Features:Deck(s), Exterior Lighting, Porch(es), Sidewalks
- Foundation Description:Concrete Perimeter
- Levels:1 Story
Schools
- High school:BRANDYWINE HEIGHTS
Utilities
- Water:Well
- Sewer:On Site Septic
Finances and disclosures
- Price:$579,900
- Price per sq. ft.:$172.69
- Tax amount:$9,909 (2026)
Features and amenities
- Amenities:Cable TV, Carpet, Ceiling Fan(s), Recessed Lighting
Parking
- Parking description:Attached Garage, Garage Door Opener, Inside Access, Oversized
- Garage:Yes
- Garage spaces:2
New listings near 120 Cider Mill Rd
- Coming Soon
 $395,000Coming Soon3 beds 2 baths2,254 sq. ft.
36 Hertzog School Rd, MERTZTOWN, PA 19539
MLS# PABK2078682Listed by: IRON VALLEY REAL ESTATE OF BERKS  $695,000Active4 beds 3 baths2,818 sq. ft.
12 Stony Ridge Dr, MERTZTOWN, PA 19539
MLS# PABK2077886Listed by: KELLER WILLIAMS REALTY GROUP $375,000Active26.17 Acres
141 Jaindl Rd, MERTZTOWN, PA 19539
MLS# PABK2078026Listed by: THE GREENE REALTY GROUP $375,000Pending3 beds 3 baths1,974 sq. ft.
5 Stony Hill Ln, MERTZTOWN, PA 19539
MLS# PABK2077958Listed by: SPRINGER REALTY GROUP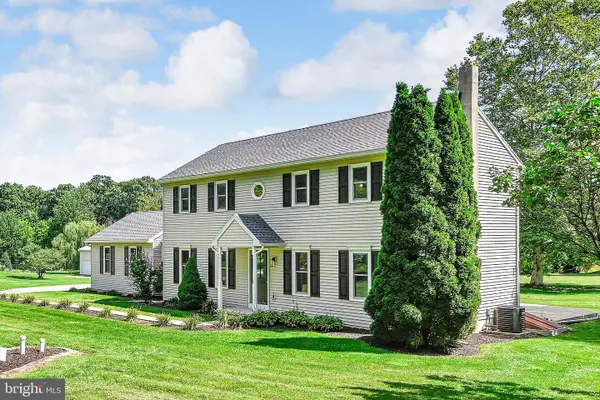 $549,900Pending4 beds 3 baths2,000 sq. ft.
21 Stony Ridge Dr, MERTZTOWN, PA 19539
MLS# PABK2077396Listed by: MULLEN REALTY ASSOCIATES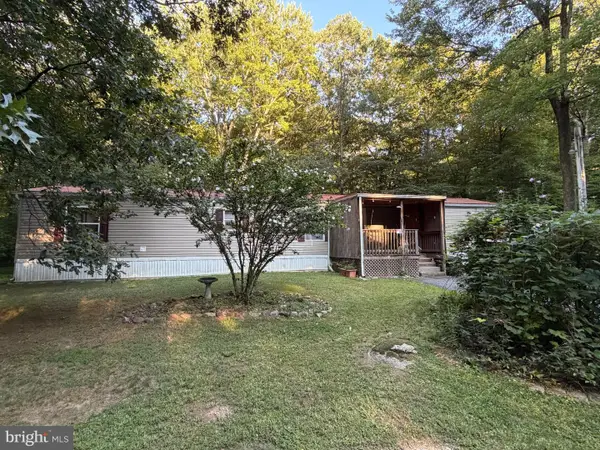 $109,000Pending2 beds 2 baths1,020 sq. ft.
21 Rocky Ln, MERTZTOWN, PA 19539
MLS# PABK2077320Listed by: HOWARD HANNA THE FREDERICK GROUP $295,000Pending3 beds 1 baths1,123 sq. ft.
61 Mabry St, MERTZTOWN, PA 19539
MLS# PABK2076978Listed by: REALTY 365 $454,900Pending3 beds 3 baths2,425 sq. ft.
82 Clay Rd, MERTZTOWN, PA 19539
MLS# PABK2076590Listed by: BHHS FOX & ROACH-ALLENTOWN $345,000Pending17.75 Acres
Tower Rd, MERTZTOWN, PA 19539
MLS# PABK2074414Listed by: REALTY ONE GROUP EXCLUSIVE


Protect your home and budget from life's surprises with an Assurant Home Warranty, backed by a partner that supports you through every step of homeownership. Explore Plans.
© 2026 Better Homes and Gardens Real Estate LLC. An Anywhere Real Estate company. All rights reserved. Better Homes and Gardens® Real Estate is a registered trademark owned by Meredith Operations Corporation, licensed to Better Homes and Gardens Real Estate LLC and used with permission. Better Homes and Gardens Real Estate LLC fully supports the principles of the Fair Housing Act and the Equal Opportunity Act. Listing information is deemed reliable but is not guaranteed accurate.
Each office is independently owned and operated.
Any services or products provided by third parties are not provided by, affiliated with or related to Better Homes and Gardens Real Estate LLC, or its affiliated companies.