
36 Hertzog School Rd, Mertztown, PA 19539
Local realty services provided by:Better Homes and Gardens Real Estate Premier
36 Hertzog School Rd,Mertztown, PA 19539
$395,000
- 3 Beds
- 2 Baths
- 2,254 sq. ft.
- Single family
- Coming Soon
Listed by: lizeth alanis
Office: iron valley real estate of berks
MLS#:PABK2078682
Source:BRIGHTMLS
Price summary
- Price:$395,000
- Price per sq. ft.:$175.24
About this home
Welcome to 36 Hertzog School Rd! This gorgeous bi-level home, nestled on a serene 1.1-acre lot, offers a perfect blend of comfort and style. With 3 spacious bedrooms and 2 full bathrooms, the interior features a traditional floor plan. The inviting eat-in kitchen has ample counter space, and great view of the back yard. The lower level is spacious and inviting with a pellet stove to keep the home extra cozy in late fall and winter. Outside you will enjoy the large paved patio with fire pit and small koi pond, perfect for outdoor entertaining or quiet evenings under the stars. The property includes an additional 1 car detached garage and a carport or covered work area, providing plenty of storage and workspace. Surrounded by lush trees and scenic vistas, this home offers a peaceful retreat while still being close to community amenities. Located in a rural setting, this property is just a short drive from local parks, schools, and public services, ensuring convenience without sacrificing tranquility. The neighborhood is known for its friendly atmosphere and community spirit, making it a wonderful place to call home. Enjoy the beauty of nature right outside your door, with plenty of opportunities for outdoor activities and exploration. Schedule your showing today!
Professional interior and drone photos to be uploaded before going Active....
Contact an agent
Home facts
- Year built:1978
- Subdivision & Development:NONE AVAILABLE
- Listing ID #:PABK2078682
- Updated:September 25, 2026 at 10:40 AM
Rooms and interior
- Bedrooms:3
- Total bathrooms:2
- Full bathrooms:2
- Flooring:Fully Carpeted, Tile/Brick, Vinyl, Wood
- Kitchen Description:Built-Ins, Carpet, Crown Moldings, Dishwasher, Kitchen - Eat-In, Kitchen - Table Space, Recessed Lighting, Stainless Steel Appliances
- Bedroom Description:Carpet
- Living area:2,254 sq. ft.
Heating and cooling
- Cooling:Central A/C
- Heating:Electric, Hot Water
Structure and exterior
- Roof:Pitched, Shingle
- Year built:1978
- Building area:2,254 sq. ft.
- Lot area:1.1 Acres
- Lot Features:Front Yard, Open, Private, Rear Yard, Rural, Secluded, SideYard(s), Trees/Wooded
- Architectural Style:Bi-level, Traditional
- Construction Materials:Aluminum Siding, Vinyl Siding
- Exterior Features:Extensive Hardscape, Exterior Lighting, Outbuilding(s), Patio(s)
- Foundation Description:Brick/Mortar
- Levels:2 Stories
Schools
- High school:BRANDYWINE HEIGHTS
Utilities
- Water:Well
- Sewer:On Site Septic
Finances and disclosures
- Price:$395,000
- Price per sq. ft.:$175.24
- Tax amount:$5,613 (2026)
Features and amenities
- Laundry features:Hookup
- Amenities:200+ Amp Service, Attic, Built-Ins, Cable TV, Carpet, Ceiling Fan(s), Crown Moldings, Recessed Lighting
Parking
- Parking description:Attached Garage, Detached Carport, Detached Garage, Garage - Front Entry, Inside Access, Paved Driveway
- Garage:Yes
- Garage spaces:3
New listings near 36 Hertzog School Rd
- Coming SoonOpen Sat, 1 to 3pm
 $579,900Coming Soon4 beds 3 baths3,358 sq. ft.
120 Cider Mill Rd, MERTZTOWN, PA 19539
MLS# PABK2078764Listed by: REAL OF PENNSYLVANIA  $695,000Active4 beds 3 baths2,818 sq. ft.
12 Stony Ridge Dr, MERTZTOWN, PA 19539
MLS# PABK2077886Listed by: KELLER WILLIAMS REALTY GROUP $375,000Active26.17 Acres
141 Jaindl Rd, MERTZTOWN, PA 19539
MLS# PABK2078026Listed by: THE GREENE REALTY GROUP $375,000Pending3 beds 3 baths1,974 sq. ft.
5 Stony Hill Ln, MERTZTOWN, PA 19539
MLS# PABK2077958Listed by: SPRINGER REALTY GROUP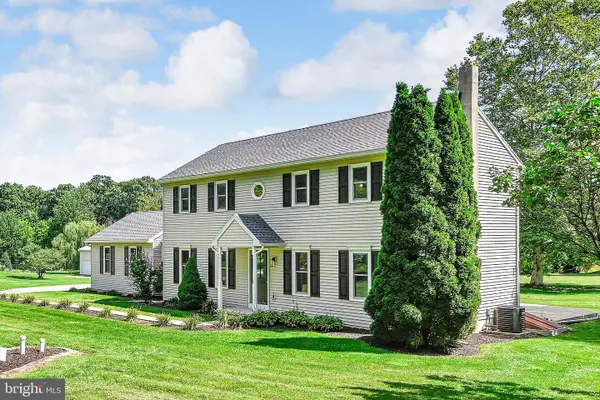 $549,900Pending4 beds 3 baths2,000 sq. ft.
21 Stony Ridge Dr, MERTZTOWN, PA 19539
MLS# PABK2077396Listed by: MULLEN REALTY ASSOCIATES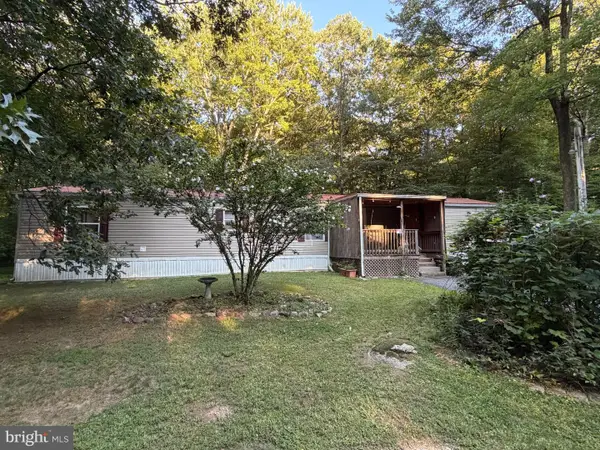 $109,000Pending2 beds 2 baths1,020 sq. ft.
21 Rocky Ln, MERTZTOWN, PA 19539
MLS# PABK2077320Listed by: HOWARD HANNA THE FREDERICK GROUP $295,000Pending3 beds 1 baths1,123 sq. ft.
61 Mabry St, MERTZTOWN, PA 19539
MLS# PABK2076978Listed by: REALTY 365 $454,900Pending3 beds 3 baths2,425 sq. ft.
82 Clay Rd, MERTZTOWN, PA 19539
MLS# PABK2076590Listed by: BHHS FOX & ROACH-ALLENTOWN $345,000Pending17.75 Acres
Tower Rd, MERTZTOWN, PA 19539
MLS# PABK2074414Listed by: REALTY ONE GROUP EXCLUSIVE


Protect your home and budget from life's surprises with an Assurant Home Warranty, backed by a partner that supports you through every step of homeownership. Explore Plans.
© 2026 Better Homes and Gardens Real Estate LLC. An Anywhere Real Estate company. All rights reserved. Better Homes and Gardens® Real Estate is a registered trademark owned by Meredith Operations Corporation, licensed to Better Homes and Gardens Real Estate LLC and used with permission. Better Homes and Gardens Real Estate LLC fully supports the principles of the Fair Housing Act and the Equal Opportunity Act. Listing information is deemed reliable but is not guaranteed accurate.
Each office is independently owned and operated.
Any services or products provided by third parties are not provided by, affiliated with or related to Better Homes and Gardens Real Estate LLC, or its affiliated companies.