
972 Valley Rd, Mertztown, PA 19539
Local realty services provided by:Better Homes and Gardens Real Estate GSA Realty
972 Valley Rd,Mertztown, PA 19539
$359,000
- 3 Beds
- 1 Baths
- 1,120 sq. ft.
- Single family
- Active
Listed by: michael seislove
Office: bhhs fox & roach-macungie
MLS#:PABK2080560
Source:BRIGHTMLS
Price summary
- Price:$359,000
- Price per sq. ft.:$320.54
About this home
Panoramic views of the surrounding farmland create a beautiful backdrop for this detached brick ranch with 3 bedrooms, 1 full bath & an attached 2-car garage. Inside, a bay window brings natural light into the living room, while the eat-in kitchen offers space for everyday meals. All 3 bedrooms & the full bath are on the main floor, with walk-up attic access through the third bedroom. An enclosed breezeway connects the home to the garage & sunroom, offering additional space to relax & enjoy the setting. The partially finished basement provides room to spread out, along with unfinished space for storage. Trees & privacy shrubs frame the backyard, with protected land beyond adding to the peaceful setting. With its inviting layout & country views, this home offers plenty of potential to make it your own.
Contact an agent
Home facts
- Year built:1957
- Subdivision & Development:NONE AVAILABLE
- Listing ID #:PABK2080560
- Added:2 day(s) ago
- Updated:November 08, 2026 at 01:07 AM
Rooms and interior
- Bedrooms:3
- Total bathrooms:1
- Full bathrooms:1
- Flooring:Carpet, Luxury Vinyl Plank, Luxury Vinyl Tile
- Bathrooms Description:Full Bath
- Kitchen Description:Kitchen - Eat-In, Oven/Range - Gas, Refrigerator
- Basement:Yes
- Basement Description:Sump Pump
- Living area:1,120 sq. ft.
Heating and cooling
- Cooling:Ceiling Fan(s), Central A/C
- Heating:90% Forced Air, Oil
Structure and exterior
- Roof:Shingle
- Year built:1957
- Building area:1,120 sq. ft.
- Lot area:0.39 Acres
- Lot Features:Level
- Architectural Style:Ranch/Rambler
- Construction Materials:Brick
- Exterior Features:Breezeway, Exterior Lighting
- Foundation Description:Concrete Perimeter
- Levels:1 Story
Schools
- High school:BRANDYWINE HEIGHTS
Utilities
- Water:Well
- Sewer:On Site Septic
Finances and disclosures
- Price:$359,000
- Price per sq. ft.:$320.54
- Tax amount:$4,596 (2026)
Features and amenities
- Laundry features:Dryer, Hookup, Washer
- Amenities:200+ Amp Service
Parking
- Parking description:Additional Storage Area, Attached Garage, Garage Door Opener
- Garage:Yes
- Garage spaces:2
New listings near 972 Valley Rd
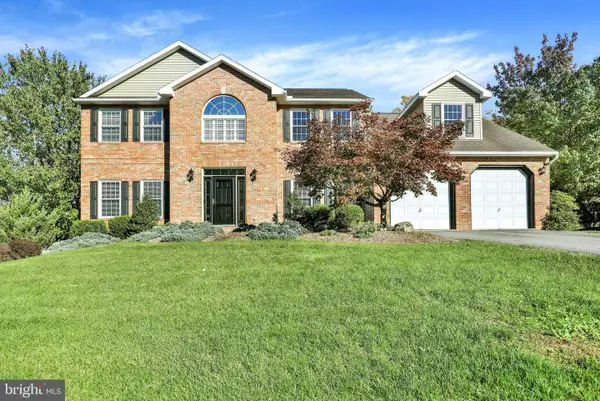 $579,900Active4 beds 3 baths4,531 sq. ft.
165 Roja Ln, MERTZTOWN, PA 19539
MLS# PABK2079830Listed by: KELLER WILLIAMS PLATINUM REALTY - WYOMISSING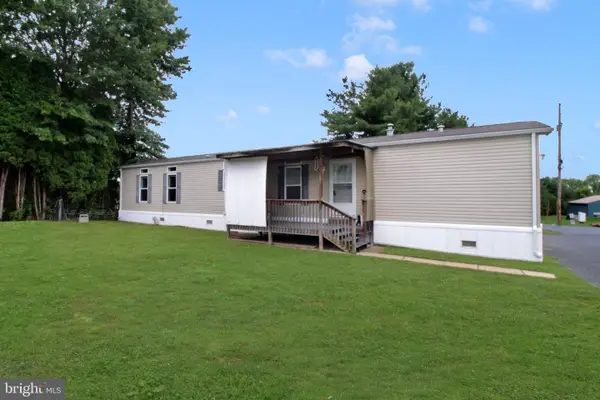 $100,000Active2 beds 2 baths1,232 sq. ft.
15 Woodland Ln, MERTZTOWN, PA 19539
MLS# PABK2079100Listed by: ENGLE GARNER REALTY ASSOCIATES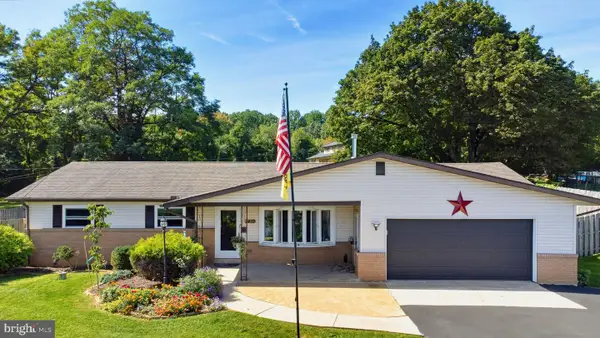 Listed by BHGRE$339,900Pending3 beds 3 baths2,388 sq. ft.
1410 State St, MERTZTOWN, PA 19539
MLS# PABK2078958Listed by: BETTER HOMES AND GARDENS REAL ESTATE CASSIDON REALTY $395,000Pending3 beds 2 baths2,254 sq. ft.
36 Hertzog School Rd, MERTZTOWN, PA 19539
MLS# PABK2078682Listed by: IRON VALLEY REAL ESTATE OF BERKS $675,000Active4 beds 3 baths3,200 sq. ft.
12 Stony Ridge Dr, MERTZTOWN, PA 19539
MLS# PABK2077886Listed by: KELLER WILLIAMS REALTY GROUP $345,000Pending17.75 Acres
Tower Rd, MERTZTOWN, PA 19539
MLS# PABK2074414Listed by: REALTY ONE GROUP EXCLUSIVE $595,000Active7.8 Acres
Chestnut, MERTZTOWN, PA 19539
MLS# PABK2063592Listed by: EXP REALTY, LLC


Protect your home and budget from life's surprises with an Assurant Home Warranty, backed by a partner that supports you through every step of homeownership. Explore Plans.
© 2026 Better Homes and Gardens Real Estate LLC. An Anywhere Real Estate company. All rights reserved. Better Homes and Gardens® Real Estate is a registered trademark owned by Meredith Operations Corporation, licensed to Better Homes and Gardens Real Estate LLC and used with permission. Better Homes and Gardens Real Estate LLC fully supports the principles of the Fair Housing Act and the Equal Opportunity Act. Listing information is deemed reliable but is not guaranteed accurate.
Each office is independently owned and operated.
Any services or products provided by third parties are not provided by, affiliated with or related to Better Homes and Gardens Real Estate LLC, or its affiliated companies.