
1911 Schoolhouse Rd, Middletown, PA 17057
Local realty services provided by:Better Homes and Gardens Real Estate Murphy & Co.
1911 Schoolhouse Rd,Middletown, PA 17057
$599,900
- 4 Beds
- 5 Baths
- 3,544 sq. ft.
- Single family
- Coming Soon
Listed by: david rippon
Office: coldwell banker realty
MLS#:PADA2064592
Source:BRIGHTMLS
Price summary
- Price:$599,900
- Price per sq. ft.:$169.27
About this home
Nestled in a serene rural setting, this exquisite ranch-style residence, built in 2012, offers a harmonious blend of luxury and comfort. With four spacious bedrooms and three full bathrooms, plus one half bath, this home is designed for both relaxation and entertaining, making it the perfect sanctuary for those seeking an elevated lifestyle. Step inside to discover an inviting open floor plan that seamlessly connects the living spaces. The family room, adorned with a stunning double-sided stone fireplace, creates a warm ambiance, perfect for cozy evenings. Crown moldings and recessed lighting enhance the elegance throughout, while the rich wood floors add a touch of sophistication. The gourmet kitchen is a chef's dream, featuring upgraded countertops, stainless steel appliances, and an eat-in area that invites casual dining. A well-appointed pantry ensures ample storage for all your culinary needs. The primary suite is a true retreat, boasting a luxurious bathroom with both a stall shower and a soaking tub, complemented by a spacious walk-in closet. A dedicated office space offers versatility, ideal for remote work or creative pursuits. The outdoor space is equally impressive, with a beautifully designed deck that overlooks the expansive 0.51-acre lot, perfect for outdoor gatherings or quiet moments of reflection. The property features exterior lighting and outbuildings, enhancing both functionality and charm. A paved driveway leads to a Side-entry attached garage, along with a detached garage, providing ample parking and storage options. This home is equipped with modern conveniences, including a security system for peace of mind and a main-floor laundry for effortless living. Enjoy the tranquility of rural life while being just a short drive from local amenities and attractions. Experience the exclusive lifestyle this remarkable property offers, where luxury meets comfort in every detail. Embrace the opportunity to make this stunning residence your forever home....
Contact an agent
Home facts
- Year built:2012
- Subdivision & Development:NONE AVAILABLE
- Listing ID #:PADA2064592
- Updated:October 13, 2026 at 11:48 PM
Rooms and interior
- Bedrooms:4
- Total bathrooms:5
- Full bathrooms:3
- Half bathrooms:2
- Dining Description:Dining Area, Dining Room
- Bathrooms Description:Primary Bath(s)
- Kitchen Description:Built-In Microwave, Cooktop, Crown Moldings, Dishwasher, Disposal, Exhaust Fan, Kitchen - Eat-In, Oven - Wall, Pantry, Recessed Lighting, Stainless Steel Appliances, Upgraded Countertops, Wet/Dry Bar
- Bedroom Description:Entry Level Bedroom, Primary Bedroom, Walk In Closet(s)
- Basement:Yes
- Basement Description:Daylight, Full
- Living area:3,544 sq. ft.
Heating and cooling
- Cooling:Central A/C
- Heating:Electric, Forced Air
Structure and exterior
- Roof:Shingle
- Year built:2012
- Building area:3,544 sq. ft.
- Lot area:0.51 Acres
- Lot Features:Rural
- Architectural Style:Ranch/Rambler
- Construction Materials:Frame
- Exterior Features:Deck(s), Exterior Lighting, Outbuilding(s), Satellite Dish
- Foundation Description:Concrete Perimeter
- Levels:1 Story
Schools
- High school:LOWER DAUPHIN
Utilities
- Water:Well
- Sewer:Mound System
Finances and disclosures
- Price:$599,900
- Price per sq. ft.:$169.27
- Tax amount:$10,026 (2026)
Features and amenities
- Laundry features:Laundry
- Amenities:200+ Amp Service, Bar, Ceiling Fan(s), Crown Moldings, Double Hung Windows, Recessed Lighting, Security System, Store/Office, Transom Windows, Water Treat System, Wet/Dry Bar, Window Treatments
Parking
- Parking description:Attached Garage, Detached Garage, Garage - Front Entry, Garage Door Opener, Paved Driveway
- Garage:Yes
- Garage spaces:3
New listings near 1911 Schoolhouse Rd
- Coming Soon
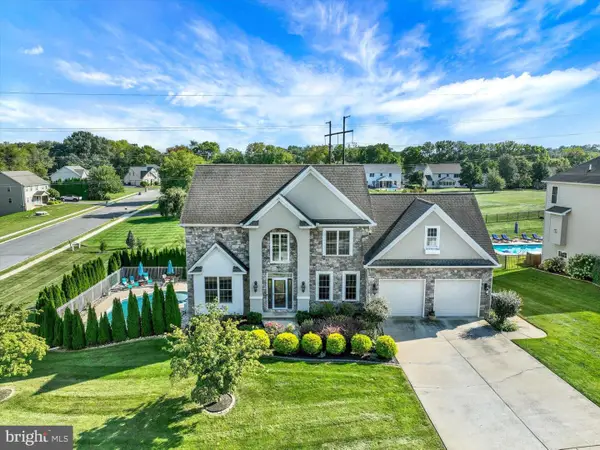 $620,000Coming Soon4 beds 4 baths3,802 sq. ft.
1365 Pheasant Run Rd, MIDDLETOWN, PA 17057
MLS# PADA2064842Listed by: JOY DANIELS REAL ESTATE GROUP, LTD - Coming SoonOpen Sat, 1 to 3pm
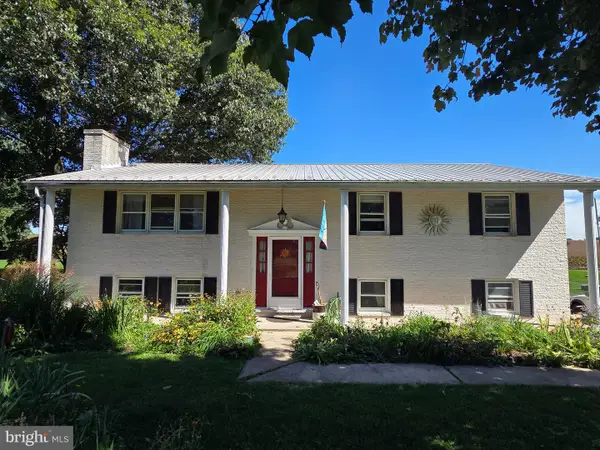 $330,000Coming Soon3 beds 2 baths1,888 sq. ft.
2960 Orchard Ln, MIDDLETOWN, PA 17057
MLS# PADA2064736Listed by: IRON VALLEY REAL ESTATE OF CENTRAL PA - New
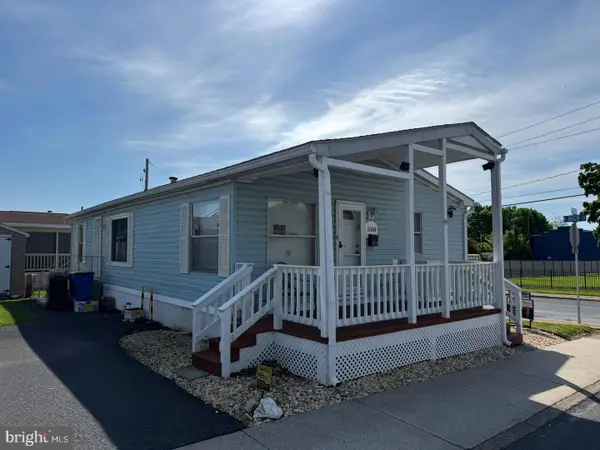 $78,000Active3 beds 2 baths960 sq. ft.
500 N Pine St, MIDDLETOWN, PA 17057
MLS# PADA2065114Listed by: KELLER WILLIAMS ELITE - New
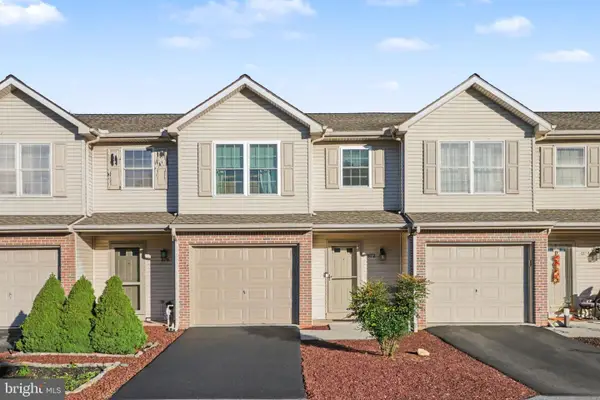 $285,000Active2 beds 3 baths1,814 sq. ft.
872 Woodridge Dr, MIDDLETOWN, PA 17057
MLS# PADA2065132Listed by: RE/MAX 1ST ADVANTAGE - New
 Listed by BHGRE$265,000Active3 beds 2 baths1,295 sq. ft.
1965 Light Ave, MIDDLETOWN, PA 17057
MLS# PADA2065142Listed by: BETTER HOMES AND GARDENS REAL ESTATE - MATURO PA - New
 $265,000Active3 beds 3 baths1,484 sq. ft.
892 Woodridge Dr, MIDDLETOWN, PA 17057
MLS# PADA2064824Listed by: COLDWELL BANKER REALTY - New
 $59,900Active2 beds 1 baths840 sq. ft.
135 David Dr, MIDDLETOWN, PA 17057
MLS# PADA2064976Listed by: FULL CIRCLE REALTY CO. - New
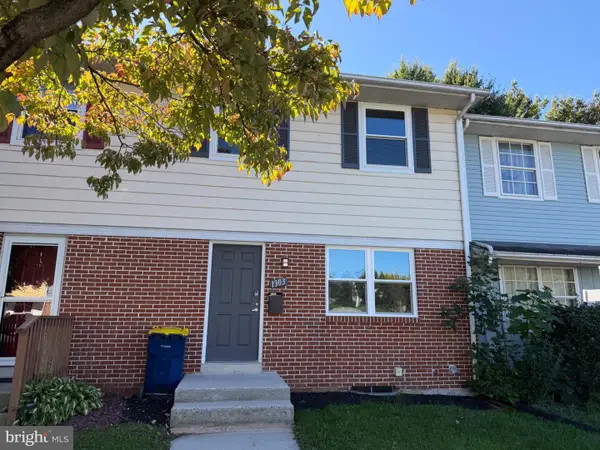 $209,000Active3 beds 2 baths1,400 sq. ft.
1303 Georgetown Rd, MIDDLETOWN, PA 17057
MLS# PADA2065028Listed by: CAVALRY REALTY, LLC - New
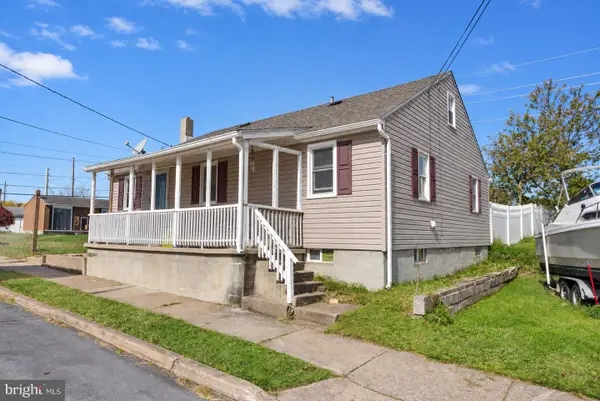 $275,000Active4 beds 2 baths1,425 sq. ft.
163 State St, MIDDLETOWN, PA 17057
MLS# PADA2064860Listed by: SERHANT PENNSYLVANIA LLC - New
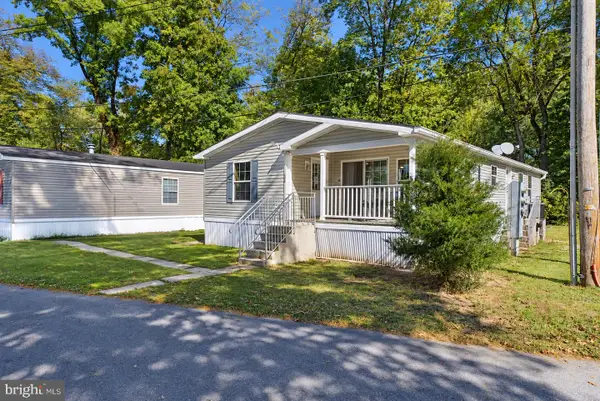 $69,000Active4 beds 2 baths
345 Caravan Ct, MIDDLETOWN, PA 17057
MLS# PADA2065004Listed by: SERHANT PENNSYLVANIA LLC


Protect your home and budget from life's surprises with an Assurant Home Warranty, backed by a partner that supports you through every step of homeownership. Explore Plans.
© 2026 Better Homes and Gardens Real Estate LLC. An Anywhere Real Estate company. All rights reserved. Better Homes and Gardens® Real Estate is a registered trademark owned by Meredith Operations Corporation, licensed to Better Homes and Gardens Real Estate LLC and used with permission. Better Homes and Gardens Real Estate LLC fully supports the principles of the Fair Housing Act and the Equal Opportunity Act. Listing information is deemed reliable but is not guaranteed accurate.
Each office is independently owned and operated.
Any services or products provided by third parties are not provided by, affiliated with or related to Better Homes and Gardens Real Estate LLC, or its affiliated companies.