
1952 Wayne Street, Middletown, PA 18020
Local realty services provided by:Better Homes and Gardens Real Estate Valley Partners
1952 Wayne Street,Bethlehem City, PA 18020
$319,900
- 3 Beds
- 2 Baths
- 1,860 sq. ft.
- Single family
- Coming Soon
Listed by: john l. ebeling
Office: bhhs fox & roach bethlehem
MLS#:787552
Source:PA_LVAR
Price summary
- Price:$319,900
- Price per sq. ft.:$171.99
About this home
This three-bedroom raised ranch offers plenty of space and possibilities! Two full bathrooms, a finished walk-out lower level with a large family room, plus 2 additional bonus rooms, perfect for an extra bedroom, home office, or hobby space. A two-car garage adds convenience and storage. Step outside to a large deck overlooking the backyard, offering a great space for relaxing and entertaining. The above ground pool has been removed and the yard does need some landscaping work. The home is conveniently located in Bethlehem Twp. Close to major routes; 22, 33 and 78. Bring your ideas and make this house your home.
Contact an agent
Home facts
- Year built:1988
- Subdivision & Development:Not in Development
- Listing ID #:787552
- Updated:November 07, 2026 at 12:48 AM
Rooms and interior
- Bedrooms:3
- Total bathrooms:2
- Full bathrooms:2
- Rooms Total:8
- Flooring:Carpet, Hardwood, Laminate, Resilient, Tile, Vinyl
- Dining Description:Dining Area
- Kitchen Description:Dishwasher, Electric Oven, Microwave
- Basement:Yes
- Basement Description:Concrete
- Living area:1,860 sq. ft.
Heating and cooling
- Heating:Baseboard, Electric
Structure and exterior
- Roof:Asphalt, Fiberglass
- Year built:1988
- Building area:1,860 sq. ft.
- Lot area:0.25 Acres
- Lot Features:Pond On Lot
- Architectural Style:RaisedRanch, Ranch
- Construction Materials:Stone Veneer, Stucco, Vinyl Siding
- Exterior Features:Covered, Deck, Porch
- Foundation Description:Basement
- Levels:1 Story
Utilities
- Water:Public
- Sewer:Public Sewer
Finances and disclosures
- Price:$319,900
- Price per sq. ft.:$171.99
- Tax amount:$3,967
Features and amenities
- Appliances:Dishwasher, Electric Oven, Electric Water Heater, Microwave
- Laundry features:Washer Hookup
Parking
- Parking description:Garage
- Garage:Yes
- Garage spaces:2
New listings near 1952 Wayne Street
- Coming Soon
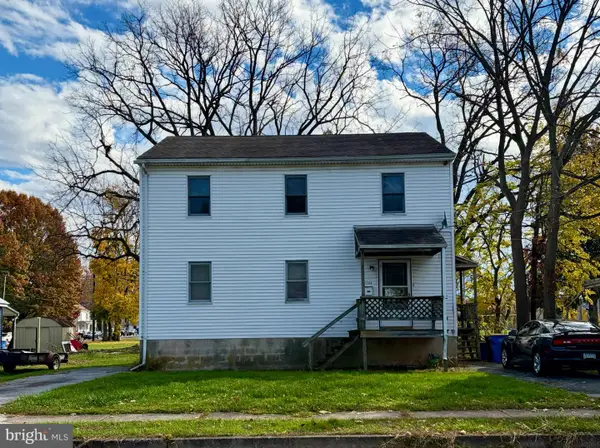 $224,900Coming Soon4 beds -- baths2,048 sq. ft.
714 S Catherine St, MIDDLETOWN, PA 17057
MLS# PADA2065952Listed by: BERKSHIRE HATHAWAY HOMESERVICES HOMESALE REALTY - Coming Soon
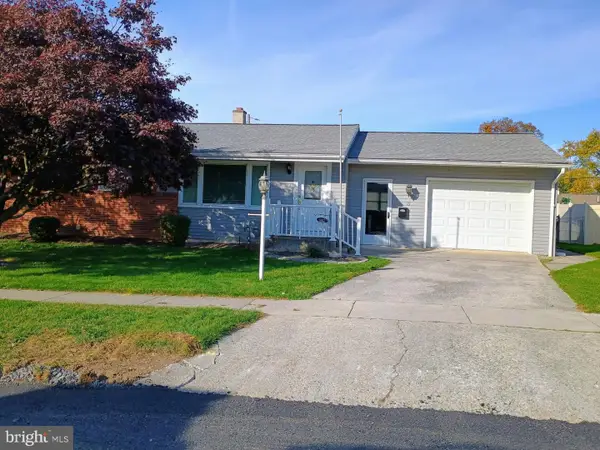 $255,000Coming Soon3 beds 1 baths1,804 sq. ft.
15 Nissley Dr, MIDDLETOWN, PA 17057
MLS# PADA2065866Listed by: COLDWELL BANKER REALTY - New
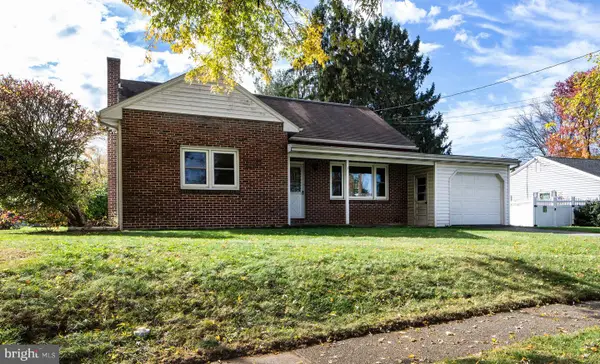 $245,000Active4 beds 1 baths1,488 sq. ft.
7 Messick Dr, MIDDLETOWN, PA 17057
MLS# PADA2065828Listed by: RE/MAX REALTY SELECT - New
 $65,000Active3 beds 2 baths1,232 sq. ft.
524 N Pine St, MIDDLETOWN, PA 17057
MLS# PADA2065776Listed by: COLDWELL BANKER REALTY - New
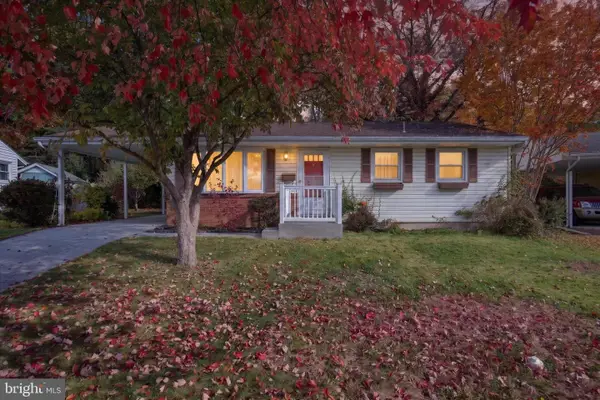 $269,900Active3 beds 2 baths1,452 sq. ft.
13 James St, MIDDLETOWN, PA 17057
MLS# PADA2065078Listed by: UNION REALTY, INC. - New
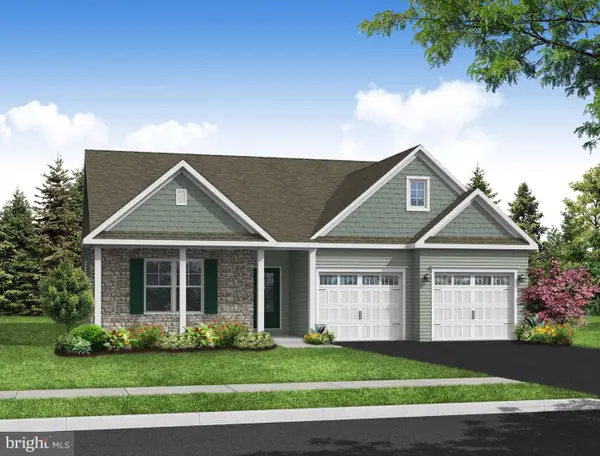 $573,194Active4 beds 3 baths2,758 sq. ft.
169 Magnolia Dr, MIDDLETOWN, PA 17057
MLS# PADA2065874Listed by: A' LA CARTE REALTY SERVICES LLC - New
 $59,900Active3 beds 2 baths720 sq. ft.
130 Raymond Ln, MIDDLETOWN, PA 17057
MLS# PADA2065630Listed by: HEROES REAL ESTATE - Open Sat, 11am to 1pmNew
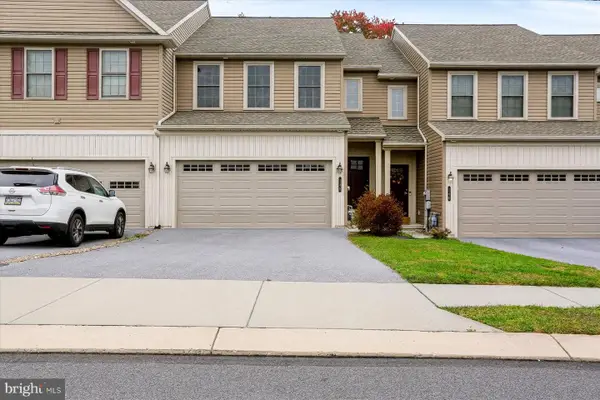 $319,000Active3 beds 3 baths1,795 sq. ft.
148 Sage Blvd, MIDDLETOWN, PA 17057
MLS# PADA2065838Listed by: INCH & CO. REAL ESTATE, LLC - New
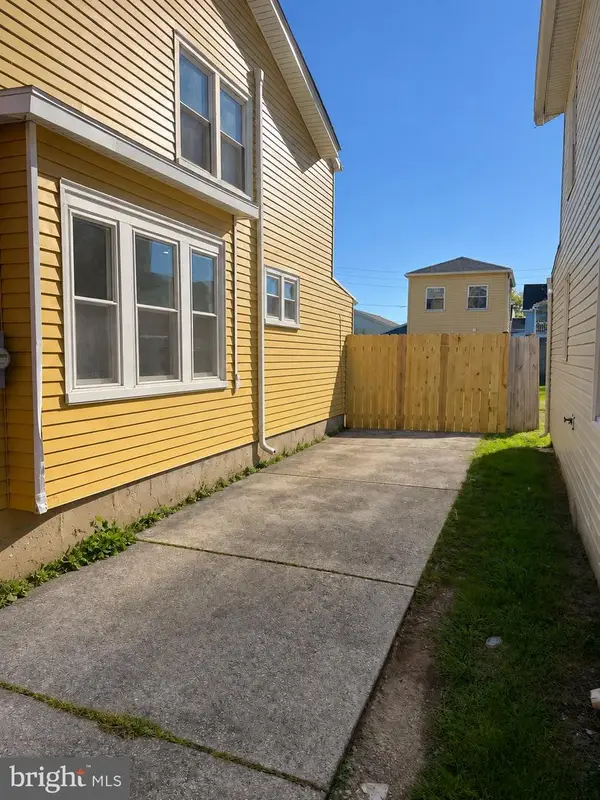 $219,900Active3 beds -- baths1,487 sq. ft.
218 Witherspoon Ave, MIDDLETOWN, PA 17057
MLS# PADA2065784Listed by: KELLER WILLIAMS OF CENTRAL PA - New
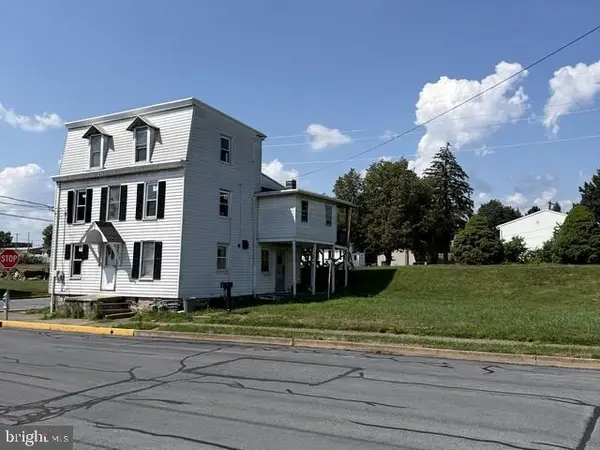 $170,000Active4 beds 1 baths2,025 sq. ft.
65 State St, MIDDLETOWN, PA 17057
MLS# PADA2065748Listed by: BEYCOME BROKERAGE REALTY LLC


Protect your home and budget from life's surprises with an Assurant Home Warranty, backed by a partner that supports you through every step of homeownership. Explore Plans.
© 2026 Better Homes and Gardens Real Estate LLC. An Anywhere Real Estate company. All rights reserved. Better Homes and Gardens® Real Estate is a registered trademark owned by Meredith Operations Corporation, licensed to Better Homes and Gardens Real Estate LLC and used with permission. Better Homes and Gardens Real Estate LLC fully supports the principles of the Fair Housing Act and the Equal Opportunity Act. Listing information is deemed reliable but is not guaranteed accurate.
Each office is independently owned and operated.
Any services or products provided by third parties are not provided by, affiliated with or related to Better Homes and Gardens Real Estate LLC, or its affiliated companies.