
2120 3rd Street Street, Middletown, PA 18020
Local realty services provided by:Better Homes and Gardens Real Estate Valley Partners
Listed by: jesse s. moyer
Office: ironvalley re of lehigh valley
MLS#:777893
Source:PA_LVAR
Price summary
- Price:$375,000
- Price per sq. ft.:$234.08
About this home
Welcome to this beautifully remodeled 3 bedroom, 2 full bathroom ranch style home in desirable Bethlehem Township, perfectly situated on a quiet cul-de-sac. Professionally renovated from top to bottom, this home offers modern finishes, thoughtful upgrades, and move in ready comfort throughout. The main floor features a large living room, dining room, vaulted ceilings, all new wood flooring, LED recessed lighting throughout, and central air for year round comfort.
The stunning new kitchen is designed to impress with white shaker cabinetry, quartz countertops with waterfall edges, stainless steel appliances, and a classic herringbone subway tile backsplash. The new primary suite includes a walk-in closet and a custom bathroom with designer tile work, glass shower doors, fog-free backlit mirror, and Japanese bidet. Both brand new full bathrooms have been designed with stylish custom finishes.
The fully finished lower level provides additional living space, including a third bedroom with a huge closet featuring custom built ins, plus a dedicated laundry/storage room. Enjoy the convenience of an attached garage, new asphalt driveway, new landscaping, a rear deck with access to the yard, and quality updates throughout. Property is being sold with a clear Certificate of Occupancy. A truly turnkey home ready for its next owner!...
Contact an agent
Home facts
- Year built:1982
- Listing ID #:777893
- Added:1 day(s) ago
- Updated:May 29, 2026 at 11:12 AM
Rooms and interior
- Bedrooms:3
- Total bathrooms:2
- Full bathrooms:2
- Rooms Total:8
- Flooring:Ceramic Tile, Engineered Hardwood, Luxury Vinyl, Luxury Vinyl Plank
- Dining Description:Dining Area, Separate Formal Dining Room
- Kitchen Description:Dishwasher, Electric Oven, Electric Range, Microwave, Refrigerator
- Basement:Yes
- Basement Description:Daylight, Egress Windows, Exterior Entry, Finished, Full, Partially Finished, Rec Family Area, Walk Out Access
- Living area:1,602 sq. ft.
Heating and cooling
- Cooling:Central Air
- Heating:Baseboard, Electric, Forced Air
- Central air:Yes
Structure and exterior
- Roof:Asphalt, Fiberglass
- Year built:1982
- Building area:1,602 sq. ft.
- Lot area:0.21 Acres
- Lot Features:Cul De Sac
- Architectural Style:RaisedRanch, Ranch
- Construction Materials:Vinyl Siding
- Exterior Features:Deck
- Levels:1 Story
Utilities
- Water:Public
- Sewer:Public Sewer
Finances and disclosures
- Price:$375,000
- Price per sq. ft.:$234.08
- Tax amount:$4,386
Features and amenities
- Appliances:Dishwasher, Electric Oven, Electric Water Heater, Microwave, Refrigerator, Washer
- Laundry features:Lower Level, Washer
Parking
- Parking description:Driveway, Garage, Off Street, On Street
- Garage:Yes
- Garage spaces:1
New listings near 2120 3rd Street Street
- New
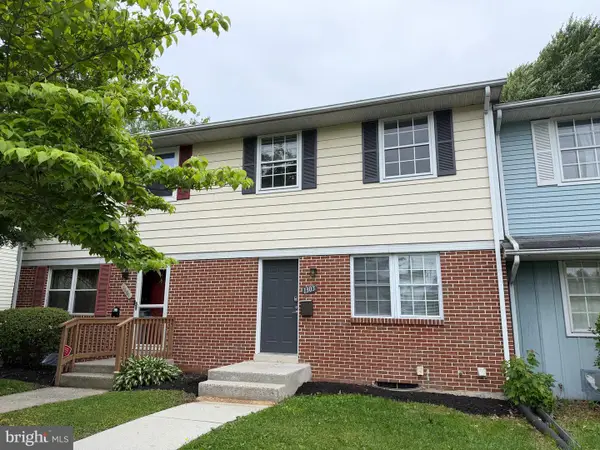 $227,000Active3 beds 2 baths1,400 sq. ft.
1303 Georgetown Rd, MIDDLETOWN, PA 17057
MLS# PADA2060492Listed by: CAVALRY REALTY, LLC - Open Sun, 10am to 12pmNew
 $150,000Active2 beds 2 baths1,126 sq. ft.
412 Apple Ave, MIDDLETOWN, PA 17057
MLS# PADA2060470Listed by: KELLER WILLIAMS REALTY - New
 $385,000Active3 beds 1 baths1,840 sq. ft.
1029 Laurel Dr, MIDDLETOWN, PA 17057
MLS# PADA2060426Listed by: COLDWELL BANKER REALTY - Open Fri, 1 to 3pmNew
 $190,000Active3 beds 1 baths1,598 sq. ft.
265 N Union St, MIDDLETOWN, PA 17057
MLS# PADA2060436Listed by: KELLER WILLIAMS REALTY  $359,900Pending3 beds 3 baths1,760 sq. ft.
1140 Woodridge Dr, MIDDLETOWN, PA 17057
MLS# PADA2060362Listed by: RE/MAX 1ST ADVANTAGE- New
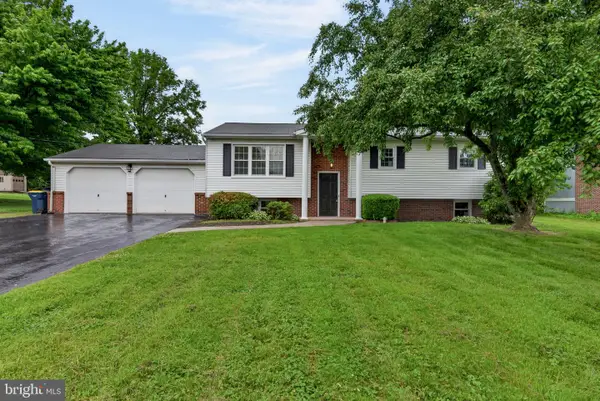 $369,900Active4 beds 2 baths2,106 sq. ft.
1770 Oberlin Rd, MIDDLETOWN, PA 17057
MLS# PADA2060368Listed by: IRON VALLEY REAL ESTATE OF CENTRAL PA - New
 $450,000Active4 beds 3 baths2,062 sq. ft.
191 Magnolia Dr, MIDDLETOWN, PA 17057
MLS# PADA2060108Listed by: EXP REALTY, LLC 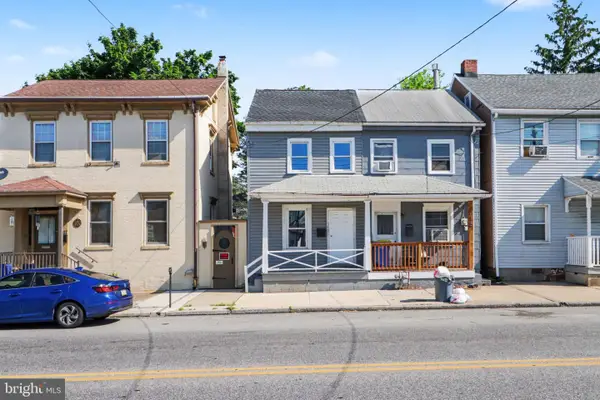 $155,000Pending3 beds 1 baths1,357 sq. ft.
313 E Main St, MIDDLETOWN, PA 17057
MLS# PADA2059818Listed by: KELLER WILLIAMS REALTY- New
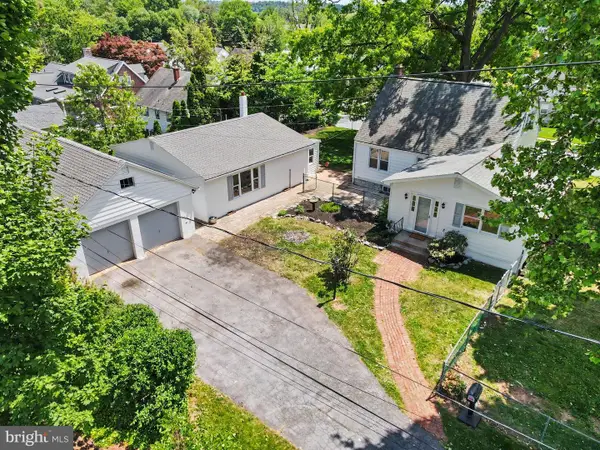 $440,000Active4 beds -- baths3,300 sq. ft.
105 Oak Hill Dr, MIDDLETOWN, PA 17057
MLS# PADA2060296Listed by: STRAUB & ASSOCIATES REAL ESTATE - New
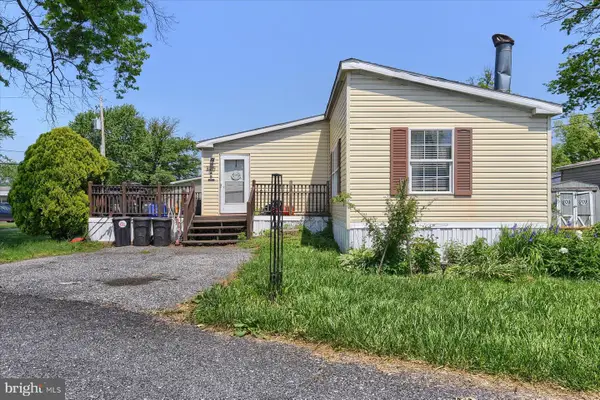 $120,000Active3 beds 2 baths1,456 sq. ft.
320 Caravan Ct, MIDDLETOWN, PA 17057
MLS# PADA2060274Listed by: BERKSHIRE HATHAWAY HOMESERVICES HOMESALE REALTY


Protect your home and budget from life's surprises with an Assurant Home Warranty, backed by a partner that supports you through every step of homeownership. Explore Plans.
© 2026 Better Homes and Gardens Real Estate LLC. An Anywhere Real Estate company. All rights reserved. Better Homes and Gardens® Real Estate is a registered trademark owned by Meredith Operations Corporation, licensed to Better Homes and Gardens Real Estate LLC and used with permission. Better Homes and Gardens Real Estate LLC fully supports the principles of the Fair Housing Act and the Equal Opportunity Act. Listing information is deemed reliable but is not guaranteed accurate.
Each office is independently owned and operated.
Any services or products provided by third parties are not provided by, affiliated with or related to Better Homes and Gardens Real Estate LLC, or its affiliated companies.