
3612 Washington Street, Middletown, PA 18020
Local realty services provided by:Better Homes and Gardens Real Estate Valley Partners
3612 Washington Street,Bethlehem Twp, PA 18020
$399,900
- 3 Beds
- 3 Baths
- 1,847 sq. ft.
- Single family
- Active
Listed by: theresa f. barlow
Office: ironvalley re of lehigh valley
MLS#:779869
Source:PA_LVAR
Price summary
- Price:$399,900
- Price per sq. ft.:$216.51
About this home
Welcome to 3612 Washington Street in Bethlehem Township. This lovely split level home has an abundance of space and is ready for new ownership. Enter ino the foyer and you have access to a convenient powder room, coat closet for storage, door to your first floor laundry room and also to the family room with double glass sliding doors to the covered back patio. Head on up a few steps for the formal living with three skylights adding a ray of sunshine along with a picture window. Living Room flows into the dining room with another set of double glass sliding doors leading to an outside deck. Hardwood floors under the pink carpet. Dining Room adjacent to kitchen with closet pantry, good counterspace and cabinets, built-in dishwasher, micorwave, refrigerator and electric stove. Up a few more stairs to three bedrooms and two fullbaths including the primary ensuite. All bedrooms have hardwood floors, ceiling fans and double closets. Onto the lower level enjoy another finished bonus room which could be an excercise room, office, additional bedroom, so many options. There is also a storge room in the basement. Home has an oversized attached two car garage and sit's on a nice corner lot. Home needs updating, bring your vision to this beauty in the making. Located close to 33,78 & 22. Shopping, restaurants, hospitals, parks, academics all in close proximinity. Book your appointment today....
Contact an agent
Home facts
- Year built:1986
- Listing ID #:779869
- Added:1 day(s) ago
- Updated:July 08, 2026 at 03:47 PM
Rooms and interior
- Bedrooms:3
- Total bathrooms:3
- Full bathrooms:2
- Half bathrooms:1
- Rooms Total:10
- Flooring:Hardwood, Tile
- Dining Description:Dining Area, Entrance Foyer, Separate Formal Dining Room
- Kitchen Description:Dishwasher, Microwave, Refrigerator
- Basement:Yes
- Basement Description:Concrete, Partially Finished
- Living area:1,847 sq. ft.
Heating and cooling
- Cooling:Ceiling Fans, Central Air
- Heating:Electric
- Central air:Yes
Structure and exterior
- Roof:Asphalt, Fiberglass
- Year built:1986
- Building area:1,847 sq. ft.
- Lot area:0.25 Acres
- Architectural Style:SplitLevel
- Construction Materials:Brick
- Exterior Features:Covered, Deck, Porch, Shed
- Foundation Description:Basement
- Levels:3 or More Stories
Schools
- High school:Freedom
- Middle school:East Hills
- Elementary school:Miller Heights
Utilities
- Water:Public
- Sewer:Public Sewer
Finances and disclosures
- Price:$399,900
- Price per sq. ft.:$216.51
- Tax amount:$5,421
Features and amenities
- Appliances:Dishwasher, Electric Water Heater, Microwave, Refrigerator, Washer
- Laundry features:Electric Dryer Hookup, Main Level, Washer
Parking
- Parking description:Garage
- Garage:Yes
- Garage spaces:2
New listings near 3612 Washington Street
- New
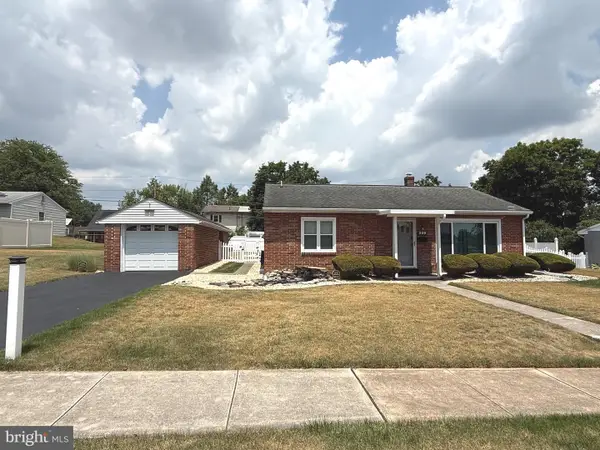 $319,900Active3 beds 2 baths1,728 sq. ft.
339 Ridge Ave, MIDDLETOWN, PA 17057
MLS# PADA2061372Listed by: BERKSHIRE HATHAWAY HOMESERVICES HOMESALE REALTY - New
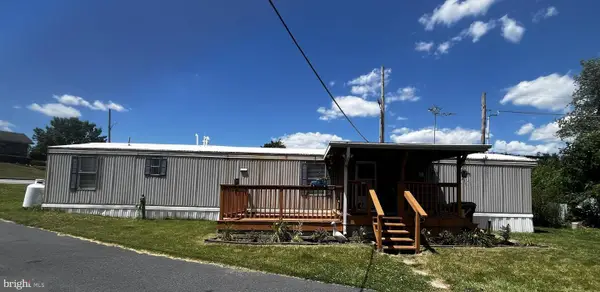 $55,000Active3 beds 1 baths896 sq. ft.
221 Eby Ln, MIDDLETOWN, PA 17057
MLS# PADA2061626Listed by: BHHS HOMESALE REALTY- READING BERKS - Coming Soon
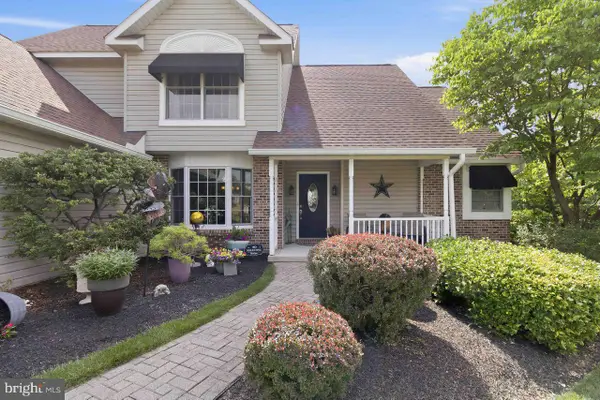 $479,900Coming Soon4 beds 3 baths
1771 Lamplight Cir, MIDDLETOWN, PA 17057
MLS# PADA2061596Listed by: RE/MAX DELTA GROUP, INC. - New
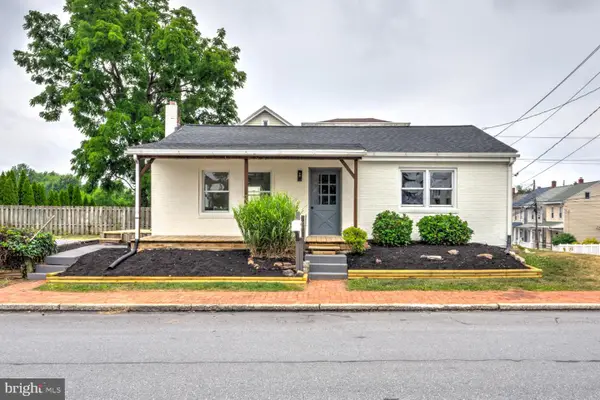 $275,000Active3 beds 2 baths2,016 sq. ft.
271 N Race St, MIDDLETOWN, PA 17057
MLS# PADA2061094Listed by: KELLER WILLIAMS ELITE 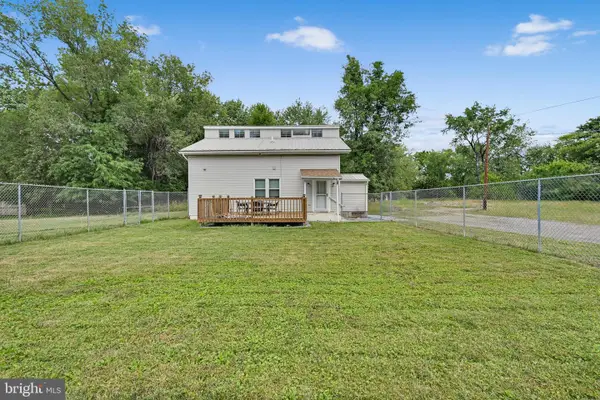 $194,900Pending3 beds 2 baths1,312 sq. ft.
103 Tioga Ave, MIDDLETOWN, PA 17057
MLS# PADA2061362Listed by: BERKSHIRE HATHAWAY HOMESERVICES HOMESALE REALTY- Open Sat, 1 to 3pm
 $104,900Active2 beds 1 baths864 sq. ft.
49 Beech Isl, MIDDLETOWN, PA 17057
MLS# PADA2061466Listed by: KELLER WILLIAMS REALTY 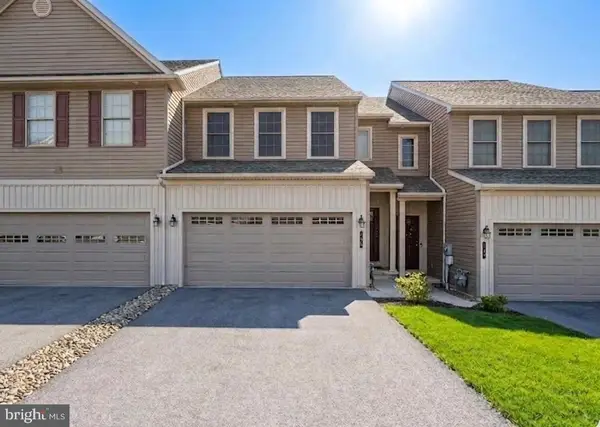 $250,000Active3 beds 3 baths1,795 sq. ft.
148 Sage Blvd, MIDDLETOWN, PA 17057
MLS# PADA2061474Listed by: KELLER WILLIAMS REALTY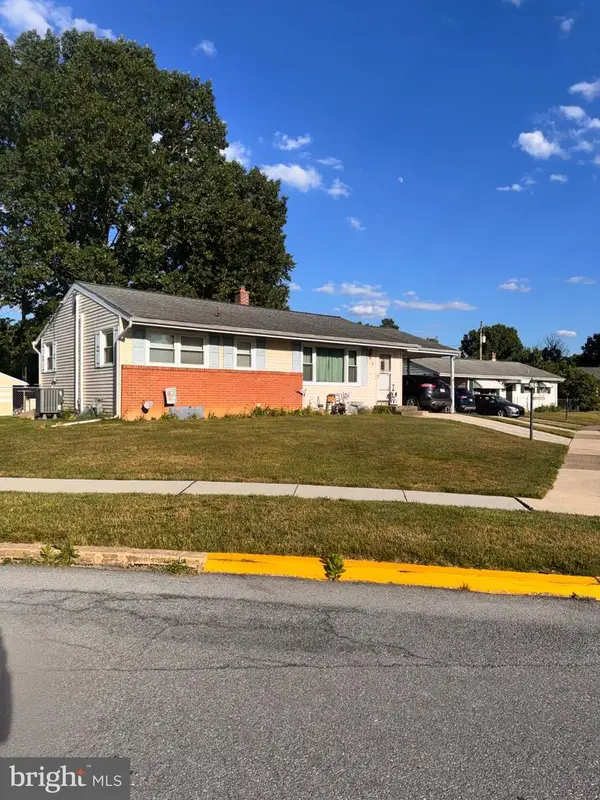 $247,500Pending2 beds 2 baths1,688 sq. ft.
5 Shirley Dr, MIDDLETOWN, PA 17057
MLS# PADA2061404Listed by: COLDWELL BANKER REALTY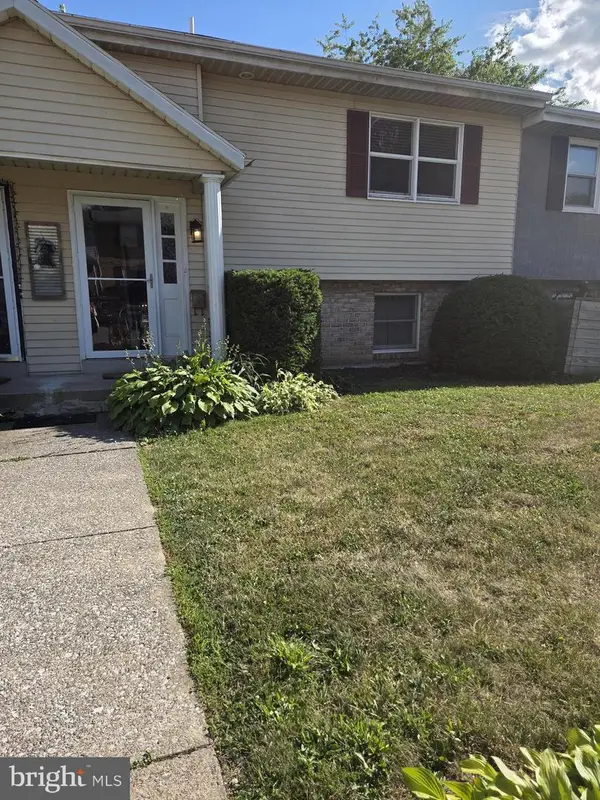 $170,000Pending3 beds 2 baths2,016 sq. ft.
2082 Lexington Ave, MIDDLETOWN, PA 17057
MLS# PADA2061392Listed by: MORGANELLI PROPERTIES LLC $625,000Active5 beds 2 baths3,136 sq. ft.
3740 Beagle Rd, MIDDLETOWN, PA 17057
MLS# PADA2061278Listed by: COLDWELL BANKER REALTY


Protect your home and budget from life's surprises with an Assurant Home Warranty, backed by a partner that supports you through every step of homeownership. Explore Plans.
© 2026 Better Homes and Gardens Real Estate LLC. An Anywhere Real Estate company. All rights reserved. Better Homes and Gardens® Real Estate is a registered trademark owned by Meredith Operations Corporation, licensed to Better Homes and Gardens Real Estate LLC and used with permission. Better Homes and Gardens Real Estate LLC fully supports the principles of the Fair Housing Act and the Equal Opportunity Act. Listing information is deemed reliable but is not guaranteed accurate.
Each office is independently owned and operated.
Any services or products provided by third parties are not provided by, affiliated with or related to Better Homes and Gardens Real Estate LLC, or its affiliated companies.