
110 Spruce Lake Drive, Milford, PA 18337
Local realty services provided by:Better Homes and Gardens Real Estate Cassidon Realty
Listed by: wendy schurgot
Office: lake homes realty, llc.
MLS#:PM-140372
Source:PA_PMAR
Price summary
- Price:$450,000
- Price per sq. ft.:$182.63
About this home
Lakefront | Renovated | Open Floor Plan | Private Dock | Level Yard | Big Lake Views
Set on 86 feet of shoreline along Spruce Lake, this beautifully renovated lakefront home is all about the view and the lifestyle. With a large deck overlooking the water, a level yard to the shoreline, private dock, and peaceful lake views from every room, this 3-bedroom, 2-bath home offers the kind of setting buyers dream about.
Inside, the home has been renovated down to the studs and redesigned with an open floor plan, new flooring, updated finishes, and natural light throughout. The main living space is warm and inviting with vaulted ceilings, exposed beams, a brick wood-burning fireplace, and French doors leading to the oversized deck overlooking the lake.
The renovated kitchen opens beautifully to the living area and features stylish dark cabinetry, solid-surface counters, stainless steel appliances, and a large center island perfect for entertaining. A window-lined dining area brings in even more light and captures peaceful lake views.
The main level includes a bedroom and beautifully updated full bath, while upstairs you will find two additional bedrooms, both with lake views, along with another renovated full bath. The walk-out lower level adds even more usable space with laundry, storage, and easy access to the backyard and shoreline.
Outside is where this property truly shines, with a spacious deck, firepit area, picnic spot by the shore, and private dock for kayaking, fishing, swimming, or simply relaxing by the water. With a circular driveway, private septic, new well, underground utilities and close proximity to the community pool, lakes and playground, this move-in ready lakefront home offers both comfort and the peaceful lake lifestyle buyers are hoping to find....
Contact an agent
Home facts
- Year built:1988
- Subdivision & Development:Sunrise Lake
- Listing ID #:PM-140372
- Added:165 day(s) ago
- Updated:September 26, 2026 at 02:55 PM
Rooms and interior
- Bedrooms:3
- Total bathrooms:2
- Full bathrooms:2
- Dining Description:Eat-in Kitchen
- Kitchen Description:Dishwasher, Eat-in Kitchen, Electric Oven, Kitchen Island, Microwave, Stainless Steel Appliance(s)
- Basement:Yes
- Living area:2,464 sq. ft.
Heating and cooling
- Cooling:Ceiling Fan(s), Wall Unit(s)
- Heating:Baseboard, Electric, Heating, Zoned
Structure and exterior
- Year built:1988
- Building area:2,464 sq. ft.
- Lot area:0.68 Acres
- Lot Features:Level, Wooded Lot
- Architectural Style:Contemporary
Utilities
- Water:Well
- Sewer:Septic Tank
Finances and disclosures
- Price:$450,000
- Price per sq. ft.:$182.63
- Tax amount:$5,906
Features and amenities
- Appliances:Dishwasher, Electric Oven, Microwave, Stainless Steel Appliance(s), Water Heater
- Laundry features:Electric Dryer Hookup, Washer Hookup
- Amenities:Cathedral Ceiling(s), Ceiling Fan(s), Clubhouse, Granite Counters, Outdoor Pool, Playground, Security
New listings near 110 Spruce Lake Drive
- New
 $499,000Active4 beds 3 baths2,085 sq. ft.
0 North Forest Drive, Milford, PA 18337
MLS# 784699Listed by: WEICHERT REALTORS - New
 $23,000Active1.38 Acres
Lot 5515 Iroquois Trail, Milford, PA 18337
MLS# PM-144837Listed by: THE COLLECTIVE REAL ESTATE AGENCY - New
 $10,000Active0.33 Acres
00 Lot North Forest Drive, Milford, PA 18337
MLS# PM-144828Listed by: WEICHERT REALTORS - EASTON 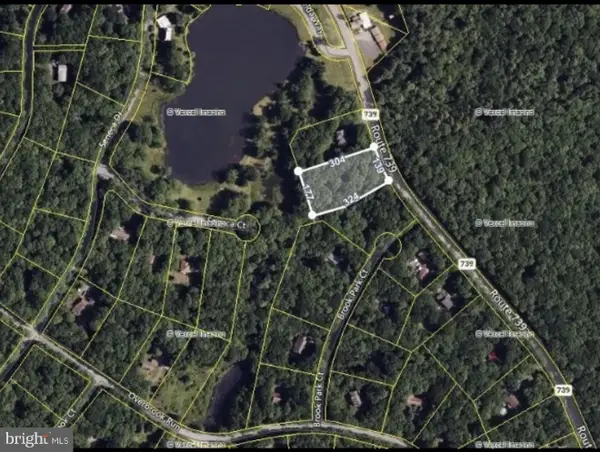 $18,000Active1.12 Acres
Pa-739 Rte, MILFORD, PA 18337
MLS# PAPI2001254Listed by: RE/MAX 440 - DOYLESTOWN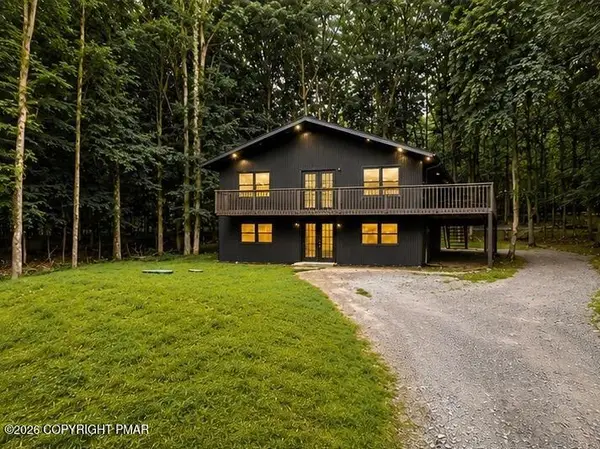 $299,900Active3 beds 2 baths1,768 sq. ft.
152 Butternut Road, Milford, PA 18337
MLS# PM-144450Listed by: SELL YOUR HOME SERVICES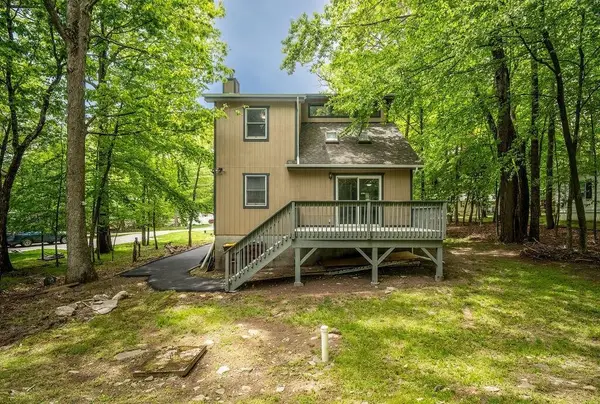 $259,900Active2 beds 2 baths1,208 sq. ft.
132 Cottonwood Court, Milford, PA 18337
MLS# 783433Listed by: VRA REALTY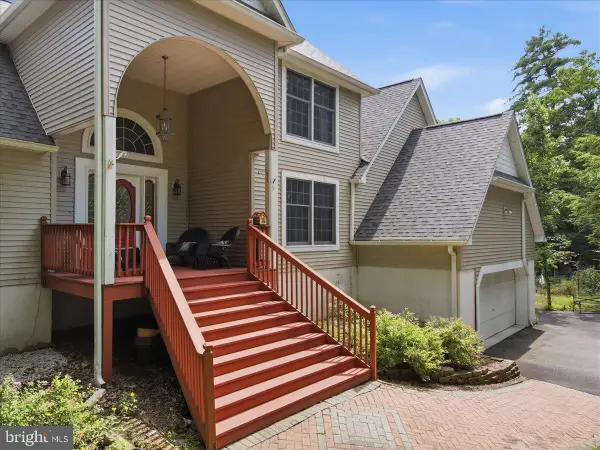 $725,000Active5 beds 3 baths3,147 sq. ft.
111 Mill Ridge Dr, MILFORD, PA 18337
MLS# PAPI2001242Listed by: KELLER WILLIAMS REAL ESTATE - SOUTH ABINGTON TWP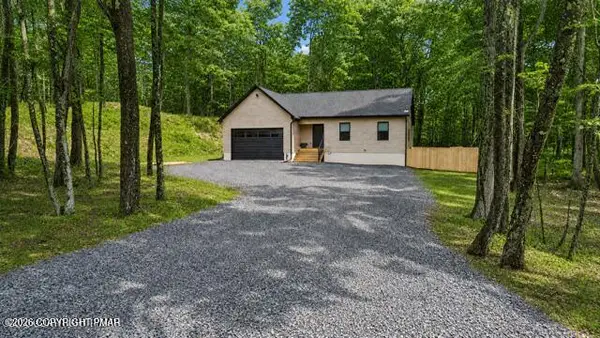 $449,000Active3 beds 2 baths1,850 sq. ft.
109 Pitch Pine Lane, Milford, PA 18337
MLS# PM-143557Listed by: RE/MAX CROSSROADS $375,000Active3 beds 4 baths2,602 sq. ft.
106 Cabin Ct, MILFORD, PA 18337
MLS# PAPI2001194Listed by: BERKSHIRE HATHAWAY HOME SERVICES POCONO REAL ESTATE $1,125,000Active5 beds 3 baths2,887 sq. ft.
206 W Ann St, MILFORD, PA 18337
MLS# PAPI2001200Listed by: BERKSHIRE HATHAWAY HOME SERVICES POCONO REAL ESTATE


Protect your home and budget from life's surprises with an Assurant Home Warranty, backed by a partner that supports you through every step of homeownership. Explore Plans.
© 2026 Better Homes and Gardens Real Estate LLC. An Anywhere Real Estate company. All rights reserved. Better Homes and Gardens® Real Estate is a registered trademark owned by Meredith Operations Corporation, licensed to Better Homes and Gardens Real Estate LLC and used with permission. Better Homes and Gardens Real Estate LLC fully supports the principles of the Fair Housing Act and the Equal Opportunity Act. Listing information is deemed reliable but is not guaranteed accurate.
Each office is independently owned and operated.
Any services or products provided by third parties are not provided by, affiliated with or related to Better Homes and Gardens Real Estate LLC, or its affiliated companies.