
111 Mill Ridge Dr, Milford, PA 18337
Local realty services provided by:Better Homes and Gardens Real Estate Reserve
111 Mill Ridge Dr,Milford, PA 18337
$725,000
- 5 Beds
- 3 Baths
- 3,147 sq. ft.
- Single family
- Active
Listed by: deanna mazzotta
Office: keller williams real estate - south abington twp
MLS#:PAPI2001242
Source:BRIGHTMLS
Price summary
- Price:$725,000
- Price per sq. ft.:$230.38
- Monthly HOA dues:$66.67
About this home
Hilltop Views, Timeless Style & Room to Grow! Welcome to this stunning contemporary home nestled on 1.45 private acres in sought-after Greenwood Hills. Soaring cathedral ceilings, a dramatic stone fireplace, and an open, light-filled layout create the perfect setting for everyday living and entertaining. Offering 5 bedrooms, 2.5 baths, a modern kitchen with stainless steel appliances, a partially finished walk-out basement, and an expansive deck with beautiful seasonal views, this home truly has it all. Just minutes from historic Milford, I-84, and the New Jersey border--don't miss your chance to make this exceptional property yours!
Contact an agent
Home facts
- Year built:1996
- Subdivision & Development:NONE AVAILABLE
- Listing ID #:PAPI2001242
- Added:44 day(s) ago
- Updated:October 08, 2026 at 02:05 PM
Rooms and interior
- Bedrooms:5
- Total bathrooms:3
- Full bathrooms:2
- Half bathrooms:1
- Flooring:Carpet, Hardwood, Vinyl
- Kitchen Description:Dishwasher, Microwave, Oven/Range - Electric, Refrigerator
- Basement:Yes
- Basement Description:Full, Partially Finished, Walkout Stairs
- Living area:3,147 sq. ft.
Heating and cooling
- Cooling:Attic Fan, Ceiling Fan(s), Whole House Fan
- Heating:Baseboard - Electric, Electric, Hot Water, Oil, Zoned
Structure and exterior
- Roof:Asphalt
- Year built:1996
- Building area:3,147 sq. ft.
- Architectural Style:Contemporary
- Construction Materials:Vinyl Siding
- Levels:2 Stories
Utilities
- Water:Well
- Sewer:Holding Tank, On Site Septic, Septic Exists
Finances and disclosures
- Price:$725,000
- Price per sq. ft.:$230.38
- Tax amount:$8,357 (2026)
Features and amenities
- Laundry features:Dryer, Has Laundry, Washer
Parking
- Parking description:Attached Garage, Built In, Garage Door Opener, Paved Driveway
- Garage:Yes
- Garage spaces:1
New listings near 111 Mill Ridge Dr
- New
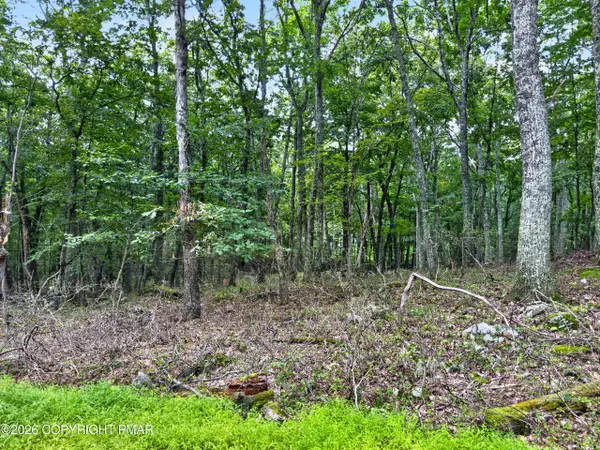 $24,500Active1.2 Acres
Cowaw Road, Milford, PA 18337
MLS# PM-145346Listed by: REAL OF PENNSYLVANIA  $23,000Active1.38 Acres
Lot 5515 Iroquois Trail, Milford, PA 18337
MLS# PM-144837Listed by: THE COLLECTIVE REAL ESTATE AGENCY $10,000Active0.33 Acres
00 Lot North Forest Drive, Milford, PA 18337
MLS# PM-144828Listed by: WEICHERT REALTORS - EASTON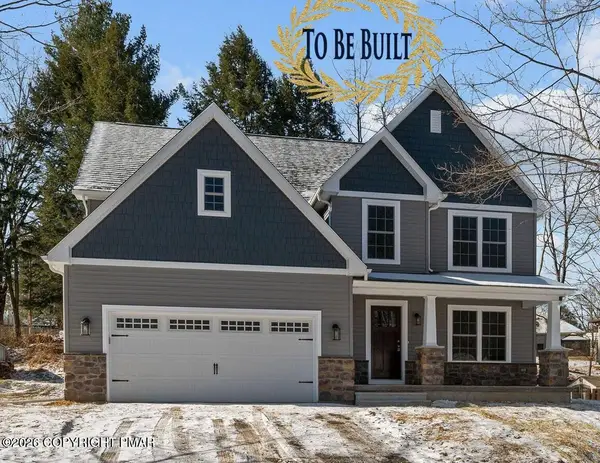 $499,000Active4 beds 3 baths2,085 sq. ft.
00R N N. Forest Drive, Milford, PA 18337
MLS# PM-144810Listed by: WEICHERT REALTORS - EASTON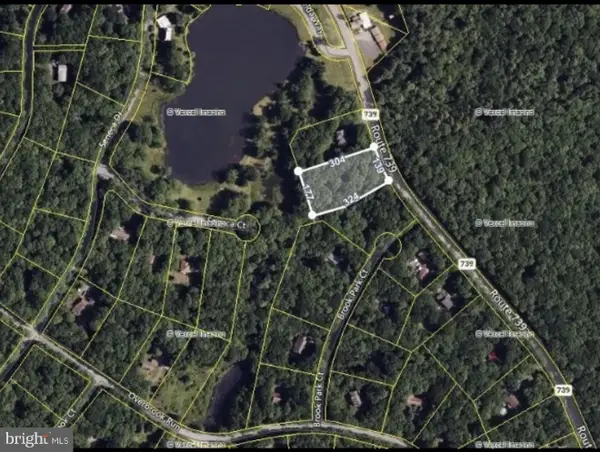 $18,000Active1.12 Acres
Pa-739 Rte, MILFORD, PA 18337
MLS# PAPI2001254Listed by: RE/MAX 440 - DOYLESTOWN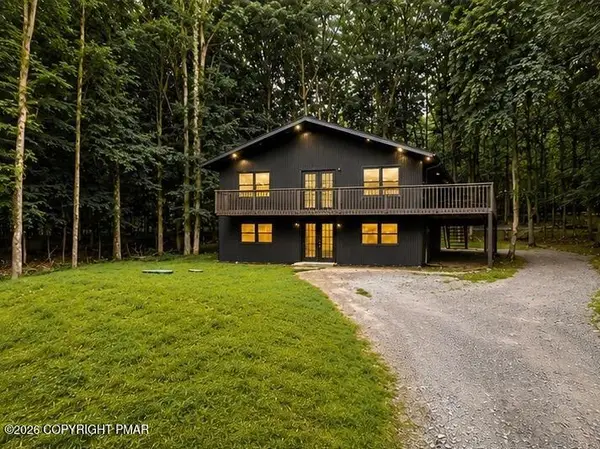 $299,900Active3 beds 1 baths1,768 sq. ft.
152 Butternut Road, Milford, PA 18337
MLS# PM-144450Listed by: SELL YOUR HOME SERVICES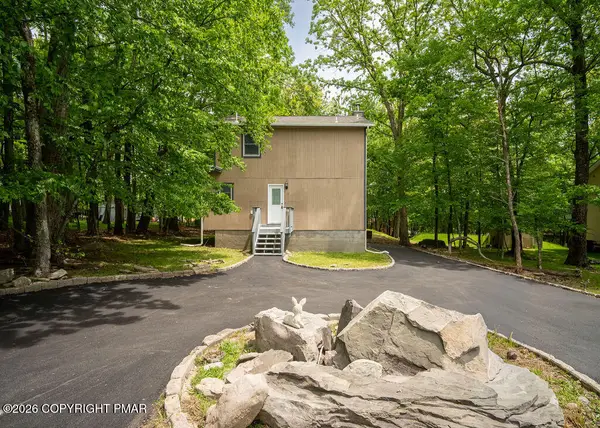 $259,900Active2 beds 2 baths1,208 sq. ft.
132 Cottonwood Court, Milford, PA 18337
MLS# PM-144217Listed by: VRA REALTY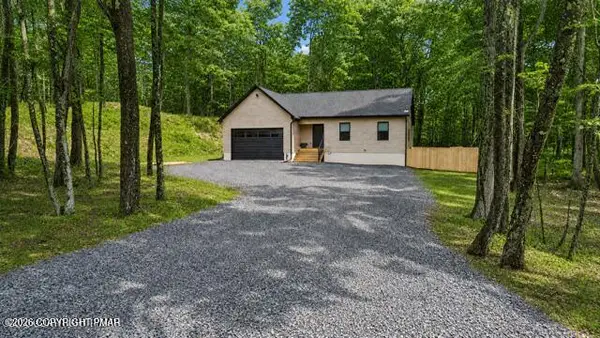 $449,000Active3 beds 2 baths1,850 sq. ft.
109 Pitch Pine Lane, Milford, PA 18337
MLS# PM-143557Listed by: RE/MAX CROSSROADS $375,000Active3 beds 4 baths2,602 sq. ft.
106 Cabin Ct, MILFORD, PA 18337
MLS# PAPI2001194Listed by: BERKSHIRE HATHAWAY HOME SERVICES POCONO REAL ESTATE


Protect your home and budget from life's surprises with an Assurant Home Warranty, backed by a partner that supports you through every step of homeownership. Explore Plans.
© 2026 Better Homes and Gardens Real Estate LLC. An Anywhere Real Estate company. All rights reserved. Better Homes and Gardens® Real Estate is a registered trademark owned by Meredith Operations Corporation, licensed to Better Homes and Gardens Real Estate LLC and used with permission. Better Homes and Gardens Real Estate LLC fully supports the principles of the Fair Housing Act and the Equal Opportunity Act. Listing information is deemed reliable but is not guaranteed accurate.
Each office is independently owned and operated.
Any services or products provided by third parties are not provided by, affiliated with or related to Better Homes and Gardens Real Estate LLC, or its affiliated companies.