
113 Aspen Drive, Milford, PA 18337
Local realty services provided by:realty executives exceptional hawley
113 Aspen Drive,Milford, PA 18337
$419,000
- 3 Beds
- 3 Baths
- 1,644 sq. ft.
- Single family
- Active
Listed by: hunter daniel williams, angela williams
Office: realty executives exceptional hawley
MLS#:PW262945
Source:PA_PWAR
Price summary
- Price:$419,000
- Price per sq. ft.:$135.6
- Monthly HOA dues:$83.33
About this home
Welcome to this beautiful new construction home offering modern style, quality finishes, and plenty of space for comfortable living. This thoughtfully designed property features 3 bedrooms and 3 full bathrooms, including a private primary bathroom, with contemporary kitchens and bathrooms that combine functionality with a clean, modern aesthetic.The home also offers a two-car garage with a wide double garage door, providing easy access and plenty of room for vehicles and storage. A full basement adds valuable space and endless possibilities for future finishing, recreation, storage, or a home office.Located in the desirable Delaware Valley School District, this home is conveniently situated close to Milford and offers easy access to Interstate 84, making commuting and exploring the surrounding area convenient.With new construction, modern finishes, a private primary bathroom, generous garage space, and a convenient location, this home is an excellent opportunity for buyers looking for comfort, style, and value in a beautiful setting.Home is still under construction, estimated to be completed by end of 2026. Taxes are on land only. Photos of the kitchen and bathrooms are provided to showcase the finishes and materials that will be used in this home....
Contact an agent
Home facts
- Year built:2026
- Subdivision & Development:Pocono Mountain Woodland Lakes
- Listing ID #:PW262945
- Added:1 day(s) ago
- Updated:August 26, 2026 at 04:05 AM
Rooms and interior
- Bedrooms:3
- Total bathrooms:3
- Full bathrooms:3
- Rooms Total:6
- Flooring:Tile
- Kitchen Description:Dishwasher, Electric Range, Microwave, Refrigerator
- Basement:Yes
- Basement Description:Full, Walk-Out Access
- Living area:1,644 sq. ft.
Heating and cooling
- Cooling:Electric
- Heating:Electric
Structure and exterior
- Roof:Asphalt
- Year built:2026
- Building area:1,644 sq. ft.
- Lot area:1.03 Acres
- Architectural Style:Colonial
- Construction Materials:Vinyl siding
- Exterior Features:Patio
Utilities
- Water:Well
Finances and disclosures
- Price:$419,000
- Price per sq. ft.:$135.6
- Tax amount:$246
Features and amenities
- Appliances:Dishwasher, Electric Oven, Electric Range, Microwave, Refrigerator
- Laundry features:Washer Hookup
- Amenities:Tennis Court(s)
Parking
- Parking description:Attached
- Garage:Yes
- Garage spaces:2
New listings near 113 Aspen Drive
- New
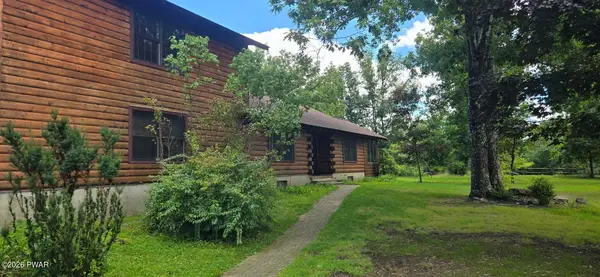 $399,900Active3 beds 1 baths2,034 sq. ft.
121 Shale Ridge Road, Milford, PA 18337
MLS# PW262935Listed by: ORANGE-WEST REALTY INC. - New
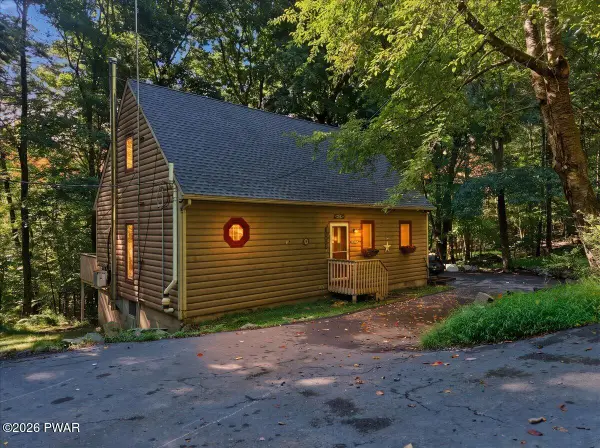 $309,000Active3 beds 3 baths1,464 sq. ft.
126 Winterberry Drive, Milford, PA 18337
MLS# PW262925Listed by: KELLER WILLIAMS RE MILFORD - New
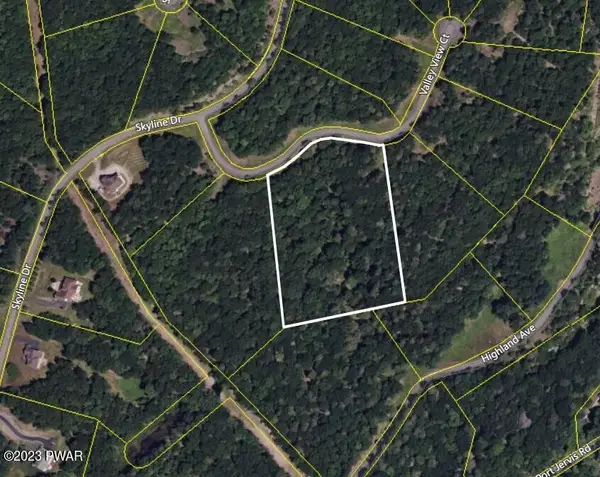 $52,800Active5.02 Acres
Lot 31 Valley View Court, Milford, PA 18337
MLS# PW262930Listed by: CENTURY 21 GEBA REALTY - New
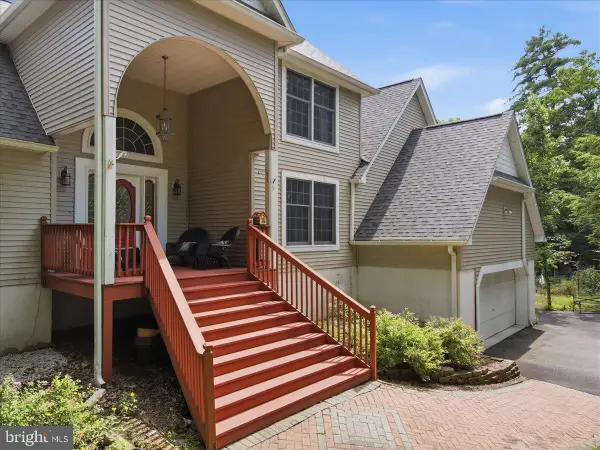 $725,000Active5 beds 3 baths3,147 sq. ft.
111 Mill Ridge Dr, MILFORD, PA 18337
MLS# PAPI2001242Listed by: KELLER WILLIAMS REAL ESTATE - SOUTH ABINGTON TWP 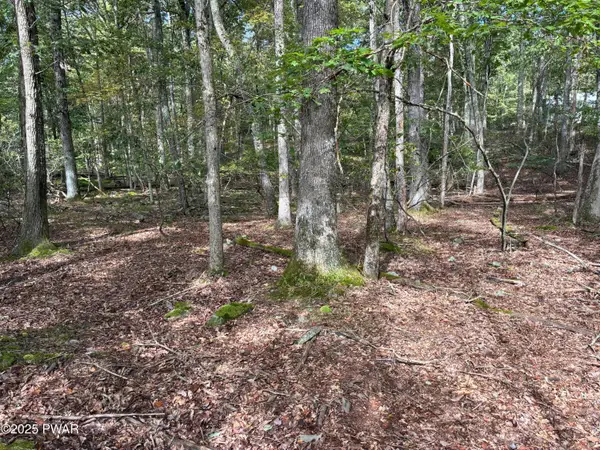 $25,500Active1.16 Acres
Lot 1904 Seneca Drive Drive, Milford, PA 18337
MLS# PW252971Listed by: REALTY EXECUTIVES EXCEPTIONAL MILFORD $22,000Active1.08 Acres
Lot 2604 Beaver Run Road Road, Milford, PA 18337
MLS# PW253301Listed by: REALTY EXECUTIVES EXCEPTIONAL MILFORD- New
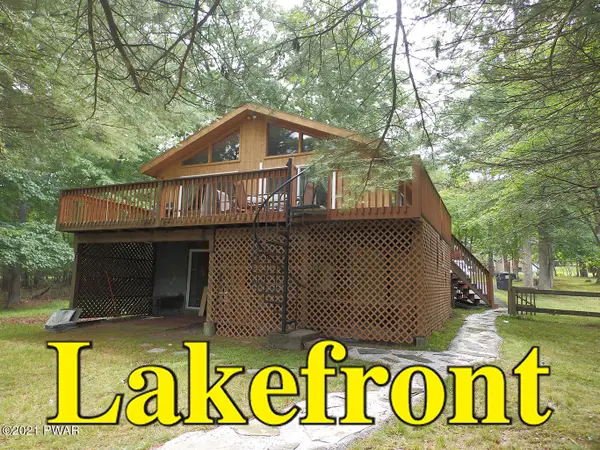 $450,000Active4 beds 3 baths2,188 sq. ft.
105 Yale Place, Milford, PA 18337
MLS# PW262917Listed by: TASHLIK REAL ESTATE-DF - Open Fri, 7 to 11pmNew
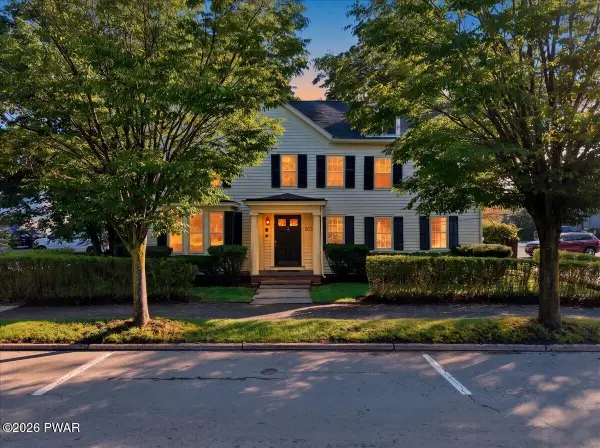 $489,000Active4 beds 4 baths3,132 sq. ft.
203 W Harford Street, Milford, PA 18337
MLS# PW262908Listed by: KELLER WILLIAMS RE MILFORD - New
 $33,900Active1.02 Acres
181 Privet Lane, Milford, PA 18337
MLS# PW262904Listed by: REALTY EXECUTIVES EXCEPTIONAL MILFORD


Protect your home and budget from life's surprises with an Assurant Home Warranty, backed by a partner that supports you through every step of homeownership. Explore Plans.
© 2026 Better Homes and Gardens Real Estate LLC. An Anywhere Real Estate company. All rights reserved. Better Homes and Gardens® Real Estate is a registered trademark owned by Meredith Operations Corporation, licensed to Better Homes and Gardens Real Estate LLC and used with permission. Better Homes and Gardens Real Estate LLC fully supports the principles of the Fair Housing Act and the Equal Opportunity Act. Listing information is deemed reliable but is not guaranteed accurate.
Each office is independently owned and operated.
Any services or products provided by third parties are not provided by, affiliated with or related to Better Homes and Gardens Real Estate LLC, or its affiliated companies.