
1301 State Route 209, Millersburg, PA 17061
Local realty services provided by:Better Homes and Gardens Real Estate Reserve
1301 State Route 209,Millersburg, PA 17061
$279,000
- 3 Beds
- 2 Baths
- 2,400 sq. ft.
- Single family
- Coming Soon
Listed by: lori schoffstall
Office: jct realty, inc.
MLS#:PADA2064472
Source:BRIGHTMLS
Price summary
- Price:$279,000
- Price per sq. ft.:$116.25
About this home
An Inviting Place to Live. Well-maintained three-bedroom, two full bath, 1-1/2 story Cape Cod style home with a one-story addition. Step inside the front door to the welcoming living room with brick fireplace and French doors on to a large covered rear deck. There is a first-floor bedroom with double closets, family room with vaulted ceilings and a full bath. Kitchen and dining area with ceramic tile flooring, custom cabinets, pantry and all appliances. The second floor contains two bedrooms, full bath and a large walk-in attic. There is a walk-out basement with a recreation room, workshop, laundry room, commode facilities and utility room with original kitchen cabinets, stove and refrigerator. New electric panel box September, 2026. Large backyard surrounded by mature trees and shrubs perfect for picnics and play. There are two driveways, a storage shed and rear alley access. Conveniently located near grocery store, Ned Smith Center and Millersburg Senior Center.
Contact an agent
Home facts
- Year built:1965
- Subdivision & Development:NONE AVAILABLE
- Listing ID #:PADA2064472
- Updated:September 25, 2026 at 10:40 AM
Rooms and interior
- Bedrooms:3
- Total bathrooms:2
- Full bathrooms:2
- Flooring:Carpet, Ceramic Tile, Vinyl
- Dining Description:Dining Room
- Kitchen Description:Built-In Microwave, Cooktop, Oven - Wall, Refrigerator
- Basement:Yes
- Basement Description:Interior Access, Walkout Level
- Living area:2,400 sq. ft.
Heating and cooling
- Cooling:Ductless/Mini-Split
- Heating:Hot Water, Oil
Structure and exterior
- Roof:Architectural Shingle
- Year built:1965
- Building area:2,400 sq. ft.
- Lot area:0.59 Acres
- Architectural Style:Cape Cod
- Construction Materials:Brick, Vinyl Siding
- Exterior Features:Deck(s), Porch(es)
- Foundation Description:Block
- Levels:1 1/2 Story
Schools
- High school:MILLERSBURG AREA HIGH SCHOOL
Utilities
- Water:Public
- Sewer:Public Sewer
Finances and disclosures
- Price:$279,000
- Price per sq. ft.:$116.25
- Tax amount:$5,557 (2026)
Features and amenities
- Laundry features:Dryer, Laundry, Washer
- Amenities:200+ Amp Service, Attic, Ceiling Fan(s)
Parking
- Parking description:Asphalt Driveway, Off Street
New listings near 1301 State Route 209
- Coming Soon
 $318,000Coming Soon3 beds 2 baths1,704 sq. ft.
415 Summers Rd, MILLERSBURG, PA 17061
MLS# PADA2064324Listed by: JCT REALTY, INC. - New
 $55,000Active3 beds 2 baths1,032 sq. ft.
16 Siding Ln, MILLERSBURG, PA 17061
MLS# PADA2064384Listed by: UNITED COUNTRY MAGNOLIA REALTY SERVICES  $210,000Pending3 beds 1 baths1,512 sq. ft.
436 Moore St, MILLERSBURG, PA 17061
MLS# PADA2064092Listed by: IRON VALLEY REAL ESTATE OF CENTRAL PA $69,900Pending1.16 Acres
Lot 59 Earl Dr, MILLERSBURG, PA 17061
MLS# PADA2063976Listed by: UNITED COUNTRY MAGNOLIA REALTY SERVICES $64,900Pending0.86 Acres
Lot 60 Earl Dr, MILLERSBURG, PA 17061
MLS# PADA2064080Listed by: UNITED COUNTRY MAGNOLIA REALTY SERVICES $159,900Pending3 beds 2 baths2,155 sq. ft.
295 Moore St, MILLERSBURG, PA 17061
MLS# PADA2063846Listed by: IRON VALLEY REAL ESTATE OF CENTRAL PA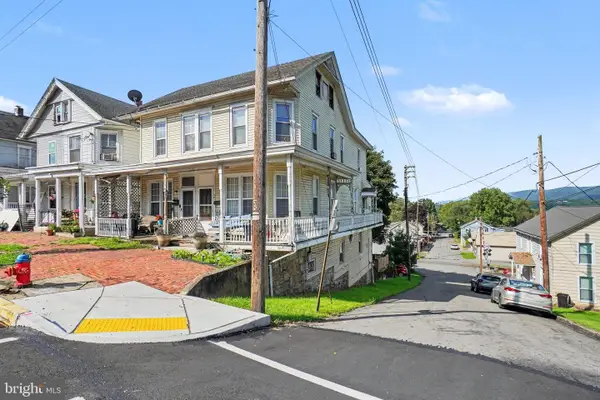 $99,900Pending3 beds 2 baths1,553 sq. ft.
461 Market St, MILLERSBURG, PA 17061
MLS# PADA2063514Listed by: IRON VALLEY REAL ESTATE OF CENTRAL PA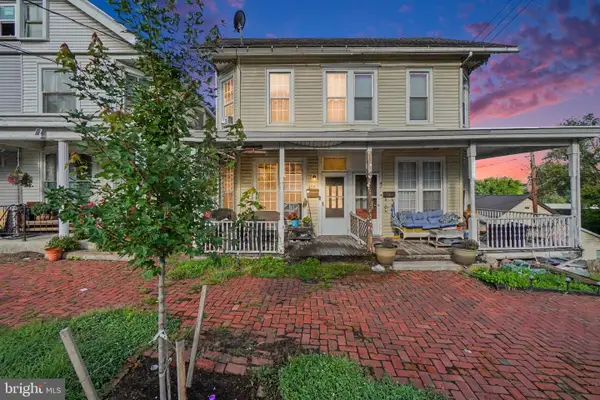 $89,900Active3 beds 2 baths1,448 sq. ft.
459 Market St, MILLERSBURG, PA 17061
MLS# PADA2063522Listed by: IRON VALLEY REAL ESTATE OF CENTRAL PA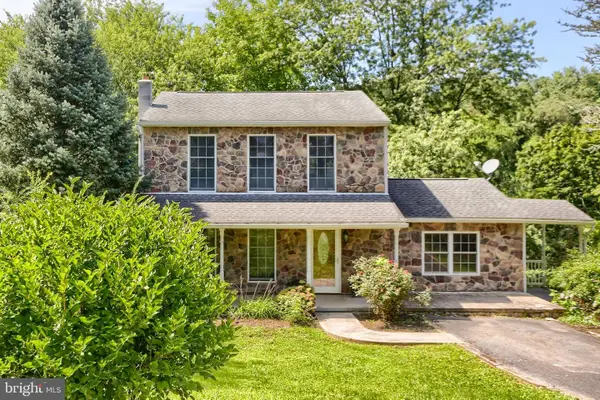 $219,900Pending3 beds 2 baths1,556 sq. ft.
535 Ruby Rd, MILLERSBURG, PA 17061
MLS# PADA2063464Listed by: UNITED COUNTRY MAGNOLIA REALTY SERVICES


Protect your home and budget from life's surprises with an Assurant Home Warranty, backed by a partner that supports you through every step of homeownership. Explore Plans.
© 2026 Better Homes and Gardens Real Estate LLC. An Anywhere Real Estate company. All rights reserved. Better Homes and Gardens® Real Estate is a registered trademark owned by Meredith Operations Corporation, licensed to Better Homes and Gardens Real Estate LLC and used with permission. Better Homes and Gardens Real Estate LLC fully supports the principles of the Fair Housing Act and the Equal Opportunity Act. Listing information is deemed reliable but is not guaranteed accurate.
Each office is independently owned and operated.
Any services or products provided by third parties are not provided by, affiliated with or related to Better Homes and Gardens Real Estate LLC, or its affiliated companies.