
415 Summers Rd, Millersburg, PA 17061
Local realty services provided by:Better Homes and Gardens Real Estate Realty Connect
415 Summers Rd,Millersburg, PA 17061
$318,000
- 3 Beds
- 2 Baths
- 1,704 sq. ft.
- Mobile / Manufactured
- Coming Soon
Listed by: lori schoffstall
Office: jct realty, inc.
MLS#:PADA2064324
Source:BRIGHTMLS
Price summary
- Price:$318,000
- Price per sq. ft.:$186.62
About this home
Location, Location, Location! Beautiful ranch home with open floor plan in rural setting surrounded by fields and trees. Relax and watch the wildlife from the covered front porch. Step in the door to the bright and cheery sunroom with vaulted ceiling. Kitchen with a pantry and plenty of cabinets and countertop space. Family room with gorgeous stone fireplace with gas insert and vaulted ceiling. Home is great for entertaining. Two bedrooms, two full baths, possible third bedroom currently used as a walk-in closet/storage room. Recently redone primary bath with walk-in tiled shower. Many recent updates include septic tank replaced in 2023, roof and sub roof new in 2024, water treatment system and well pump new in 2025 and HVAC compressor new in 2026. Full basement with two-car integral garage with electric openers. This home is move-in ready!
Contact an agent
Home facts
- Year built:1986
- Subdivision & Development:NONE AVAILABLE
- Listing ID #:PADA2064324
- Updated:September 25, 2026 at 10:40 AM
Rooms and interior
- Bedrooms:3
- Total bathrooms:2
- Full bathrooms:2
- Flooring:Ceramic Tile, Hardwood, Laminated
- Dining Description:Dining Room
- Kitchen Description:Built-In Microwave, Dishwasher, Kitchen - Eat-In, Oven/Range - Gas, Refrigerator
- Basement:Yes
- Basement Description:Full, Interior Access, Outside Entrance
- Living area:1,704 sq. ft.
Heating and cooling
- Cooling:Ceiling Fan(s), Central A/C, Heat Pump(s)
- Heating:Electric, Heat Pump - Electric BackUp
Structure and exterior
- Roof:Architectural Shingle
- Year built:1986
- Building area:1,704 sq. ft.
- Lot area:0.5 Acres
- Architectural Style:Ranch/Rambler
- Construction Materials:Frame
- Exterior Features:Porch(es)
- Foundation Description:Block
- Levels:1 Story
Schools
- High school:MILLERSBURG AREA HIGH SCHOOL
Utilities
- Water:Well
- Sewer:On Site Septic
Finances and disclosures
- Price:$318,000
- Price per sq. ft.:$186.62
- Tax amount:$4,020 (2026)
Features and amenities
- Laundry features:Dryer, Laundry, Washer
- Amenities:200+ Amp Service, Ceiling Fan(s)
Parking
- Parking description:Attached Garage, Basement Garage, Built In, Garage Door Opener, Inside Access
- Garage:Yes
- Garage spaces:2
New listings near 415 Summers Rd
- Coming Soon
 $279,000Coming Soon3 beds 2 baths2,400 sq. ft.
1301 State Route 209, MILLERSBURG, PA 17061
MLS# PADA2064472Listed by: JCT REALTY, INC. - New
 $55,000Active3 beds 2 baths1,032 sq. ft.
16 Siding Ln, MILLERSBURG, PA 17061
MLS# PADA2064384Listed by: UNITED COUNTRY MAGNOLIA REALTY SERVICES  $210,000Pending3 beds 1 baths1,512 sq. ft.
436 Moore St, MILLERSBURG, PA 17061
MLS# PADA2064092Listed by: IRON VALLEY REAL ESTATE OF CENTRAL PA $69,900Pending1.16 Acres
Lot 59 Earl Dr, MILLERSBURG, PA 17061
MLS# PADA2063976Listed by: UNITED COUNTRY MAGNOLIA REALTY SERVICES $64,900Pending0.86 Acres
Lot 60 Earl Dr, MILLERSBURG, PA 17061
MLS# PADA2064080Listed by: UNITED COUNTRY MAGNOLIA REALTY SERVICES $159,900Pending3 beds 2 baths2,155 sq. ft.
295 Moore St, MILLERSBURG, PA 17061
MLS# PADA2063846Listed by: IRON VALLEY REAL ESTATE OF CENTRAL PA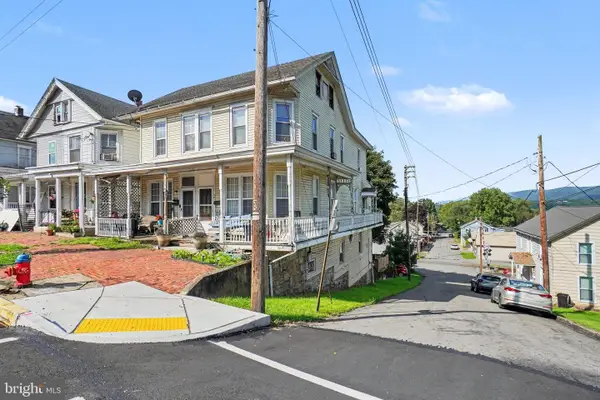 $99,900Pending3 beds 2 baths1,553 sq. ft.
461 Market St, MILLERSBURG, PA 17061
MLS# PADA2063514Listed by: IRON VALLEY REAL ESTATE OF CENTRAL PA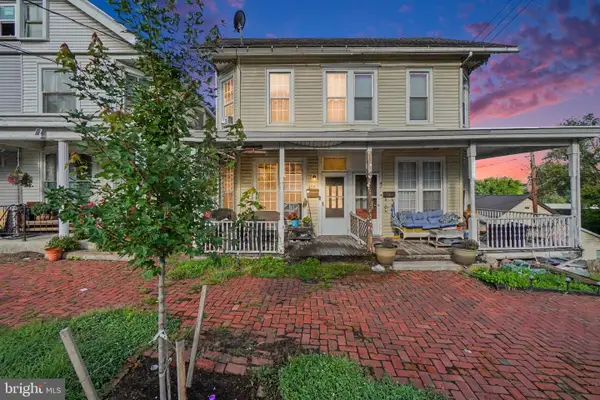 $89,900Active3 beds 2 baths1,448 sq. ft.
459 Market St, MILLERSBURG, PA 17061
MLS# PADA2063522Listed by: IRON VALLEY REAL ESTATE OF CENTRAL PA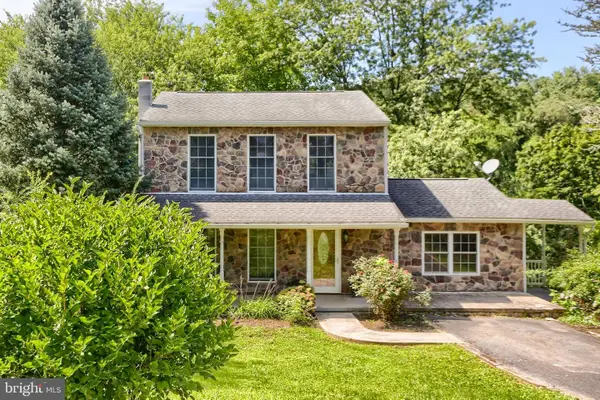 $219,900Pending3 beds 2 baths1,556 sq. ft.
535 Ruby Rd, MILLERSBURG, PA 17061
MLS# PADA2063464Listed by: UNITED COUNTRY MAGNOLIA REALTY SERVICES


Protect your home and budget from life's surprises with an Assurant Home Warranty, backed by a partner that supports you through every step of homeownership. Explore Plans.
© 2026 Better Homes and Gardens Real Estate LLC. An Anywhere Real Estate company. All rights reserved. Better Homes and Gardens® Real Estate is a registered trademark owned by Meredith Operations Corporation, licensed to Better Homes and Gardens Real Estate LLC and used with permission. Better Homes and Gardens Real Estate LLC fully supports the principles of the Fair Housing Act and the Equal Opportunity Act. Listing information is deemed reliable but is not guaranteed accurate.
Each office is independently owned and operated.
Any services or products provided by third parties are not provided by, affiliated with or related to Better Homes and Gardens Real Estate LLC, or its affiliated companies.