
249 Letort Rd, Millersville, PA 17551
Local realty services provided by:Better Homes and Gardens Real Estate GSA Realty
249 Letort Rd,Millersville, PA 17551
$379,900
- 3 Beds
- 2 Baths
- 2,401 sq. ft.
- Single family
- Pending
Listed by: pamela sue beissel
Office: exp realty, llc.
MLS#:PALA2091840
Source:BRIGHTMLS
Price summary
- Price:$379,900
- Price per sq. ft.:$158.23
About this home
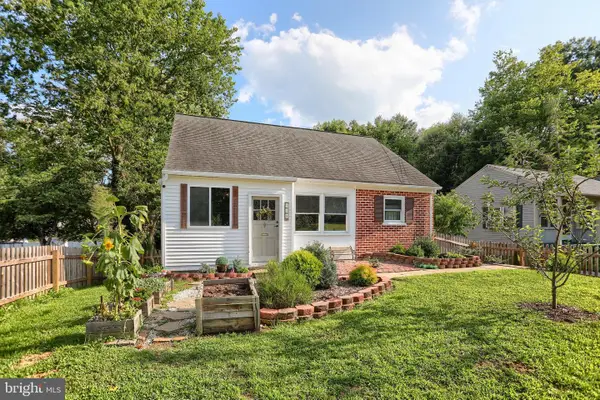
Showings by APPOINTMENT ONLY. Please respect the owners' privacy. Welcome home to this solid, meticulously maintained cape-style ranch, perfectly poised on a private 3/4+ acre lot that gently leads to your own tranquil slice of the Little Conestoga Creek. Imagine relaxing on the expansive rear deck, overlooking a peaceful, wooded backdrop. Inside, you’ll find a perfect blend of mid-century charm and modern updates, bathed in natural light from oversized windows. The inviting living room features a striking, floor-to-ceiling white stone propane fireplace. Flow effortlessly into the crisp, clean kitchen—complete with 30-handle white cabinets—which opens beautifully to a spacious dining area. Main Level Living: Offers three comfortable bedrooms, an oversized full bath, and a convenient first-floor laundry. Upper Level: Features a massive bonus room spanning most of the upper floor, perfect as a private primary suite or fourth bedroom, it also has an additional storage area. Lower Level & Exterior: A lower-level mudroom leads to a second full bath and a versatile family room/den. Car enthusiasts and hobbyists will love the oversized 32' x 25' garage space. Just minutes from Millersville, this property offers the ultimate country escape with suburban convenience! Seller has found a new home and is Motivated!...
Contact an agent
Home facts
- Year built:1952
- Subdivision & Development:NONE AVAILABLE
- Listing ID #:PALA2091840
- Added:45 day(s) ago
- Updated:August 28, 2026 at 10:53 AM
Rooms and interior
- Bedrooms:3
- Total bathrooms:2
- Full bathrooms:2
- Basement:Yes
- Basement Description:Garage Access, Walkout Level
- Living area:2,401 sq. ft.
Heating and cooling
- Cooling:Central A/C
- Heating:Forced Air, Oil
Structure and exterior
- Year built:1952
- Building area:2,401 sq. ft.
- Lot area:0.82 Acres
- Architectural Style:Cape Cod, Ranch/Rambler
- Construction Materials:Frame
- Foundation Description:Block
- Levels:1 1/2 Story
Utilities
- Water:Well
- Sewer:On Site Septic
Finances and disclosures
- Price:$379,900
- Price per sq. ft.:$158.23
- Tax amount:$4,424 (2025)
Features and amenities
- Amenities:200+ Amp Service
Parking
- Parking description:Attached Garage, Built In
- Garage:Yes
- Garage spaces:1
New listings near 249 Letort Rd
- Coming Soon
 $290,000Coming Soon3 beds 3 baths1,464 sq. ft.
409 Stonegate Ct, MILLERSVILLE, PA 17551
MLS# PALA2093942Listed by: KELLER WILLIAMS ELITE - Coming Soon
 $299,900Coming Soon2 beds 1 baths1,300 sq. ft.
416 N Prince St, MILLERSVILLE, PA 17551
MLS# PALA2094312Listed by: KINGSWAY REALTY - EPHRATA  $599,900Pending3 beds 3 baths3,715 sq. ft.
656 Crestgate Pl, MILLERSVILLE, PA 17551
MLS# PALA2094252Listed by: BERKSHIRE HATHAWAY HOMESERVICES HOMESALE REALTY- $599,900Pending3 beds 3 baths3,715 sq. ft.
656 Crestgate Pl, MILLERSVILLE, PA 17551
MLS# PALA2094252Listed by: BERKSHIRE HATHAWAY HOMESERVICES HOMESALE REALTY - $599,900Pending3 beds 3 baths3,715 sq. ft.
656 Crestgate Pl, MILLERSVILLE, PA 17551
MLS# PALA2094252Listed by: BERKSHIRE HATHAWAY HOMESERVICES HOMESALE REALTY - $599,900Pending3 beds 3 baths3,715 sq. ft.
656 Crestgate Pl, MILLERSVILLE, PA 17551
MLS# PALA2094252Listed by: BERKSHIRE HATHAWAY HOMESERVICES HOMESALE REALTY - $599,900Pending3 beds 3 baths3,715 sq. ft.
656 Crestgate Pl, MILLERSVILLE, PA 17551
MLS# PALA2094252Listed by: BERKSHIRE HATHAWAY HOMESERVICES HOMESALE REALTY - New
 $349,900Active4 beds 2 baths2,371 sq. ft.
118 N George St, MILLERSVILLE, PA 17551
MLS# PALA2094428Listed by: CAVALRY REALTY, LLC - New
 $385,000Active3 beds 2 baths1,488 sq. ft.
118 Elizabeth St, MILLERSVILLE, PA 17551
MLS# PALA2094336Listed by: IRON VALLEY REAL ESTATE OF CENTRAL PA - New
 $329,900Active3 beds 2 baths1,598 sq. ft.
3 Laurelgate Pl, MILLERSVILLE, PA 17551
MLS# PALA2094220Listed by: BERKSHIRE HATHAWAY HOMESERVICES HOMESALE REALTY


Protect your home and budget from life's surprises with an Assurant Home Warranty, backed by a partner that supports you through every step of homeownership. Explore Plans.
© 2026 Better Homes and Gardens Real Estate LLC. An Anywhere Real Estate company. All rights reserved. Better Homes and Gardens® Real Estate is a registered trademark owned by Meredith Operations Corporation, licensed to Better Homes and Gardens Real Estate LLC and used with permission. Better Homes and Gardens Real Estate LLC fully supports the principles of the Fair Housing Act and the Equal Opportunity Act. Listing information is deemed reliable but is not guaranteed accurate.
Each office is independently owned and operated.
Any services or products provided by third parties are not provided by, affiliated with or related to Better Homes and Gardens Real Estate LLC, or its affiliated companies.