
36 W Charlotte St, Millersville, PA 17551
Local realty services provided by:Better Homes and Gardens Real Estate Valley Partners
36 W Charlotte St,Millersville, PA 17551
$409,000
- 3 Beds
- 2 Baths
- 1,120 sq. ft.
- Single family
- Coming Soon
Listed by: jeramie mclaughlin
Office: berkshire hathaway homeservices homesale realty
MLS#:PALA2094104
Source:BRIGHTMLS
Price summary
- Price:$409,000
- Price per sq. ft.:$365.18
About this home
Professional photos are being taken on Monday, August 24, and should be up on Tuesday.
Welcome home to this well-maintained 3-bedroom, 2-full-bath rancher situated on a spacious 0.61-acre lot in the heart of Millersville! Offering prime walking distance to local amenities, this property backs right up to the Millersville Lions Club pool and park facilities.
The interior features a main-floor bath with a Jacuzzi tub, a second full bath in the finished lower level, a kitchen with double ovens, recessed lighting on dimmers, and remote-controlled lighting in all three bedrooms. The attached garage is outfitted with epoxy flooring and a workbench.
Step through the double French doors to your outdoor paradise, complete with a large Trex composite deck featuring built-in solar post caps and string lights, a 240-amp hookup ready for a hot tub, a fire pit with a stone base, and covered parking for 3 vehicles beneath the deck.
And who wouldn't love the 24x32 detached garage that could be used for anything! It comes complete with front and rear doors, bright LED lighting, dedicated underground electric service, and full industrial shelving across the back....
Contact an agent
Home facts
- Year built:1955
- Subdivision & Development:NONE AVAILABLE
- Listing ID #:PALA2094104
- Updated:August 23, 2026 at 01:42 PM
Rooms and interior
- Bedrooms:3
- Total bathrooms:2
- Full bathrooms:2
- Kitchen Description:Refrigerator
- Basement:Yes
- Basement Description:Connecting Stairway, Daylight, Full, Partially Finished, Walkout Level
- Living area:1,120 sq. ft.
Heating and cooling
- Cooling:Central A/C
- Heating:Oil, Radiator
Structure and exterior
- Year built:1955
- Building area:1,120 sq. ft.
- Lot area:0.61 Acres
- Lot Features:Rear Yard
- Architectural Style:Ranch/Rambler
- Construction Materials:Brick
- Exterior Features:Deck(s)
- Foundation Description:Block
- Levels:1 Story
Utilities
- Water:Public
- Sewer:Public Sewer
Finances and disclosures
- Price:$409,000
- Price per sq. ft.:$365.18
- Tax amount:$5,306 (2026)
Features and amenities
- Laundry features:Dryer - Electric, Washer
Parking
- Parking description:Additional Storage Area, Asphalt Driveway, Attached Garage, Basement Garage, Detached Garage, Garage - Rear Entry, Off Street
- Garage:Yes
- Garage spaces:3
New listings near 36 W Charlotte St
- Coming SoonOpen Sat, 11am to 1pm
 $319,900Coming Soon3 beds 3 baths1,502 sq. ft.
314 Windgate Ct, MILLERSVILLE, PA 17551
MLS# PALA2094190Listed by: KELLER WILLIAMS OF CENTRAL PA - Open Sun, 1 to 4pmNew
 $399,900Active3 beds 2 baths1,540 sq. ft.
152 Elizabeth St, MILLERSVILLE, PA 17551
MLS# PALA2093992Listed by: MOUNTAIN REALTY ERA POWERED - New
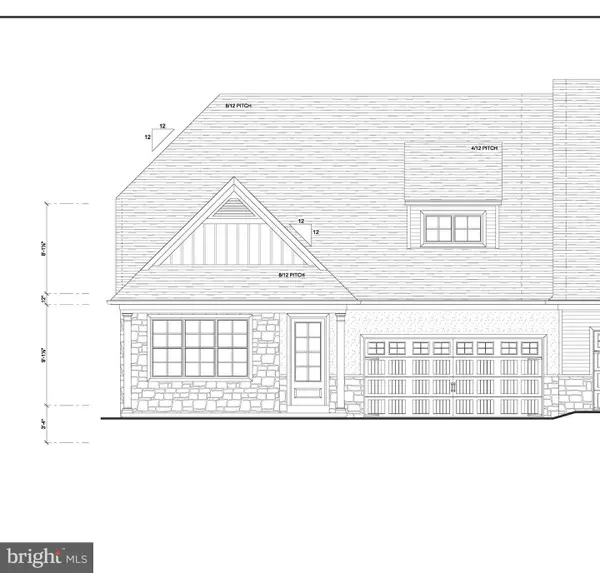 $504,458Active3 beds 2 baths1,797 sq. ft.
203 Bellaride Ln, MILLERSVILLE, PA 17551
MLS# PALA2093598Listed by: BERKSHIRE HATHAWAY HOMESERVICES HOMESALE REALTY  $325,000Pending2 beds 2 baths2,165 sq. ft.
928 Rivergate Ct, MILLERSVILLE, PA 17551
MLS# PALA2093574Listed by: BERKSHIRE HATHAWAY HOMESERVICES HOMESALE REALTY $509,900Pending2 beds 2 baths1,747 sq. ft.
136 Sawgrass Dr, MILLERSVILLE, PA 17551
MLS# PALA2093046Listed by: BERKSHIRE HATHAWAY HOMESERVICES HOMESALE REALTY $525,000Pending3 beds 2 baths3,004 sq. ft.
581 Stehman Church Rd, MILLERSVILLE, PA 17551
MLS# PALA2093098Listed by: COLDWELL BANKER REALTY $369,900Pending4 beds 2 baths2,589 sq. ft.
428 Manor Ave, MILLERSVILLE, PA 17551
MLS# PALA2091568Listed by: RE/MAX SMARTHUB REALTY $539,900Active3 beds 3 baths2,641 sq. ft.
112 Sawgrass Dr, MILLERSVILLE, PA 17551
MLS# PALA2092602Listed by: CENTURY 21 HOME ADVISORS $240,000Pending3 beds 2 baths1,288 sq. ft.
173 New St, MILLERSVILLE, PA 17551
MLS# PALA2092598Listed by: COLDWELL BANKER REALTY


Protect your home and budget from life's surprises with an Assurant Home Warranty, backed by a partner that supports you through every step of homeownership. Explore Plans.
© 2026 Better Homes and Gardens Real Estate LLC. An Anywhere Real Estate company. All rights reserved. Better Homes and Gardens® Real Estate is a registered trademark owned by Meredith Operations Corporation, licensed to Better Homes and Gardens Real Estate LLC and used with permission. Better Homes and Gardens Real Estate LLC fully supports the principles of the Fair Housing Act and the Equal Opportunity Act. Listing information is deemed reliable but is not guaranteed accurate.
Each office is independently owned and operated.
Any services or products provided by third parties are not provided by, affiliated with or related to Better Homes and Gardens Real Estate LLC, or its affiliated companies.