
43 Dublin Dr #18, Millersville, PA 17551
Local realty services provided by:Better Homes and Gardens Real Estate GSA Realty
43 Dublin Dr #18,Millersville, PA 17551
$634,990
- 4 Beds
- 3 Baths
- 3,223 sq. ft.
- Single family
- Active
Listed by: amanda marie pryzbylkowski
Office: nvr, inc.
MLS#:PALA2096972
Source:BRIGHTMLS
Price summary
- Price:$634,990
- Price per sq. ft.:$197.02
- Monthly HOA dues:$25
About this home
The Powell single-family home sets the stage for great living.
Inside, an open floor plan is designed for how today's families live. Prep dinner at the gourmet kitchen island, which overlooks the dining and family rooms. Versatile flex space can be used however you like, including a home office.
Upstairs, 3 bedrooms and a full bath offer total comfort. Your luxurious owner’s suite includes two massive walk-in closets and a double vanity. The included finished basement adds more entertaining space.
Contact an agent
Home facts
- Year built:2026
- Subdivision & Development:BARLEY MANOR ESTATES
- Listing ID #:PALA2096972
- Updated:November 10, 2026 at 03:42 AM
Rooms and interior
- Bedrooms:4
- Total bathrooms:3
- Full bathrooms:2
- Half bathrooms:1
- Flooring:Carpet, Luxury Vinyl Plank, Tile/Brick
- Basement:Yes
- Basement Description:Fully Finished
- Living area:3,223 sq. ft.
Heating and cooling
- Cooling:Central A/C
- Heating:Central, Propane - Leased
Structure and exterior
- Roof:Composite, Shingle
- Year built:2026
- Building area:3,223 sq. ft.
- Lot area:0.31 Acres
- Architectural Style:Traditional
- Construction Materials:Frame, Vinyl Siding
- Foundation Description:Concrete Perimeter
- Levels:2 Stories
Schools
- High school:PENN MANOR H.S.
- Middle school:MARTICVILLE
- Elementary school:ANN LETORT
Utilities
- Water:Public
- Sewer:Public Sewer
Finances and disclosures
- Price:$634,990
- Price per sq. ft.:$197.02
Features and amenities
- Amenities:200+ Amp Service
Parking
- Parking description:Attached Garage, Garage - Front Entry, Garage Door Opener, Off Street
- Garage:Yes
- Garage spaces:2
New listings near 43 Dublin Dr #18
- New
 $674,990Active5 beds 3 baths4,081 sq. ft.
60 Dublin Dr #32, MILLERSVILLE, PA 17551
MLS# PALA2097856Listed by: NVR, INC. - New
 $566,990Active4 beds 3 baths2,859 sq. ft.
55 Dublin Dr #12, MILLERSVILLE, PA 17551
MLS# PALA2098588Listed by: NVR, INC. - Open Fri, 4 to 6pmNew
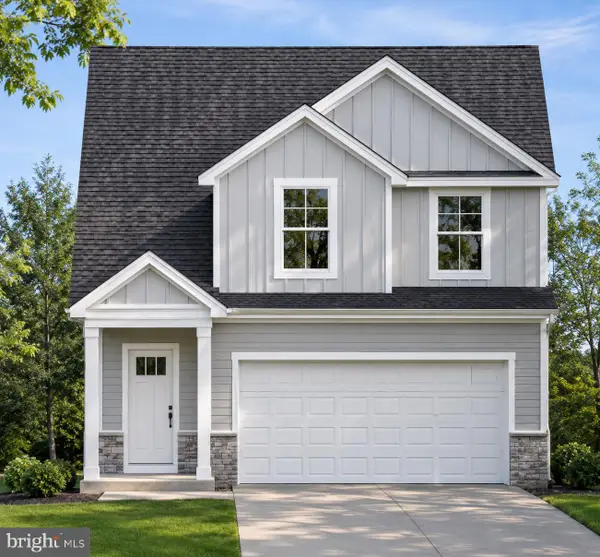 $464,900Active4 beds 3 baths1,758 sq. ft.
100 Pilgrim Dr #tracy Model, LANCASTER, PA 17603
MLS# PALA2098520Listed by: KELLER WILLIAMS ELITE - Open Sat, 11am to 3:30pmNew
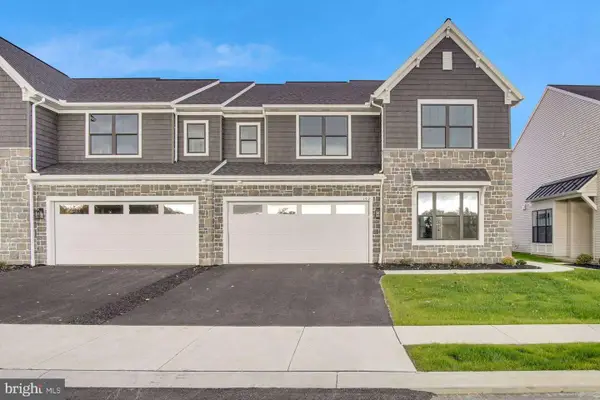 $499,990Active3 beds 3 baths2,487 sq. ft.
140 Village Drive, MILLERSVILLE, PA 17551
MLS# PALA2098014Listed by: NEW HOME STAR PENNSYLVANIA LLC - Open Fri, 4 to 6pmNew
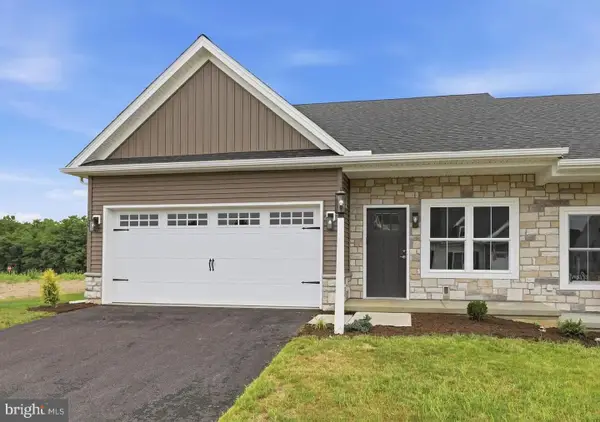 $404,900Active3 beds 3 baths1,665 sq. ft.
100 Pilgrim Dr #legacy Iii Model, LANCASTER, PA 17603
MLS# PALA2098350Listed by: KELLER WILLIAMS ELITE - Open Fri, 4 to 6pmNew
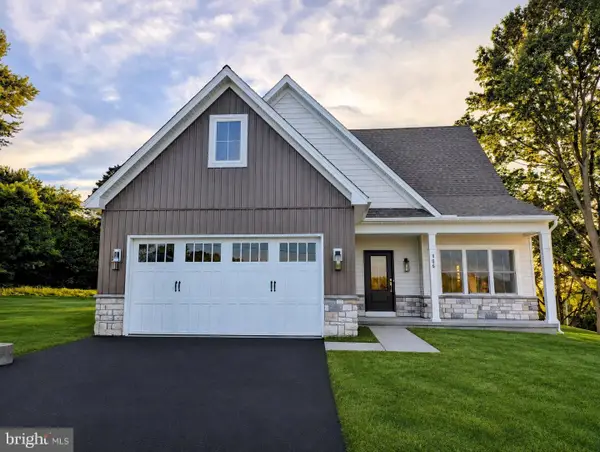 $502,900Active4 beds 3 baths1,801 sq. ft.
100 Pilgrim Dr #newport Model, LANCASTER, PA 17603
MLS# PALA2098464Listed by: KELLER WILLIAMS ELITE - Open Fri, 4 to 6pmNew
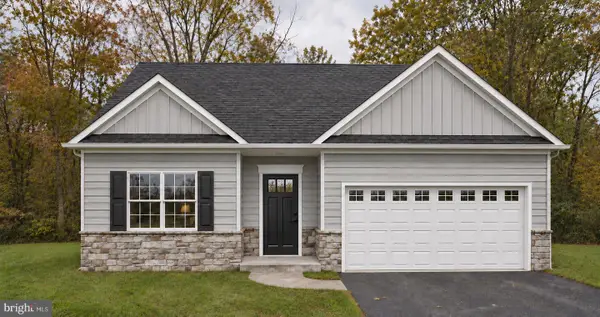 $482,900Active3 beds 2 baths1,640 sq. ft.
100 Pilgrim Dr #spring Ridge Model, LANCASTER, PA 17603
MLS# PALA2098466Listed by: KELLER WILLIAMS ELITE - New
 $300,000Active2 beds 3 baths1,576 sq. ft.
121 Creekgate Ct, MILLERSVILLE, PA 17551
MLS# PALA2098370Listed by: BERKSHIRE HATHAWAY HOMESERVICES HOMESALE REALTY - New
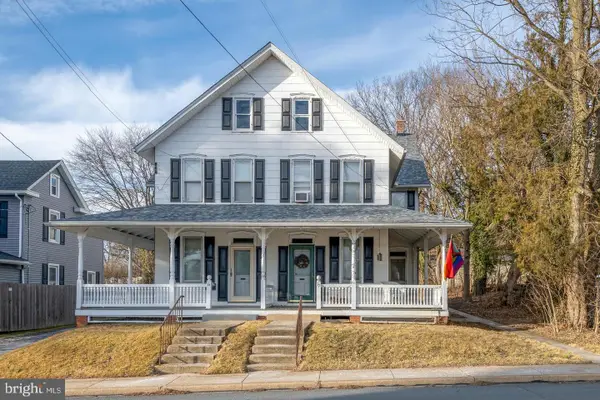 $225,000Active3 beds 1 baths1,518 sq. ft.
17 W Cottage Ave, MILLERSVILLE, PA 17551
MLS# PALA2098372Listed by: COLDWELL BANKER REALTY


Protect your home and budget from life's surprises with an Assurant Home Warranty, backed by a partner that supports you through every step of homeownership. Explore Plans.
© 2026 Better Homes and Gardens Real Estate LLC. An Anywhere Real Estate company. All rights reserved. Better Homes and Gardens® Real Estate is a registered trademark owned by Meredith Operations Corporation, licensed to Better Homes and Gardens Real Estate LLC and used with permission. Better Homes and Gardens Real Estate LLC fully supports the principles of the Fair Housing Act and the Equal Opportunity Act. Listing information is deemed reliable but is not guaranteed accurate.
Each office is independently owned and operated.
Any services or products provided by third parties are not provided by, affiliated with or related to Better Homes and Gardens Real Estate LLC, or its affiliated companies.