
100 Pilgrim Dr #spring Ridge Model, Lancaster, PA 17603
Local realty services provided by:Better Homes and Gardens Real Estate Murphy & Co.
100 Pilgrim Dr #spring Ridge Model,Lancaster, PA 17603
$482,900
- 3 Beds
- 2 Baths
- 1,640 sq. ft.
- Single family
- Active
Upcoming open houses
- Sat, Nov 0701:00 pm - 04:00 pm
- Sun, Nov 0801:00 pm - 04:00 pm
Listed by: christian will, austin will
Office: keller williams elite
MLS#:PALA2098466
Source:BRIGHTMLS
Price summary
- Price:$482,900
- Price per sq. ft.:$294.45
- Monthly HOA dues:$30
About this home
BRAND NEW CONSTRUCTION in the highly desirable Southern Village community! Experience easy, low-maintenance living in a thoughtfully designed new community built for everyday convenience, while enjoying the luxury of a single family home! The Spring Ridge offers single floor living with the perfect blend of comfort, style, and functionality. Featuring 3 bedrooms, 2 bathrooms, and 1,640 square feet of living space. Designed with open-concept living in mind, this home includes exceptional standard upgrades already built into the base price, such as luxury vinyl plank flooring throughout the main living areas and bathrooms, granite countertops, a kitchen island, upgraded cabinetry, bathroom vanities, 9-foot 1st floor ceilings, and a full basement. Enjoy a smooth, streamlined building process with a convenient end loan — no traditional construction loan required — along with the opportunity to customize the floor plan, and personalize kitchen finishes, bathrooms, and flooring selections to match your style. Don’t miss your chance to build a beautiful new home in one of the area’s most exciting new communities!...
Contact an agent
Home facts
- Subdivision & Development:SOUTHERN VILLAGE
- Listing ID #:PALA2098466
- Added:1 day(s) ago
- Updated:November 07, 2026 at 02:45 PM
Rooms and interior
- Bedrooms:3
- Total bathrooms:2
- Full bathrooms:2
- Flooring:Carpet, Luxury Vinyl Plank
- Bathrooms Description:Primary Bath(s)
- Kitchen Description:Built-In Microwave, Carpet, Dishwasher, Disposal, Kitchen - Island, Oven/Range - Electric, Stainless Steel Appliances, Upgraded Countertops, Water Heater
- Bedroom Description:Carpet
- Basement:Yes
- Basement Description:Full, Unfinished
- Living area:1,640 sq. ft.
Heating and cooling
- Cooling:Central A/C
- Heating:Forced Air, Natural Gas
Structure and exterior
- Roof:Shingle
- Building area:1,640 sq. ft.
- Lot area:0.1 Acres
- Architectural Style:Ranch/Rambler
- Construction Materials:Stick Built, Stone, Vinyl Siding
- Exterior Features:Patio(s)
- Foundation Description:Permanent
- Levels:1 Story
Utilities
- Water:Public
- Sewer:Public Sewer
Finances and disclosures
- Price:$482,900
- Price per sq. ft.:$294.45
Features and amenities
- Laundry features:Washer/Dryer Hookups Only
- Amenities:200+ Amp Service, Carpet, Natural Gas Available
Parking
- Parking description:Asphalt Driveway, Attached Garage, Garage - Front Entry
- Garage:Yes
- Garage spaces:2
New listings near 100 Pilgrim Dr #spring Ridge Model
- Coming Soon
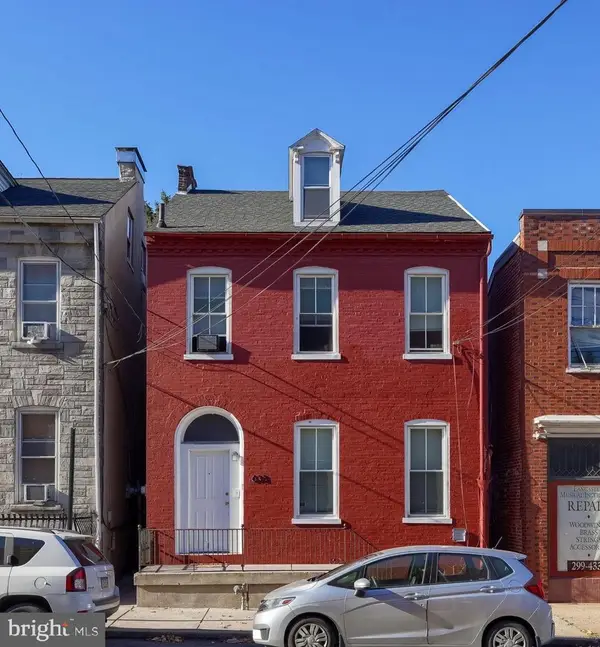 $379,000Coming Soon3 beds -- baths2,256 sq. ft.
633 Manor St, LANCASTER, PA 17603
MLS# PALA2098216Listed by: ASTORIA REALTY ADVISORS LLC - Coming Soon
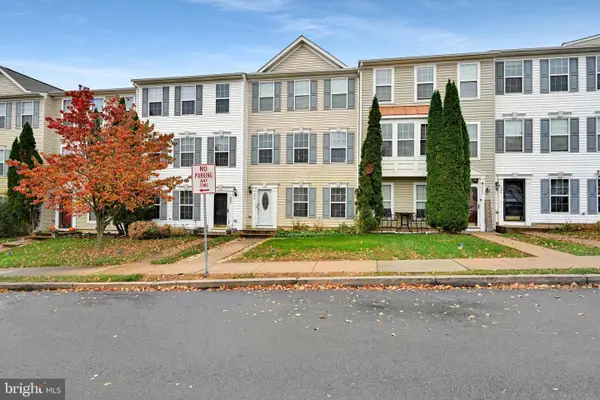 $309,900Coming Soon4 beds 3 baths1,520 sq. ft.
254 Kentshire Dr, LANCASTER, PA 17603
MLS# PALA2098468Listed by: IRON VALLEY REAL ESTATE OF LANCASTER - Coming Soon
 $249,900Coming Soon3 beds 2 baths1,152 sq. ft.
364 E Liberty St, LANCASTER, PA 17602
MLS# PALA2098518Listed by: KELLER WILLIAMS ELITE - Coming Soon
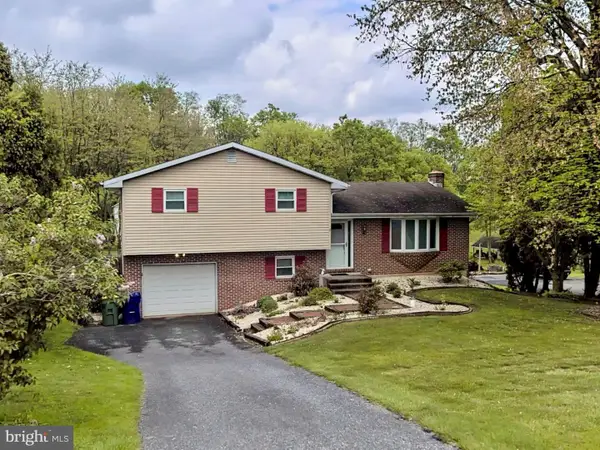 $349,900Coming Soon3 beds 2 baths1,468 sq. ft.
8 Mark Ave, LANCASTER, PA 17602
MLS# PALA2097790Listed by: IRON VALLEY REAL ESTATE OF LANCASTER - Coming Soon
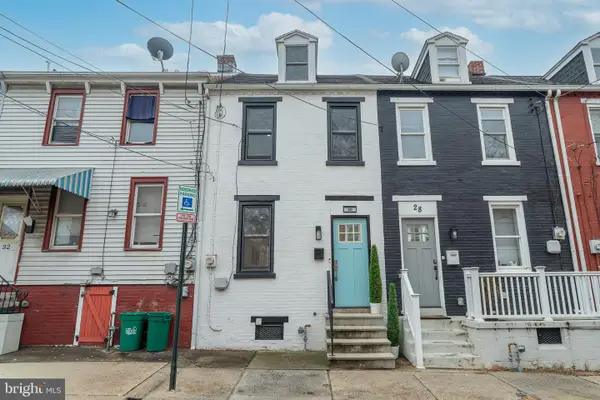 $247,000Coming Soon3 beds 2 baths1,056 sq. ft.
30 W Strawberry St, LANCASTER, PA 17603
MLS# PALA2098410Listed by: LUSK & ASSOCIATES SOTHEBY'S INTERNATIONAL REALTY - Coming Soon
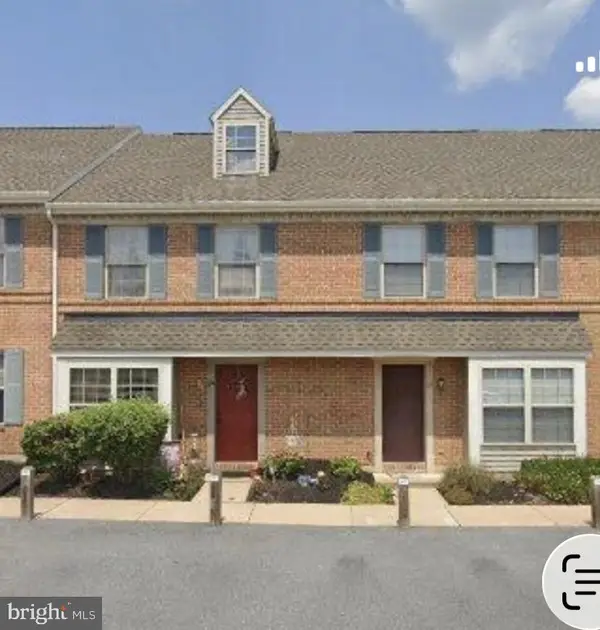 $269,900Coming Soon3 beds 2 baths1,544 sq. ft.
185 Federal Way, LANCASTER, PA 17601
MLS# PALA2098222Listed by: RE/MAX EVOLVED - Coming Soon
 $350,000Coming Soon5 beds -- baths2,074 sq. ft.
218 N Plum St, LANCASTER, PA 17602
MLS# PALA2098424Listed by: EXP REALTY, LLC - Coming Soon
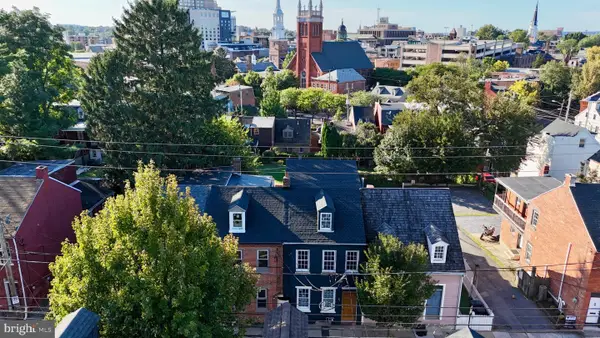 $370,000Coming Soon2 beds 1 baths1,142 sq. ft.
218 Howard Ave, LANCASTER, PA 17602
MLS# PALA2097712Listed by: ASTORIA REALTY ADVISORS LLC - Coming Soon
 $750,000Coming Soon4 beds 4 baths2,880 sq. ft.
2318 Rockvale Rd, LANCASTER, PA 17602
MLS# PALA2092070Listed by: FOWLER AND CO - New
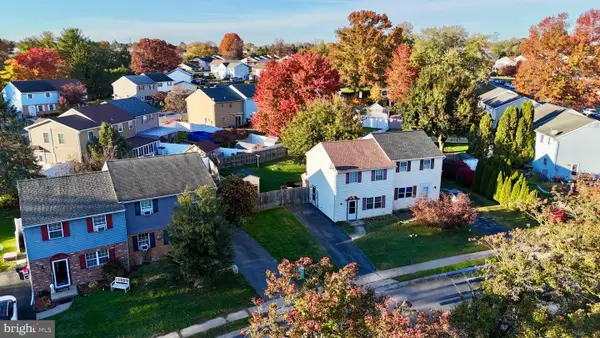 $247,000Active2 beds 1 baths1,098 sq. ft.
303 Dohner Dr, LANCASTER, PA 17602
MLS# PALA2098218Listed by: ASTORIA REALTY ADVISORS LLC


Protect your home and budget from life's surprises with an Assurant Home Warranty, backed by a partner that supports you through every step of homeownership. Explore Plans.
© 2026 Better Homes and Gardens Real Estate LLC. An Anywhere Real Estate company. All rights reserved. Better Homes and Gardens® Real Estate is a registered trademark owned by Meredith Operations Corporation, licensed to Better Homes and Gardens Real Estate LLC and used with permission. Better Homes and Gardens Real Estate LLC fully supports the principles of the Fair Housing Act and the Equal Opportunity Act. Listing information is deemed reliable but is not guaranteed accurate.
Each office is independently owned and operated.
Any services or products provided by third parties are not provided by, affiliated with or related to Better Homes and Gardens Real Estate LLC, or its affiliated companies.