
1043 Locke Mills Road, Milroy, PA 17063
Local realty services provided by:Better Homes and Gardens Real Estate GSA Realty
1043 Locke Mills Road,Milroy, PA 17063
$249,900
- 6 Beds
- 3 Baths
- 3,138 sq. ft.
- Single family
- Active
Listed by: mark eddy
Office: gold key real estate & appraising
MLS#:PAMF2053388
Source:BRIGHTMLS
Price summary
- Price:$249,900
- Price per sq. ft.:$79.64
About this home
over 3,100 sq. ft.; a lot of the remodeling has been done-dining room, living room, 3 bedrooms, enclosed front porch for an office on the first floor. There are 4 bedrooms and half bath on the second floor; 2 car detached garage and out buildings sitting on 1.3 acres. this is a double wide with additions.
Contact an agent
Home facts
- Year built:1971
- Subdivision & Development:ARMAGH
- Listing ID #:PAMF2053388
- Added:48 day(s) ago
- Updated:September 23, 2026 at 01:57 PM
Rooms and interior
- Bedrooms:6
- Total bathrooms:3
- Full bathrooms:2
- Half bathrooms:1
- Flooring:Carpet, Laminated
- Bathrooms Description:Full Bath, Half Bath
- Basement:Yes
- Basement Description:Full, Unfinished
- Living area:3,138 sq. ft.
Heating and cooling
- Heating:Forced Air, Oil
Structure and exterior
- Roof:Architectural Shingle
- Year built:1971
- Building area:3,138 sq. ft.
- Lot area:1.3 Acres
- Architectural Style:Contemporary
- Construction Materials:Aluminum Siding
- Foundation Description:Block
- Levels:2 Stories
Utilities
- Water:Well
- Sewer:Septic Exists
Finances and disclosures
- Price:$249,900
- Price per sq. ft.:$79.64
- Tax amount:$3,255 (2026)
Features and amenities
- Amenities:100 Amp Service
- Pool features:In Ground
Parking
- Parking description:Detached Carport, Off Street
New listings near 1043 Locke Mills Road
 $399,900Pending2 beds 2 baths1,586 sq. ft.
75 David Auker Ln, MILROY, PA 17063
MLS# PAMF2053470Listed by: BHHS HOME EDGE REALTY GROUP $240,000Active3 beds 2 baths1,305 sq. ft.
73 Pacific Ave, MILROY, PA 17063
MLS# PAMF2053492Listed by: RE/MAX DELTA GROUP, INC.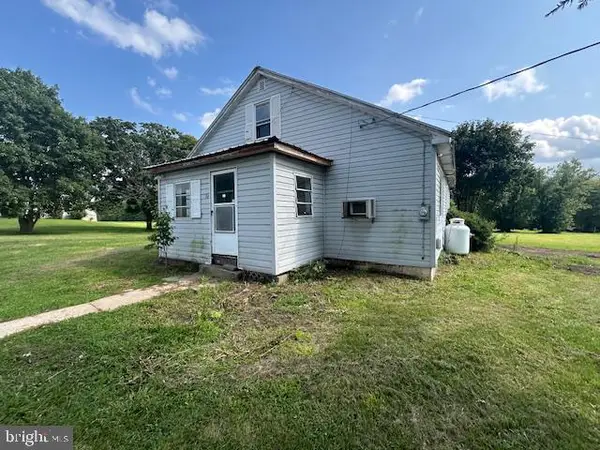 Listed by BHGRE$118,000Active2 beds 1 baths1,744 sq. ft.
30 New Lancaster Valley Rd, MILROY, PA 17063
MLS# PAMF2053490Listed by: BETTER HOMES & GARDENS REAL ESTATE - GSA REALTY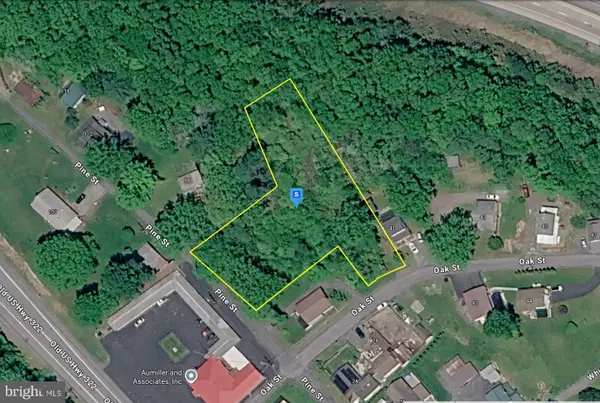 $67,999Pending1 Acres
39 Oak St, MILROY, PA 17063
MLS# PAMF2053432Listed by: PLATLABS, LLC Listed by BHGRE$199,900Active2 beds 1 baths438 sq. ft.
35 & 45 Jack Pine Cir, MILROY, PA 17063
MLS# PAMF2053426Listed by: BETTER HOMES & GARDENS REAL ESTATE - GSA REALTY $124,900Pending2 beds 1 baths818 sq. ft.
58 Center St, MILROY, PA 17063
MLS# PAMF2053420Listed by: REALTY ONE GROUP LANDMARK $254,900Active3 beds 2 baths1,292 sq. ft.
39 Pacific Ave, MILROY, PA 17063
MLS# PAMF2053394Listed by: PERRY WELLINGTON REALTY, LLC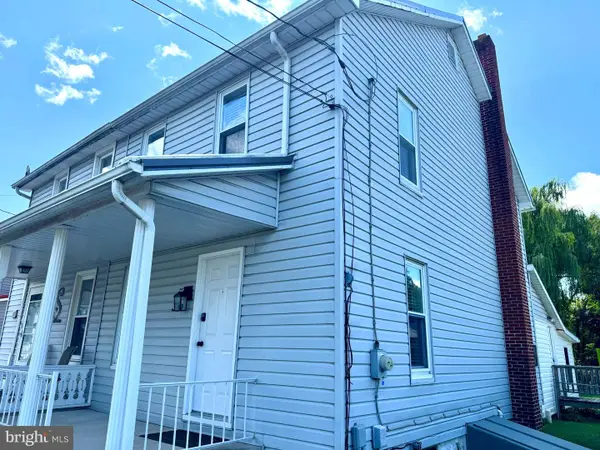 $129,900Pending3 beds 2 baths1,028 sq. ft.
38 Maclay St, MILROY, PA 17063
MLS# PAMF2053358Listed by: RE/MAX CENTRE REALTY $149,900Pending3 beds 2 baths2,196 sq. ft.
50 Randall Dr, MILROY, PA 17063
MLS# PAMF2053364Listed by: RE/MAX TOGETHER


Protect your home and budget from life's surprises with an Assurant Home Warranty, backed by a partner that supports you through every step of homeownership. Explore Plans.
© 2026 Better Homes and Gardens Real Estate LLC. An Anywhere Real Estate company. All rights reserved. Better Homes and Gardens® Real Estate is a registered trademark owned by Meredith Operations Corporation, licensed to Better Homes and Gardens Real Estate LLC and used with permission. Better Homes and Gardens Real Estate LLC fully supports the principles of the Fair Housing Act and the Equal Opportunity Act. Listing information is deemed reliable but is not guaranteed accurate.
Each office is independently owned and operated.
Any services or products provided by third parties are not provided by, affiliated with or related to Better Homes and Gardens Real Estate LLC, or its affiliated companies.