
202 Sigler St, Milroy, PA 17063
Local realty services provided by:Better Homes and Gardens Real Estate Murphy & Co.
202 Sigler St,Milroy, PA 17063
$325,000
- 4 Beds
- 3 Baths
- - sq. ft.
- Single family
- Sold
Listed by: peter l chiarkas, kristina bonson
Office: kissinger, bigatel & brower
MLS#:PAMF2053378
Source:BRIGHTMLS
Sorry, we are unable to map this address
Price summary
- Price:$325,000
About this home
Welcome to 202 Sigler Street — a lovely 2‑story home in a peaceful setting in Milroy. The main floor opens with a foyer and a bright living room featuring a bay window that brings in great natural light. Next, a breakfast area and eat‑in kitchen, complete with newer appliances and an easy, everyday layout. A formal dining room sits just off the kitchen, with glass sliders that open to the partially covered composite deck (2023) and a yard that backs to a cornfield. It’s an ideal spot to unwind on summer evenings or host friends while taking in the scenic views. A half bath, hall closet, and laundry room add convenience, and the attached 2‑car garage includes a workbench for projects or storage. Upstairs are four bedrooms, including a primary suite with a walk‑in closet and private bath. A second full bathroom serves the remaining bedrooms. A full, unfinished basement offers opportunity for future expansion, and provides an ideal space for storage, hobbies and more. Notable features include a newer roof (2019), central air with a new heat pump (2024), and an oil furnace backup. Set on 0.40 acres and located on a quiet street close to local restaurants and shopping, the home also offers quick access to Route 322 for an easy commute to Lewistown or State College. Set up your tour today!...
Contact an agent
Home facts
- Year built:1989
- Subdivision & Development:NONE AVAILABLE
- Listing ID #:PAMF2053378
- Added:43 day(s) ago
- Updated:September 17, 2026 at 06:06 AM
Rooms and interior
- Bedrooms:4
- Total bathrooms:3
- Full bathrooms:2
- Half bathrooms:1
- Flooring:Carpet, Vinyl
- Dining Description:Dining Room
- Bathrooms Description:Full Bath, Half Bath, Primary Bath(s), Primary Bathroom
- Kitchen Description:Breakfast Area, Built-Ins, Carpet, Kitchen - Eat-In
- Bedroom Description:Carpet, Primary Bedroom, Walk In Closet(s)
- Basement:Yes
- Basement Description:Full, Unfinished
Heating and cooling
- Cooling:Ceiling Fan(s), Central A/C
- Heating:Electric, Forced Air, Heat Pump(s), Oil
Structure and exterior
- Roof:Shingle
- Year built:1989
- Architectural Style:Traditional
- Construction Materials:Vinyl Siding
- Exterior Features:Deck(s), Porch(es)
- Foundation Description:Block
- Levels:2 Stories
Utilities
- Water:Public
- Sewer:Public Sewer
Finances and disclosures
- Price:$325,000
- Tax amount:$3,511 (2026)
Features and amenities
- Laundry features:Laundry
- Amenities:200+ Amp Service, Bay/Bow Windows, Built-Ins, Carpet, Ceiling Fan(s)
Parking
- Parking description:Attached Garage, Garage - Front Entry, Inside Access, Paved Driveway
- Garage:Yes
- Garage spaces:2
New listings near 202 Sigler St
 $399,900Pending2 beds 2 baths1,586 sq. ft.
75 David Auker Ln, MILROY, PA 17063
MLS# PAMF2053470Listed by: BHHS HOME EDGE REALTY GROUP $250,000Active3 beds 2 baths1,305 sq. ft.
73 Pacific Ave, MILROY, PA 17063
MLS# PAMF2053492Listed by: RE/MAX DELTA GROUP, INC.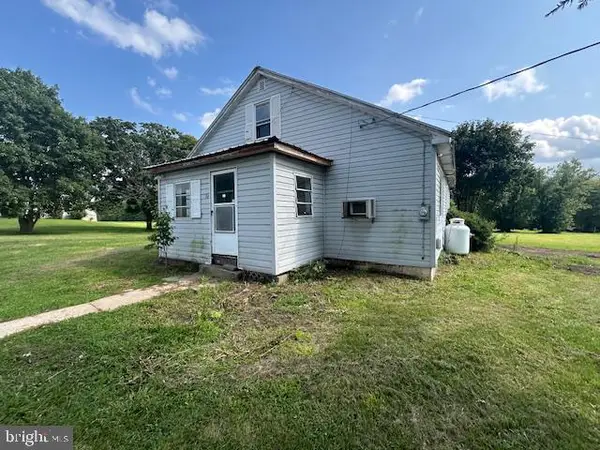 Listed by BHGRE$118,000Active2 beds 1 baths1,744 sq. ft.
30 New Lancaster Valley Rd, MILROY, PA 17063
MLS# PAMF2053490Listed by: BETTER HOMES & GARDENS REAL ESTATE - GSA REALTY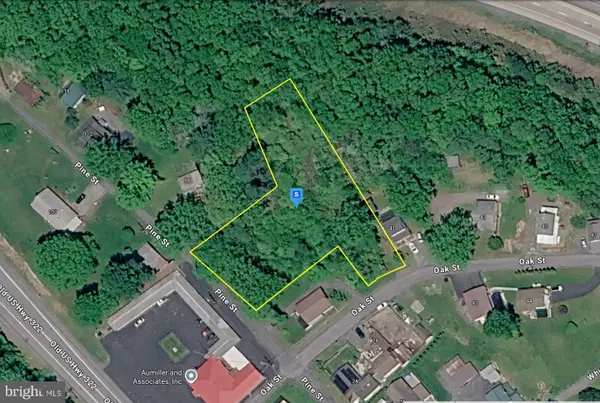 $67,999Pending1 Acres
39 Oak St, MILROY, PA 17063
MLS# PAMF2053432Listed by: PLATLABS, LLC Listed by BHGRE$199,900Active2 beds 1 baths438 sq. ft.
35 & 45 Jack Pine Cir, MILROY, PA 17063
MLS# PAMF2053426Listed by: BETTER HOMES & GARDENS REAL ESTATE - GSA REALTY $124,900Pending2 beds 1 baths818 sq. ft.
58 Center St, MILROY, PA 17063
MLS# PAMF2053420Listed by: REALTY ONE GROUP LANDMARK $254,900Active3 beds 2 baths1,292 sq. ft.
39 Pacific Ave, MILROY, PA 17063
MLS# PAMF2053394Listed by: PERRY WELLINGTON REALTY, LLC $249,900Active6 beds 3 baths3,138 sq. ft.
1043 Locke Mills Road, MILROY, PA 17063
MLS# PAMF2053388Listed by: GOLD KEY REAL ESTATE & APPRAISING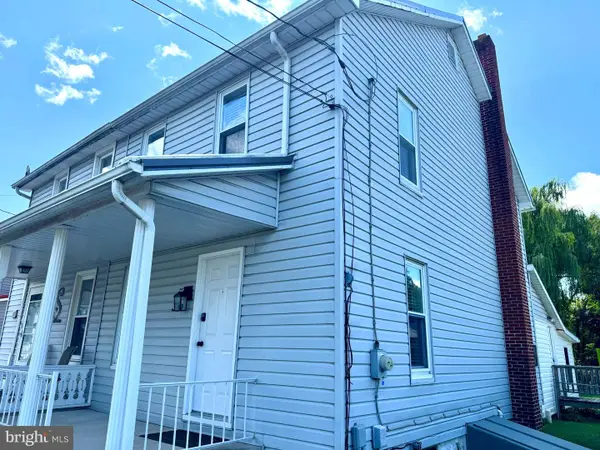 $129,900Pending3 beds 2 baths1,028 sq. ft.
38 Maclay St, MILROY, PA 17063
MLS# PAMF2053358Listed by: RE/MAX CENTRE REALTY $149,900Pending3 beds 2 baths2,196 sq. ft.
50 Randall Dr, MILROY, PA 17063
MLS# PAMF2053364Listed by: RE/MAX TOGETHER


Protect your home and budget from life's surprises with an Assurant Home Warranty, backed by a partner that supports you through every step of homeownership. Explore Plans.
© 2026 Better Homes and Gardens Real Estate LLC. An Anywhere Real Estate company. All rights reserved. Better Homes and Gardens® Real Estate is a registered trademark owned by Meredith Operations Corporation, licensed to Better Homes and Gardens Real Estate LLC and used with permission. Better Homes and Gardens Real Estate LLC fully supports the principles of the Fair Housing Act and the Equal Opportunity Act. Listing information is deemed reliable but is not guaranteed accurate.
Each office is independently owned and operated.
Any services or products provided by third parties are not provided by, affiliated with or related to Better Homes and Gardens Real Estate LLC, or its affiliated companies.