
5028 Vista Ct, Mohnton, PA 19540
Local realty services provided by:Better Homes and Gardens Real Estate Realty Connect
5028 Vista Ct,Mohnton, PA 19540
$899,900
- 4 Beds
- 5 Baths
- 5,062 sq. ft.
- Single family
- Pending
Listed by: susan f mcfadden, heather cassel
Office: keller williams platinum realty - wyomissing
MLS#:PABK2067244
Source:BRIGHTMLS
Price summary
- Price:$899,900
- Price per sq. ft.:$177.78
About this home
Welcome to your private, resort-style retreat in the Governor Mifflin School District, perfectly designed for anyone who loves to entertain, relax and create unforgettable memories at home.
Nestled on nearly 5 acres in a quiet cul-de-sac community, this stunning Greth-built home offers the rare combination of space, privacy and luxury living. From the moment you arrive, you’ll feel like you’ve stepped into your own personal getaway. Inside, the home opens into an expansive thoughtfully designed layout built for both everyday living and hosting. The impressive 30’ x 16’ living room is far more than a simple bump-out, it’s a true gathering space filled with natural light and generous space. A separate 20’ x 16’ family room with a gas fireplace and stone surround creates the perfect cozy retreat for movie nights and holidays. The heart of the home is the open-flowing kitchen, sunroom, and living areas, designed to keep everyone connected. The kitchen features quartz countertops, a walk-in pantry and an eat-in bar ideal for casual meals or entertaining. Just beyond, the bright sunroom provides the perfect space for morning coffee or relaxing while overlooking your private backyard. Upstairs, the home continues to impress with a spacious primary suite, a princess suite with private bath and additional bedrooms. A new second-floor AC and furnace system ensures year-round comfort and efficiency.
The finished lower level offers over 1,500 square feet of additional living space. Complete with a full bath, two large additional rooms, a bonus living area with projector setup and walk-out access via Bilco doors, this level is perfect for a home theater, playroom, gym or guest retreat. Step outside and this is where the lifestyle truly comes to life. Your backyard is a private resort designed for both everyday living and unforgettable entertaining: A stunning saltwater, heated 20’ x 40’ Gunite pool with color-changing lighting. A massive 10’ x 10’ jetted spa with seating for 15 for relaxing evenings. A beautifully designed deck featuring a swing daybed, perfect for unwinding while overlooking the property. A fully equipped outdoor kitchen with a 10-foot stainless steel bar, commercial-grade grill, fryer, sink, hot water and dedicated propane hookups. The 1000 gallon propane tank is owned free and clear. A cozy firepit sitting area ideal for evenings under the stars. Over $10,000 in lush landscaping with plants and river rock, creating a serene, vacation-like setting. A pool house, basketball court, extended driveway and expansive open space offering privacy . Whether you're hosting summer pool parties, enjoying peaceful evenings outdoors or simply creating a lifestyle where your home feels like a vacation, this property delivers space, comfort and resort-style living in every season. This is more than a home, it’s a place to build lasting memories. A truly rare opportunity to own a one-of-a-kind property that blends luxury, functionality, and an unbeatable indoor-outdoor lifestyle....
Contact an agent
Home facts
- Year built:2002
- Subdivision & Development:EST @ CEDAR HOLLOW
- Listing ID #:PABK2067244
- Added:125 day(s) ago
- Updated:August 18, 2026 at 07:51 AM
Rooms and interior
- Bedrooms:4
- Total bathrooms:5
- Full bathrooms:4
- Half bathrooms:1
- Basement:Yes
- Basement Description:Full
- Living area:5,062 sq. ft.
Heating and cooling
- Cooling:Central A/C
- Heating:Forced Air, Hot Water, Propane - Owned
Structure and exterior
- Year built:2002
- Building area:5,062 sq. ft.
- Lot area:4.8 Acres
- Architectural Style:Traditional
- Construction Materials:Aluminum Siding, Vinyl Siding
- Foundation Description:Permanent
- Levels:2 Stories
Utilities
- Water:Well
- Sewer:On Site Septic
Finances and disclosures
- Price:$899,900
- Price per sq. ft.:$177.78
- Tax amount:$15,425 (2025)
Features and amenities
- Pool features:In Ground, Saltwater
Parking
- Parking description:Attached Garage, Garage - Side Entry
- Garage:Yes
- Garage spaces:2
New listings near 5028 Vista Ct
- Coming Soon
 $450,000Coming Soon4 beds 3 baths
702 Sycamore Rd, MOHNTON, PA 19540
MLS# PABK2076968Listed by: RE/MAX OF READING - New
 $300,000Active2 beds 2 baths1,400 sq. ft.
27 Johns Pl, MOHNTON, PA 19540
MLS# PABK2076584Listed by: BHHS HOMESALE REALTY- READING BERKS - New$300,000Active2 beds 2 baths1,400 sq. ft.
27 Johns Pl, MOHNTON, PA 19540
MLS# PABK2076584Listed by: BHHS HOMESALE REALTY- READING BERKS - New$300,000Active2 beds 2 baths1,400 sq. ft.
27 Johns Pl, MOHNTON, PA 19540
MLS# PABK2076584Listed by: BHHS HOMESALE REALTY- READING BERKS - New$300,000Active2 beds 2 baths1,400 sq. ft.
27 Johns Pl, MOHNTON, PA 19540
MLS# PABK2076584Listed by: BHHS HOMESALE REALTY- READING BERKS - New$300,000Active2 beds 2 baths1,400 sq. ft.
27 Johns Pl, MOHNTON, PA 19540
MLS# PABK2076584Listed by: BHHS HOMESALE REALTY- READING BERKS - New
 $389,000Active5 beds 4 baths1,608 sq. ft.
868 Wyomissing Rd, MOHNTON, PA 19540
MLS# PABK2076342Listed by: COLDWELL BANKER REALTY - New
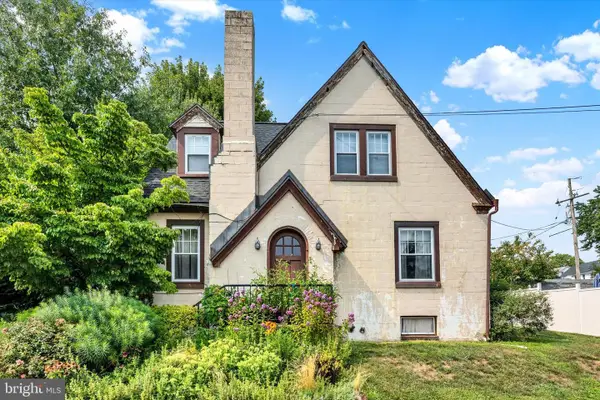 $300,000Active2 beds -- baths1,400 sq. ft.
27-a Johns Pl, MOHNTON, PA 19540
MLS# PABK2076612Listed by: BHHS HOMESALE REALTY- READING BERKS - Coming Soon
 $650,000Coming Soon5 beds 3 baths
10 Pebblebrook Ln, MOHNTON, PA 19540
MLS# PABK2072398Listed by: IRON VALLEY REAL ESTATE OF BERKS - Coming Soon
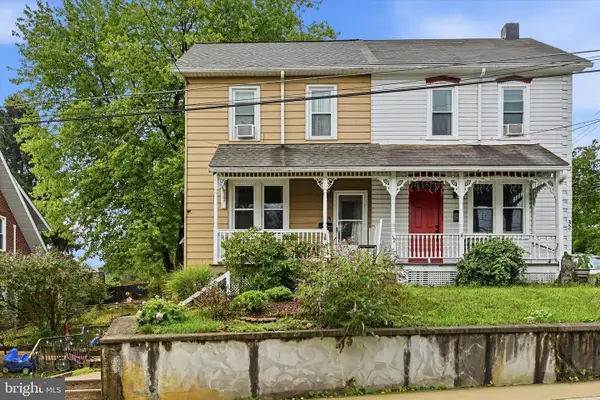 $289,900Coming Soon4 beds 2 baths
30 Walnut St, MOHNTON, PA 19540
MLS# PABK2076026Listed by: COMPASS PENNSYLVANIA, LLC


Protect your home and budget from life's surprises with an Assurant Home Warranty, backed by a partner that supports you through every step of homeownership. Explore Plans.
© 2026 Better Homes and Gardens Real Estate LLC. An Anywhere Real Estate company. All rights reserved. Better Homes and Gardens® Real Estate is a registered trademark owned by Meredith Operations Corporation, licensed to Better Homes and Gardens Real Estate LLC and used with permission. Better Homes and Gardens Real Estate LLC fully supports the principles of the Fair Housing Act and the Equal Opportunity Act. Listing information is deemed reliable but is not guaranteed accurate.
Each office is independently owned and operated.
Any services or products provided by third parties are not provided by, affiliated with or related to Better Homes and Gardens Real Estate LLC, or its affiliated companies.