
79 E Wyomissing Ave, Mohnton, PA 19540
Local realty services provided by:Better Homes and Gardens Real Estate Valley Partners
79 E Wyomissing Ave,Mohnton, PA 19540
$265,000
- 2 Beds
- 2 Baths
- 1,039 sq. ft.
- Townhouse
- Active
Listed by: mark d shoener
Office: bhhs homesale realty- reading berks
MLS#:PABK2074848
Source:BRIGHTMLS
Price summary
- Price:$265,000
- Price per sq. ft.:$255.05
About this home
Check out this unique property in the heart of Mohnton. This end-unit has been totally remodeled with a new roof, windows & doors,
Kitchen, Bath, Flooring & Paint. Lots of natural light in the two large Bedrooms, Kitchen with new appliances and center island. Main
floor Laundry Room. Lower-level Garage. New HVAC with Central Air. Governor Mifflin Schools.
Contact an agent
Home facts
- Year built:1925
- Subdivision & Development:MOHNTON
- Listing ID #:PABK2074848
- Added:95 day(s) ago
- Updated:October 14, 2026 at 02:04 PM
Rooms and interior
- Bedrooms:2
- Total bathrooms:2
- Full bathrooms:2
- Rooms Total:4
- Bathrooms Description:Full Bath
- Kitchen Description:Kitchen - Island, Oven - Self Cleaning, Refrigerator
- Basement:Yes
- Basement Description:Front Entrance, Garage Access, Outside Entrance, Unfinished, Walkout Level
- Living area:1,039 sq. ft.
Heating and cooling
- Cooling:Central A/C
- Heating:Forced Air, Natural Gas
Structure and exterior
- Roof:Pitched, Shingle
- Year built:1925
- Building area:1,039 sq. ft.
- Lot area:0.12 Acres
- Lot Features:Suburban
- Architectural Style:Traditional
- Construction Materials:Aluminum Siding
- Exterior Features:Porch(es), Sidewalks, Street Lights
- Levels:2 Stories
Utilities
- Water:Public
- Sewer:Public Sewer
Finances and disclosures
- Price:$265,000
- Price per sq. ft.:$255.05
- Tax amount:$1,334 (2025)
Features and amenities
- Laundry features:Laundry
Parking
- Parking description:Attached Garage, Basement Garage, Garage - Front Entry, Inside Access
- Garage:Yes
- Garage spaces:1
New listings near 79 E Wyomissing Ave
- Coming Soon
 $829,900Coming Soon4 beds 5 baths5,437 sq. ft.
3 Forest Rd, MOHNTON, PA 19540
MLS# PABK2078274Listed by: BHHS HOMESALE REALTY- READING BERKS - New
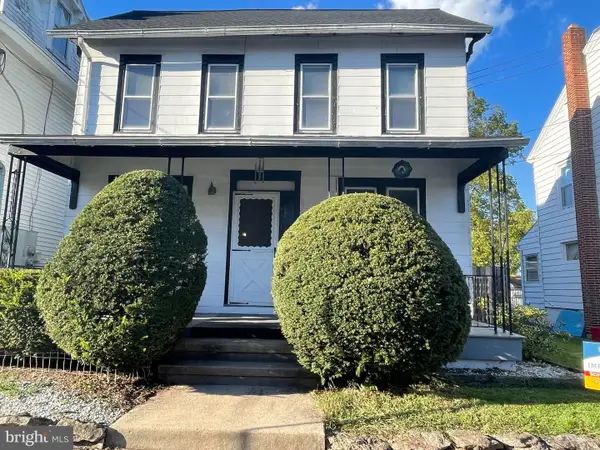 $229,900Active3 beds 1 baths1,310 sq. ft.
19 E Summit St, MOHNTON, PA 19540
MLS# PABK2079340Listed by: BHHS HOMESALE REALTY- READING BERKS - Open Sun, 1 to 3pmNew
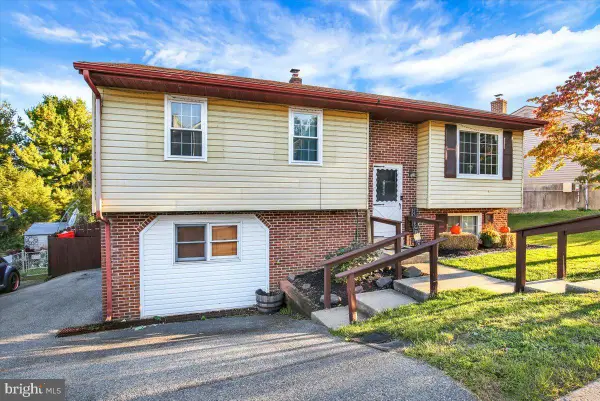 $375,000Active4 beds 2 baths2,980 sq. ft.
104 Pear St, MOHNTON, PA 19540
MLS# PABK2079316Listed by: CENTURY 21 GOLD - New
 $449,999Active4 beds 3 baths2,584 sq. ft.
5066 Valley View Rd, MOHNTON, PA 19540
MLS# PABK2079104Listed by: GLOCKER & COMPANY-BOYERTOWN - Open Sat, 1 to 3pmNew
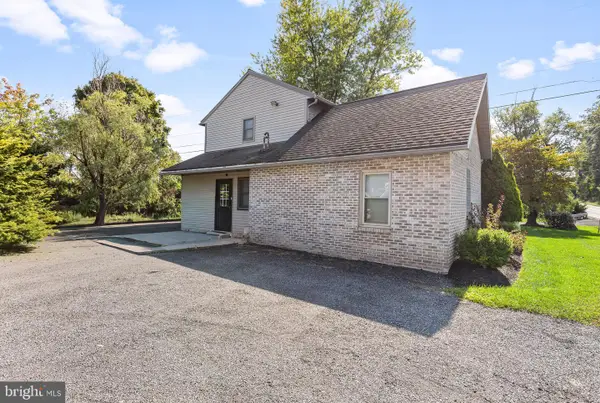 $275,000Active3 beds 2 baths
4518 New Holland Rd, MOHNTON, PA 19540
MLS# PABK2079214Listed by: HOSTETTER REALTY LLC  $699,900Active4 beds 3 baths3,050 sq. ft.
1495 Alleghenyville Rd, MOHNTON, PA 19540
MLS# PABK2078718Listed by: KELLER WILLIAMS PLATINUM REALTY - WYOMISSING- Open Sat, 1 to 4pm
 $285,000Active3 beds 2 baths2,864 sq. ft.
4464 New Holland Rd, MOHNTON, PA 19540
MLS# PABK2078760Listed by: KINGSWAY REALTY - EPHRATA  $110,000Active2 beds 2 baths952 sq. ft.
1395 Bowmansville Rd #17, MOHNTON, PA 19540
MLS# PALA2096170Listed by: COLDWELL BANKER REALTY $189,900Active3 beds 2 baths2,015 sq. ft.
59 W Wyomissing Ave, MOHNTON, PA 19540
MLS# PABK2078706Listed by: REAL BROKER, LLC $575,000Active4 beds 3 baths2,930 sq. ft.
18 Arbor Rd, MOHNTON, PA 19540
MLS# PABK2078580Listed by: IRON VALLEY REAL ESTATE OF BERKS


Protect your home and budget from life's surprises with an Assurant Home Warranty, backed by a partner that supports you through every step of homeownership. Explore Plans.
© 2026 Better Homes and Gardens Real Estate LLC. An Anywhere Real Estate company. All rights reserved. Better Homes and Gardens® Real Estate is a registered trademark owned by Meredith Operations Corporation, licensed to Better Homes and Gardens Real Estate LLC and used with permission. Better Homes and Gardens Real Estate LLC fully supports the principles of the Fair Housing Act and the Equal Opportunity Act. Listing information is deemed reliable but is not guaranteed accurate.
Each office is independently owned and operated.
Any services or products provided by third parties are not provided by, affiliated with or related to Better Homes and Gardens Real Estate LLC, or its affiliated companies.