
808 Sycamore Rd, Mohnton, PA 19540
Local realty services provided by:Better Homes and Gardens Real Estate Cassidon Realty
808 Sycamore Rd,Mohnton, PA 19540
$545,000
- 4 Beds
- 3 Baths
- - sq. ft.
- Single family
- Sold
Listed by: jeffrey c. hogue
Office: keller williams realty group
MLS#:PABK2074788
Source:BRIGHTMLS
Sorry, we are unable to map this address
Price summary
- Price:$545,000
About this home
Welcome to 808 Sycamore Road, an exceptional residential retreat blending premium updates, flexible spaces, and breathtaking outdoor amenities. The beautifully designed interior welcomes you with a traditional first-floor layout featuring a formal living room, family room, dining room, powder room, and a private office ideal for remote work. Upstairs, discover four spacious bedrooms and two full baths, headlined by a spectacular master suite wing complete with an attached private den, dual walk-in closets, and direct attic access. The exceptional living space expands into the 900-square-foot finished basement, which offers a dedicated craft room, mudroom, large storage closet, and a massive 400-square-foot integrated workshop. Peace of mind comes standard with extensive recent capital improvements, including a new roof (2020), a high-efficiency gas furnace and central AC (2022), a gas tankless water heater (2024), kitchen granite countertops (2019), a water softener ( 2021), and fresh paint across 80% of the primary levels. Outdoor enthusiasts and entertainers will fall in love with the backyard oasis. Relax on the brand-new premium composite deck (2024) beneath custom covered pergolas spanning both levels. The outdoor setup is fully optimized with natural gas quick-disconnect lines for a grill and fire pit, electrical breakers and disconnect wired for a hot tub on the lower patio, and a manual transfer switch ready for a backup generator. The magnificent grounds feature a tranquil spring-fed pond, a wood fire pit area, two outbuildings (12′×12′ and 10′×15′), and private walking trails rich with wild raspberries and mature apple and pear trees. Complete with an expansive stone lower parking area perfect for your boat or RV, this unique property offers the perfect balance of luxury, comfort, and independence. Turn-key and ready for its next owner!...
Contact an agent
Home facts
- Year built:2003
- Subdivision & Development:NORTHRIDGE
- Listing ID #:PABK2074788
- Added:63 day(s) ago
- Updated:September 11, 2026 at 06:02 AM
Rooms and interior
- Bedrooms:4
- Total bathrooms:3
- Full bathrooms:2
- Half bathrooms:1
- Rooms Total:11
- Flooring:Carpet, Laminate Plank, Tile/Brick
- Dining Description:Dining Area, Formal/Separate Dining Room
- Bathrooms Description:Primary Bath(s)
- Kitchen Description:Built-In Microwave, Carpet, Dishwasher, Disposal, Kitchen - Gourmet, Kitchen - Island, Oven - Self Cleaning, Oven/Range - Gas, Pantry, Upgraded Countertops, Water Heater - Tankless
- Bedroom Description:Carpet, Walk In Closet(s)
- Basement:Yes
- Basement Description:Daylight, Full, Improved, Interior Access, Outside Entrance, Partial, Partially Finished, Poured Concrete, Walkout Level, Windows
Heating and cooling
- Cooling:Central A/C
- Heating:Forced Air, Natural Gas
Structure and exterior
- Year built:2003
- Lot Features:Partly Wooded, Pond, Road Frontage, Sloping, Trees/Wooded
- Architectural Style:Colonial
- Construction Materials:Aluminum Siding, Brick
- Exterior Features:Deck(s), Extensive Hardscape, Exterior Lighting, Patio(s), Secure Storage, Stone Retaining Walls
- Foundation Description:Concrete Perimeter
- Levels:2 Stories
Schools
- High school:GOVERNOR MIFFLIN
- Middle school:GOVERNOR MIFFLN
- Elementary school:BRECKNOCK
Utilities
- Water:Public
- Sewer:Public Sewer
Finances and disclosures
- Price:$545,000
- Tax amount:$9,323 (2026)
Features and amenities
- Laundry features:Has Laundry
- Amenities:200+ Amp Service, Cable TV Available, Carpet, Ceiling Fan(s), Electric Available, Exterior Cameras, Motion Detectors, Natural Gas Available, Phone Available, Security System, Water Treat System, Window Grills, Window Treatments
Parking
- Parking description:Asphalt Driveway, Attached Garage, Built In, Garage - Front Entry, Garage Door Opener, Inside Access, Off Street, On Street
- Garage:Yes
- Garage spaces:2
New listings near 808 Sycamore Rd
- Coming SoonOpen Sat, 1 to 3pm
 $265,000Coming Soon2 beds 1 baths955 sq. ft.
19 Maple, MOHNTON, PA 19540
MLS# PABK2077608Listed by: PAGODA REALTY ERA POWERED - New
 $137,000Active2 beds 1 baths870 sq. ft.
409 Church Rd, MOHNTON, PA 19540
MLS# PABK2077908Listed by: CENTURY 21 GOLD - New
 $195,000Active4 beds 2 baths1,361 sq. ft.
26 E Mohn St, MOHNTON, PA 19540
MLS# PABK2077762Listed by: SAUNDERS REAL ESTATE - New
 $450,000Active4 beds 2 baths2,457 sq. ft.
5039 Valley View Rd, MOHNTON, PA 19540
MLS# PABK2077604Listed by: MCHUGH REALTY SERVICES  $325,000Pending4 beds 3 baths2,288 sq. ft.
4689 Morgantown Road, MOHNTON, PA 19540
MLS# PABK2077700Listed by: EXP REALTY, LLC- Open Sat, 2 to 4pmNew
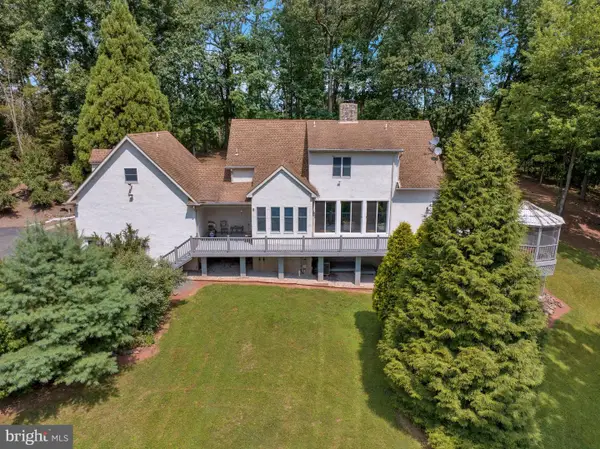 $995,000Active6 beds 6 baths5,304 sq. ft.
505 Westley, MOHNTON, PA 19540
MLS# PABK2077482Listed by: COLDWELL BANKER REALTY 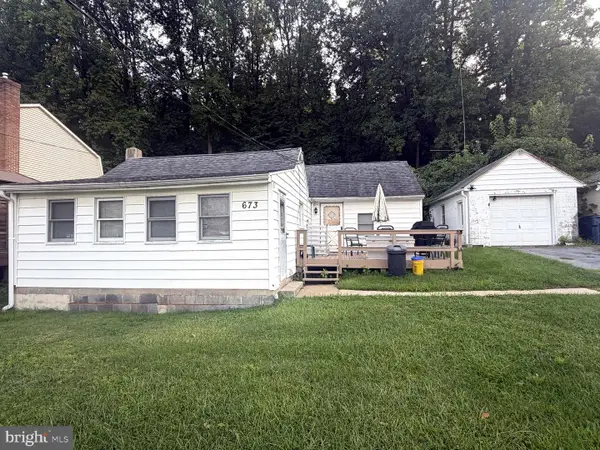 $195,000Pending3 beds 1 baths1,005 sq. ft.
673 Fairmont Ave, MOHNTON, PA 19540
MLS# PABK2077394Listed by: COLDWELL BANKER HEARTHSIDE - BETHLEHEM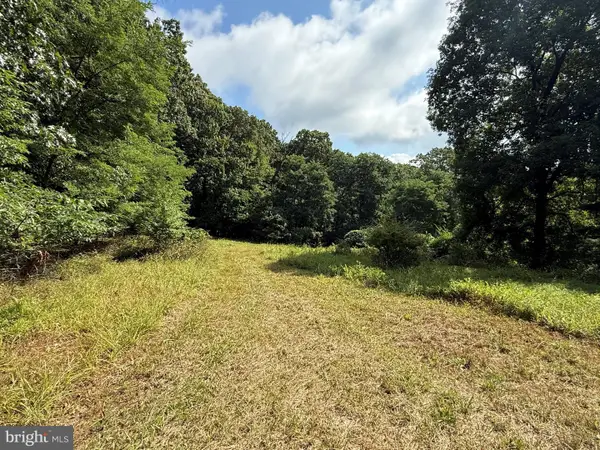 $1,500,000Active44.23 Acres
2091 Welsh Rd, MOHNTON, PA 19540
MLS# PABK2077348Listed by: CENTURY 21 GOLD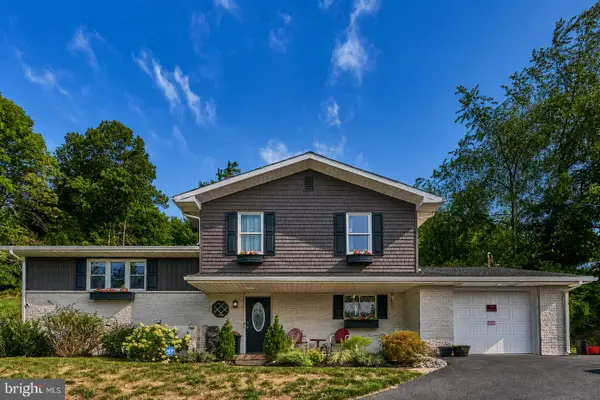 $399,990Active4 beds 3 baths2,517 sq. ft.
792 Fairmont Ave, MOHNTON, PA 19540
MLS# PABK2077254Listed by: UNITED REAL ESTATE STRIVE 212 $219,900Active3 beds 2 baths784 sq. ft.
5 Monroe St, MOHNTON, PA 19540
MLS# PABK2076426Listed by: KELLER WILLIAMS PLATINUM REALTY - WYOMISSING


Protect your home and budget from life's surprises with an Assurant Home Warranty, backed by a partner that supports you through every step of homeownership. Explore Plans.
© 2026 Better Homes and Gardens Real Estate LLC. An Anywhere Real Estate company. All rights reserved. Better Homes and Gardens® Real Estate is a registered trademark owned by Meredith Operations Corporation, licensed to Better Homes and Gardens Real Estate LLC and used with permission. Better Homes and Gardens Real Estate LLC fully supports the principles of the Fair Housing Act and the Equal Opportunity Act. Listing information is deemed reliable but is not guaranteed accurate.
Each office is independently owned and operated.
Any services or products provided by third parties are not provided by, affiliated with or related to Better Homes and Gardens Real Estate LLC, or its affiliated companies.