
2115 Terry Road, Moore, PA 18064
Local realty services provided by:Better Homes and Gardens Real Estate Cassidon Realty
2115 Terry Road,Moore Twp, PA 18064
$644,000
- 4 Beds
- 3 Baths
- 3,769 sq. ft.
- Single family
- Active
Listed by: jill koch
Office: bhhs - choice properties
MLS#:780224
Source:PA_LVAR
Price summary
- Price:$644,000
- Price per sq. ft.:$170.87
About this home
Welcome to this beautifully appointed 4-bedroom, 2.5 bath home in Moore Township, offering picturesque views of rolling hills and located in the highly sought-after Northampton Area School District. From the moment you step into the impressive two-story cathedral foyer, you'll appreciate the spacious and thoughtfully designed floor plan. Just off the entry is a large private office, perfect for working from home, while the center hall leads you to the heart of the home—a stunning eat-in kitchen featuring granite countertops, a center island, abundant cabinetry, and an open-concept layout that flows seamlessly into the expansive family room. Gather around the beautiful stone propane fireplace, creating the perfect space for entertaining or relaxing with family. This home is loaded with thoughtful upgrades, including a central vacuum system with a convenient kitchen toe-kick dustpan beneath the island—simply sweep crumbs into the inlet, and they're whisked directly into the vacuum system. The finished lower level offers exceptional additional living space, ideal for a recreation room, media area, home gym, playroom, or the perfect spot for kids to gather with friends. Upstairs, retreat to the spacious primary suite featuring vaulted ceilings, elegant crown molding, a generous walk-in closet, and a private sitting room that makes an ideal reading nook, nursery, or second home office. The primary bath provides a relaxing escape at the end of the day. Three additional generously sized bedrooms offer excellent closet space and share a convenient Jack-and-Jill bathroom, providing both comfort and functionality for family and guests. Complete with a large deck for entertaining and 2 car garage with built in cabinets. The detention pond is useable space. It has been used for hitting golf balls, Easter egg hunts and many family picnics where the kids would play through the years!...
Contact an agent
Home facts
- Year built:2002
- Subdivision & Development:Pheasant Ridge
- Listing ID #:780224
- Added:97 day(s) ago
- Updated:October 14, 2026 at 02:58 PM
Rooms and interior
- Bedrooms:4
- Total bathrooms:3
- Full bathrooms:2
- Half bathrooms:1
- Rooms Total:9
- Flooring:Tile
- Dining Description:Dining Area, Entrance Foyer, Separate Formal Dining Room
- Kitchen Description:Dishwasher, Electric Oven, Refrigerator
- Basement:Yes
- Basement Description:Concrete
- Living area:3,769 sq. ft.
Heating and cooling
- Cooling:Ceiling Fans, Central Air
- Heating:Forced Air, Heat Pump
- Central air:Yes
Structure and exterior
- Roof:Asphalt, Fiberglass
- Year built:2002
- Building area:3,769 sq. ft.
- Lot area:1.25 Acres
- Lot Features:Corner Lot
- Architectural Style:Colonial
- Construction Materials:Stone Veneer, Stucco, Vinyl Siding
- Exterior Features:Fence, Shed
- Foundation Description:Basement
- Levels:2 Story
Utilities
- Water:Well
- Sewer:Septic Tank
Finances and disclosures
- Price:$644,000
- Price per sq. ft.:$170.87
- Tax amount:$9,325
Features and amenities
- Appliances:Dishwasher, Electric Oven, Electric Water Heater, Refrigerator, Water Softener - Owned
- Laundry features:Main Level
Parking
- Parking description:Garage
- Garage:Yes
- Garage spaces:2
New listings near 2115 Terry Road
- New
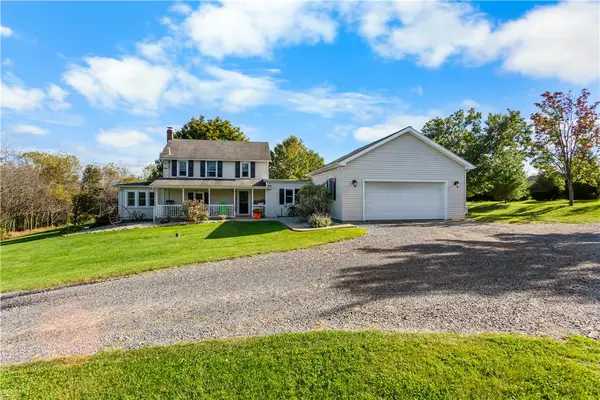 $449,900Active3 beds 2 baths1,991 sq. ft.
2137 Terry Road, Moore Twp, PA 18064
MLS# 786268Listed by: COLDWELL BANKER HEARTHSIDE - New
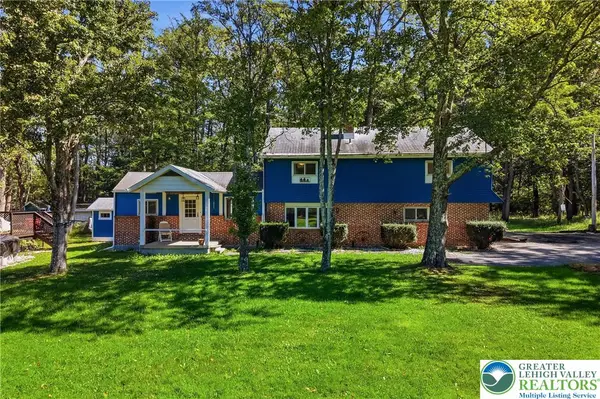 $345,000Active3 beds 3 baths2,080 sq. ft.
2206 Benders Drive, Moore Twp, PA 18014
MLS# 785319Listed by: KELLER WILLIAMS ALLENTOWN - New
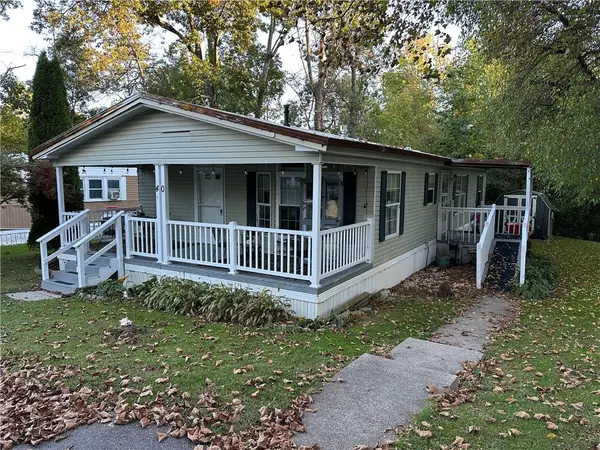 $155,000Active3 beds 2 baths1,568 sq. ft.
40 Hickory Hills Drive, Moore Twp, PA 18014
MLS# 786098Listed by: COLDWELL BANKER HEARTHSIDE - New
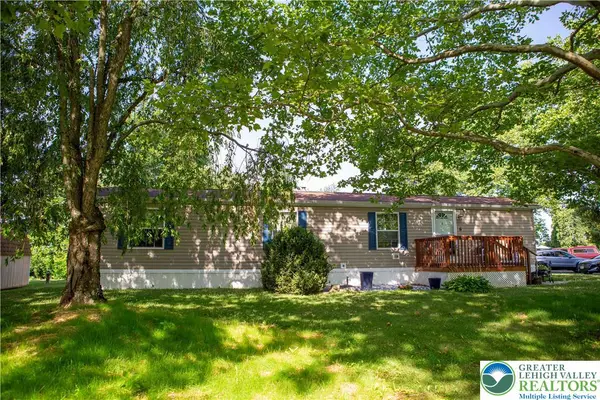 $89,900Active2 beds 1 baths784 sq. ft.
6 Spruce Circle, Moore Twp, PA 18014
MLS# 786070Listed by: KELLER WILLIAMS ALLENTOWN - New
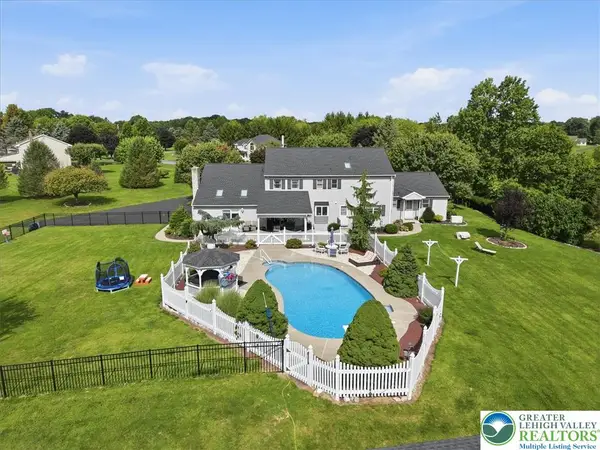 $925,000Active6 beds 4 baths4,131 sq. ft.
2101 Schroettner Circle, Moore Twp, PA 18064
MLS# 785784Listed by: VALOR REALTY  $625,000Active3 beds 3 baths3,227 sq. ft.
947 Tamenend Road, Moore Twp, PA 18014
MLS# 785603Listed by: COMPASS REAL ESTATE $675,000Active4 beds 3 baths3,565 sq. ft.
988 N Hoch Rd, DANIELSVILLE, PA 18038
MLS# PANH2010772Listed by: HOWARD HANNA THE FREDERICK GROUP $450,000Active24.9 Acres
0 Hoch Rd, DANIELSVILLE, PA 18038
MLS# PANH2010770Listed by: HOWARD HANNA THE FREDERICK GROUP $39,900Active2 beds 2 baths780 sq. ft.
3465 Franklin Square, Moore Twp, PA 18067
MLS# 783752Listed by: LEHIGH VALLEY JUST LISTED LLC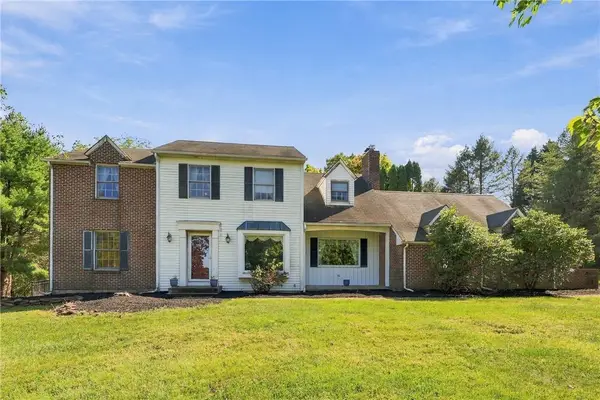 $550,000Active4 beds 3 baths2,785 sq. ft.
2775 Kuter Road, Moore Twp, PA 18014
MLS# 784372Listed by: HOWARD HANNA THEFREDERICKGROUP


Protect your home and budget from life's surprises with an Assurant Home Warranty, backed by a partner that supports you through every step of homeownership. Explore Plans.
© 2026 Better Homes and Gardens Real Estate LLC. An Anywhere Real Estate company. All rights reserved. Better Homes and Gardens® Real Estate is a registered trademark owned by Meredith Operations Corporation, licensed to Better Homes and Gardens Real Estate LLC and used with permission. Better Homes and Gardens Real Estate LLC fully supports the principles of the Fair Housing Act and the Equal Opportunity Act. Listing information is deemed reliable but is not guaranteed accurate.
Each office is independently owned and operated.
Any services or products provided by third parties are not provided by, affiliated with or related to Better Homes and Gardens Real Estate LLC, or its affiliated companies.