
2152 Amlisa Road, Moore, PA 18064
Local realty services provided by:Better Homes and Gardens Real Estate Cassidon Realty
2152 Amlisa Road,Moore Twp, PA 18064
$479,900
- 4 Beds
- 2 Baths
- 2,316 sq. ft.
- Single family
- Coming Soon
Listed by: jay marquez jr
Office: haven real estate collective
MLS#:787373
Source:PA_LVAR
Price summary
- Price:$479,900
- Price per sq. ft.:$207.21
About this home
*MORE pictures coming soon*
Welcome to 2152 Amlisa Road, a 4-bedroom, 2-bath bi-level on a corner lot of over an acre in Moore Township, within the Northampton Area School District. The main level offers a bright living room, formal dining area, updated kitchen, three bedrooms, and a full bath. Downstairs, a spacious family room with a pellet stove, a fourth bedroom, and a second full bath with laundry provide extra room to spread out.
Outside, a spacious deck overlooks the above-ground pool, which features a new liner and updated pump, filter, and plumbing. Enjoy the hot tub, a finished and heated two-car garage with room for projects, and driveway parking for up to eight vehicles. Paid-off solar panels, central air, and two pellet stoves round out the home, just minutes from downtown Nazareth.
Contact an agent
Home facts
- Year built:1979
- Subdivision & Development:Not in Development
- Listing ID #:787373
- Updated:November 06, 2026 at 04:20 PM
Rooms and interior
- Bedrooms:4
- Total bathrooms:2
- Full bathrooms:2
- Rooms Total:8
- Flooring:Hardwood, Tile, Vinyl
- Dining Description:Dining Area
- Kitchen Description:Microwave, Refrigerator
- Basement:Yes
- Basement Description:Concrete, Finished, Walk Out Access
- Living area:2,316 sq. ft.
Heating and cooling
- Cooling:Central Air
- Heating:Baseboard, Wood Stove
- Central air:Yes
Structure and exterior
- Roof:Asphalt, Fiberglass
- Year built:1979
- Building area:2,316 sq. ft.
- Lot area:1.07 Acres
- Architectural Style:BiLevel
- Construction Materials:Aluminum Siding, Brick, Vinyl Siding
- Foundation Description:Basement
Schools
- High school:Northampton Area High School
- Middle school:Northampton Area Middle School
- Elementary school:George Wolf Elementary School
Utilities
- Water:Well
- Sewer:Septic Tank
Finances and disclosures
- Price:$479,900
- Price per sq. ft.:$207.21
- Tax amount:$5,134
Features and amenities
- Appliances:Electric Water Heater, Microwave, Refrigerator, Washer
- Laundry features:Washer
Parking
- Parking description:Driveway, Garage
- Garage:Yes
- Garage spaces:2
New listings near 2152 Amlisa Road
- Open Sun, 12 to 2pm
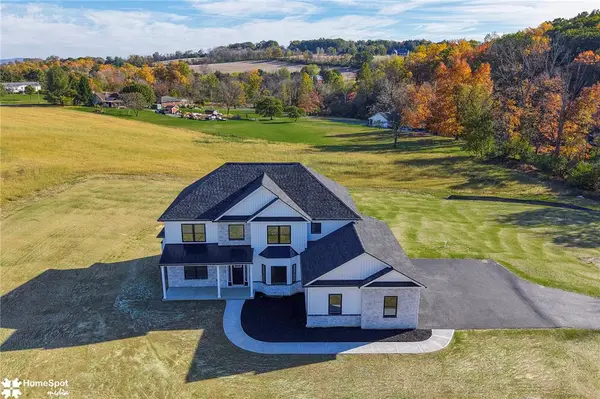 $875,000Active4 beds 3 baths2,738 sq. ft.
2805 Whitetail Deer Drive, Moore Twp, PA 18014
MLS# 786563Listed by: KELLER WILLIAMS NORTHAMPTON 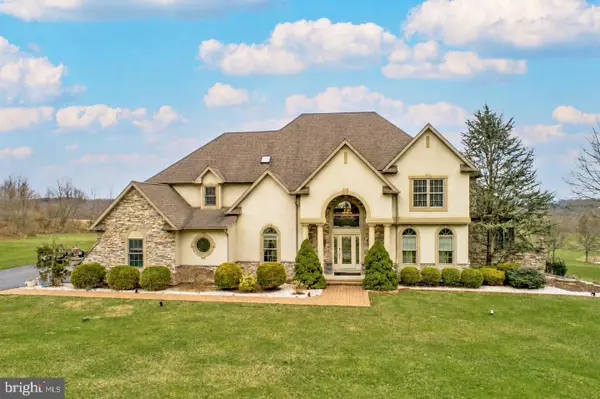 $975,000Pending6 beds 6 baths7,042 sq. ft.
272 S Egg Rd, BATH, PA 18014
MLS# PANH2010914Listed by: BHHS FOX & ROACH-BETHLEHEM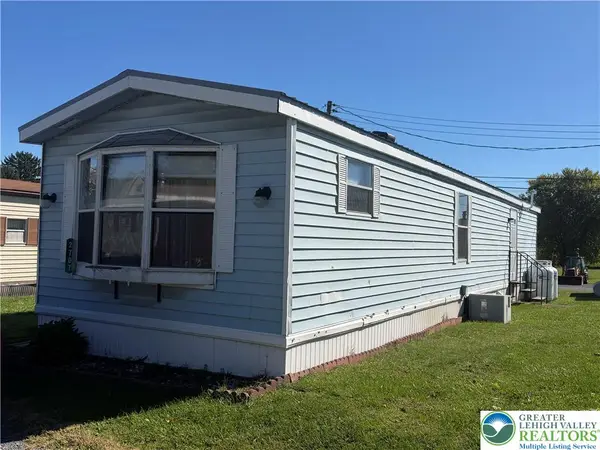 $54,900Active2 beds 1 baths1,000 sq. ft.
2707 Levi Drive, Moore Twp, PA 18014
MLS# 786622Listed by: MIKLAS REALTY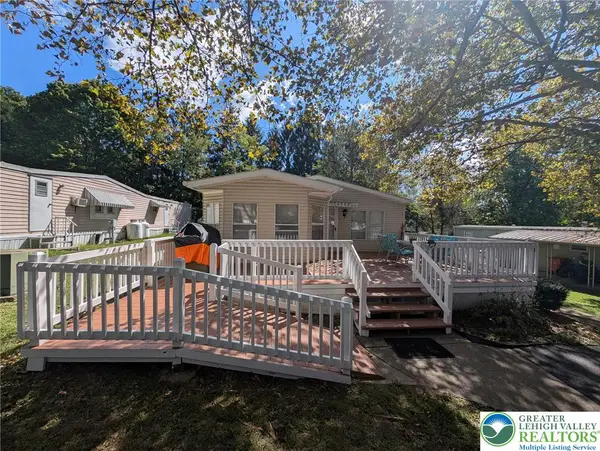 $130,000Active2 beds 2 baths1,366 sq. ft.
5 Edgewood Court, Moore Twp, PA 18014
MLS# 786618Listed by: MIKLAS REALTY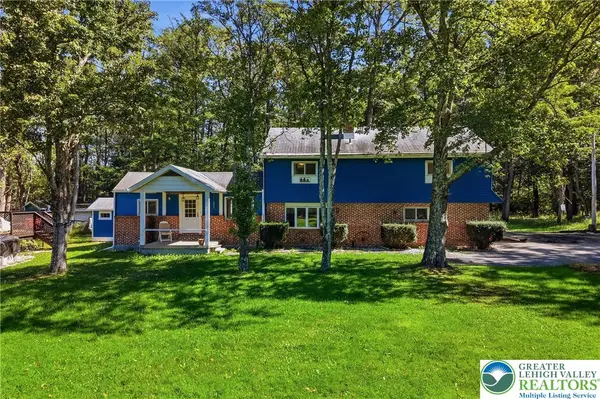 $325,000Active3 beds 3 baths2,080 sq. ft.
2206 Benders Drive, Moore Twp, PA 18014
MLS# 785319Listed by: KELLER WILLIAMS ALLENTOWN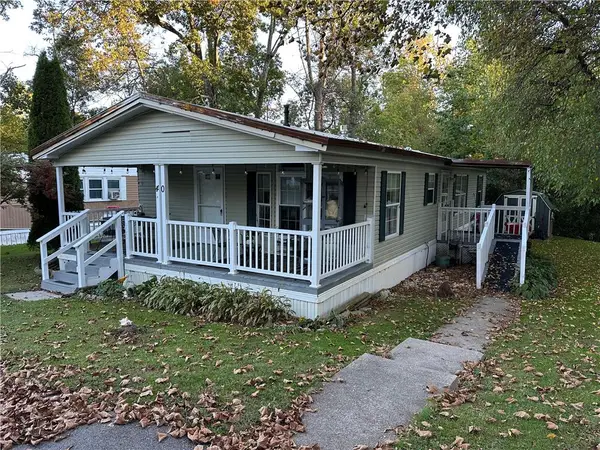 $155,000Active3 beds 2 baths1,568 sq. ft.
40 Hickory Hills Drive, Moore Twp, PA 18014
MLS# 786098Listed by: COLDWELL BANKER HEARTHSIDE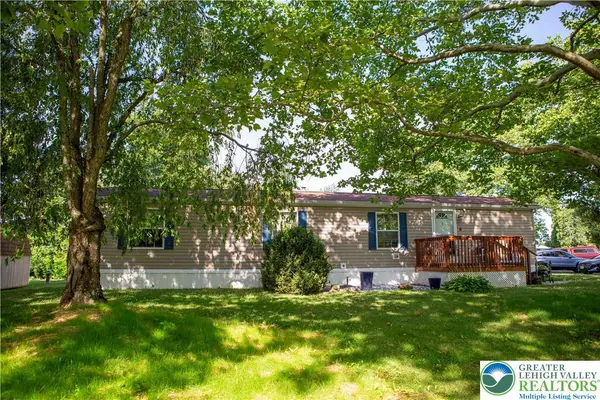 $89,900Active2 beds 1 baths784 sq. ft.
6 Spruce Circle, Moore Twp, PA 18014
MLS# 786070Listed by: KELLER WILLIAMS ALLENTOWN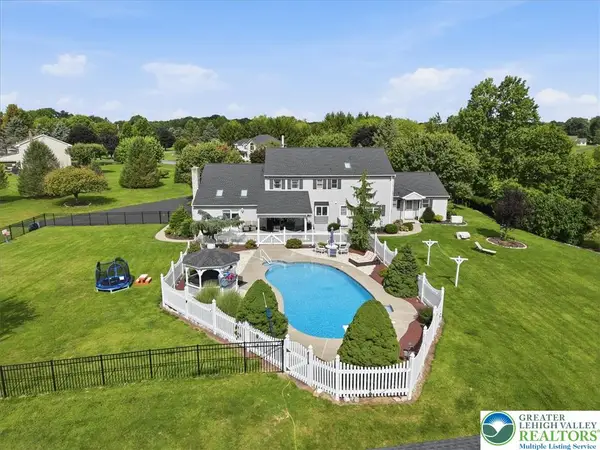 $899,000Active6 beds 4 baths4,131 sq. ft.
2101 Schroettner Circle, Moore Twp, PA 18064
MLS# 785784Listed by: VALOR REALTY $600,000Active3 beds 3 baths3,227 sq. ft.
947 Tamenend Road, Moore Twp, PA 18014
MLS# 785603Listed by: COMPASS REAL ESTATE


Protect your home and budget from life's surprises with an Assurant Home Warranty, backed by a partner that supports you through every step of homeownership. Explore Plans.
© 2026 Better Homes and Gardens Real Estate LLC. An Anywhere Real Estate company. All rights reserved. Better Homes and Gardens® Real Estate is a registered trademark owned by Meredith Operations Corporation, licensed to Better Homes and Gardens Real Estate LLC and used with permission. Better Homes and Gardens Real Estate LLC fully supports the principles of the Fair Housing Act and the Equal Opportunity Act. Listing information is deemed reliable but is not guaranteed accurate.
Each office is independently owned and operated.
Any services or products provided by third parties are not provided by, affiliated with or related to Better Homes and Gardens Real Estate LLC, or its affiliated companies.